


Interior
Kitchen
- Range
- Dishwasher
- Garbage Disposal
- Refrigerator
- Microwave
Interior Features
- Smoke Detector
- Wshr/Dryer Connection
- Washer/Dryer
- Split Bedroom Plan
Floor Cover
- Tile
- Luxury Vinyl Plank/Tile
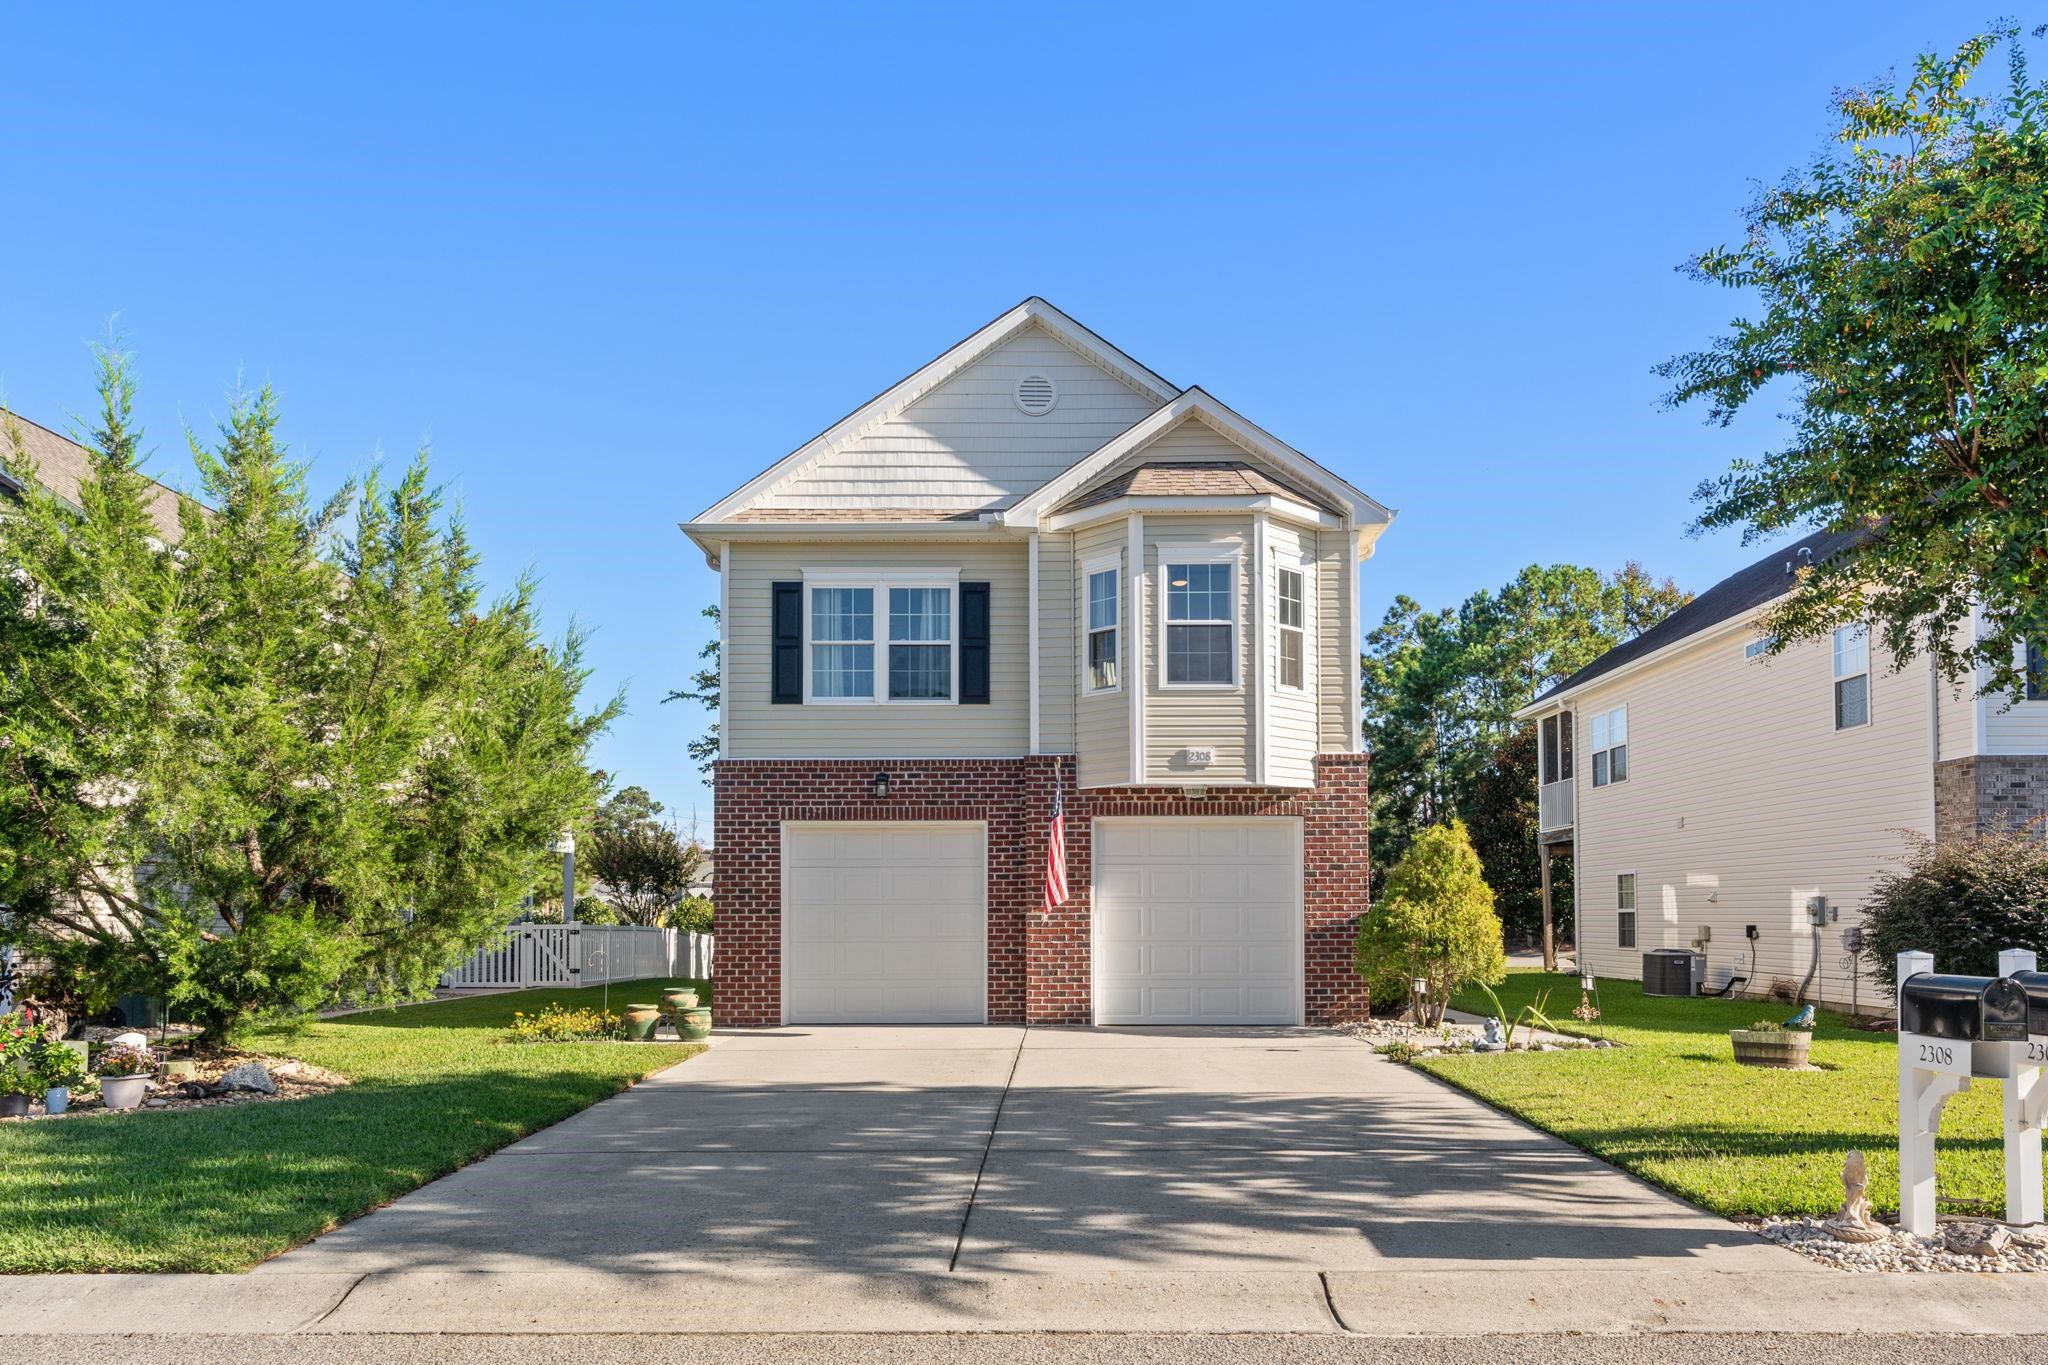
$474,900
North Myrtle Beach, SC 29582
Cherry Grove Cottages
In person or by video.
Swipe, scroll, or use the arrow controls to compare nearby homes.
Listed at $474,900, this 4-bedroom, 3-bath single-family home is in North Myrtle Beach, SC. The MLS record shows 1,779 square feet of living area and a 0.11-acre lot, and a 2006 build year. The MLS places it in the Cherry Grove Cottages subdivision, Horry County.
The MLS records a two-story floor plan, with flooring listed as vinyl plank or tile and tile. Interior fields note a split-bedroom plan and a washer and dryer. Kitchen appliances on the record include a range, dishwasher, refrigerator, microwave, and garbage disposal.
Outdoor features on the record include a rear porch and a deck. Parking is recorded as a 2-car garage and a garage door opener. Construction fields list brick veneer, vinyl siding, and a slab foundation.
The HOA fee is recorded at $30 a month, listed as covering common-area maintenance. The MLS records long-term rentals and owner golf carts as allowed — confirm the current covenants before you rely on that.
Heating and cooling are listed as central air and central heat. Available utilities are listed as public water, underground utilities, and cable TV.
Forturro summary of published Coastal Carolinas MLS fields, assembled automatically. MLS record updated . The listing brokerage's own description follows below.
2308 Plumbridge Lane in the Cherry Grove Cottages section of North Myrtle Beach offers a 4 bedroom, 3 bath home east of Highway 17, just an easy walk or golf cart ride to the beach. With low HOA fees, deeded land, and extensive improvements completed between 2024-2025, this property delivers a well-maintained home in a highly desirable coastal location. Furniture is negotiable. Coretec® luxury vinyl plank flooring was installed throughout the living areas and bedrooms in 2018, with tile in the kitchen and bathrooms and carpet on the stairs for added traction.
The roof was installed in November 2016, the HVAC system was replaced in 2025 and includes an ultraviolet light to help control mold, bacteria and viruses in the home (system is serviced twice a year). A new water heater was installed in July 2025 and carries a six-year warranty. A termite bond is maintained through Dodson Pest Control. All windows have also been replaced with Simonton windows (1st floor windows in 2016, 2nd floor windows in 2024), along with a new upstairs glass sliding door (2024). Updated ceiling fans, plumbing fixtures, and light fixtures are found throughout the home.
The second level provides the main living space, including a spacious family room with vaulted smooth ceilings, an updated ceiling fan, and a glass sliding door opening to the covered porch and large open deck, both were replaced/expanded in 2024 with Trex Foggy Wharf decking and new handrails with black balusters, creating a comfortable outdoor area for relaxing or entertaining. The kitchen features updated stainless steel appliances, including a French-door refrigerator, range with microwave above, and dishwasher.
Kitchen also features Corian-style countertops with a seamless built-in double sink, breakfast bar, pantry, recessed lighting, and under-cabinet lighting. The adjacent dining area features new lighting and plenty of windows for natural light. The primary bedroom features cathedral ceilings, an updated ceiling fan, bay window, walk-in closet, and private ensuite bathroom with updated plumbing and lighting fixtures, a tub/shower combination, and transom window. The upstairs guest bedroom is nicely sized with convenient access to a pull-down attic with partially floored storage space.
A second full bathroom includes a new vanity and fixtures, tub/shower combination with sliding door, and transom window. The first level includes a tiled foyer and two additional bedrooms. The wall between these bedrooms was partially removed to create a larger bedroom area with a den and office space, but the seller will reinstall the wall to restore two separate bedrooms if desired by the new owner. The fourth bedroom includes a glass sliding door leading to the covered patio and grassy backyard.
A full guest bathroom with tile flooring, tub/shower combination, and large linen closet completes the first floor. Outside, the property features an irrigation system around the home, a covered patio, grassy, low maintenance backyard, outdoor shower, and the option of installing a pool and/or fencing with HOA approval. The oversized attached 2 car garage has a painted floor and includes the washer and dryer plus a storage closet. Long term rentals are allowed but not short term. Owners are allowed golf carts, motorcycles and pets.
Come see this beautifully improved home so close to everything North Myrtle Beach has to offer: shopping, restaurants, fishing, golfing, entertainment…and don’t forget the amazing Intracoastal Waterway and nearby sandy beaches of the Atlantic Ocean! Schedule your private showing today and see how incredible it would be to live in this beautiful beach home.
Key highlights
Adjust the down payment, interest rate, and loan term.
Estimate your payment
Estimated total monthly
$2,768/mo
$2,401 principal & interest · $336 taxes & insurance · $30 HOA
Loan amount $379,920. Estimate only — taxes, insurance, and HOA are approximate. Not a lending quote.
Listed with RE/MAX Southern Shores NMB. MLS #2624822. Data source: Coastal Carolinas MLS. Information is deemed reliable but not guaranteed.