


Interior
Kitchen
- Range
- Dishwasher
- Garbage Disposal
- Refrigerator
- Microwave
Interior Features
- Window Treat Convey
- Smoke Detector
- Wshr/Dryer Connection
- Washer/Dryer
- Split Bedroom Plan
Floor Cover
- Tile
- Wood
$549,000
Estimated monthly paymentMurrells Inlet, SC 29576
Prince Creek - Laurel Bay
In person or by video.
Swipe, scroll, or use the arrow controls to compare nearby homes.
Adjust the down payment, interest rate, and loan term.
Estimate your payment
Estimated total monthly
$3,364/mo
$2,776 principal & interest · $389 taxes & insurance · $199 HOA
Loan amount $439,200. Estimate only — taxes, insurance, and HOA are approximate. Not a lending quote.
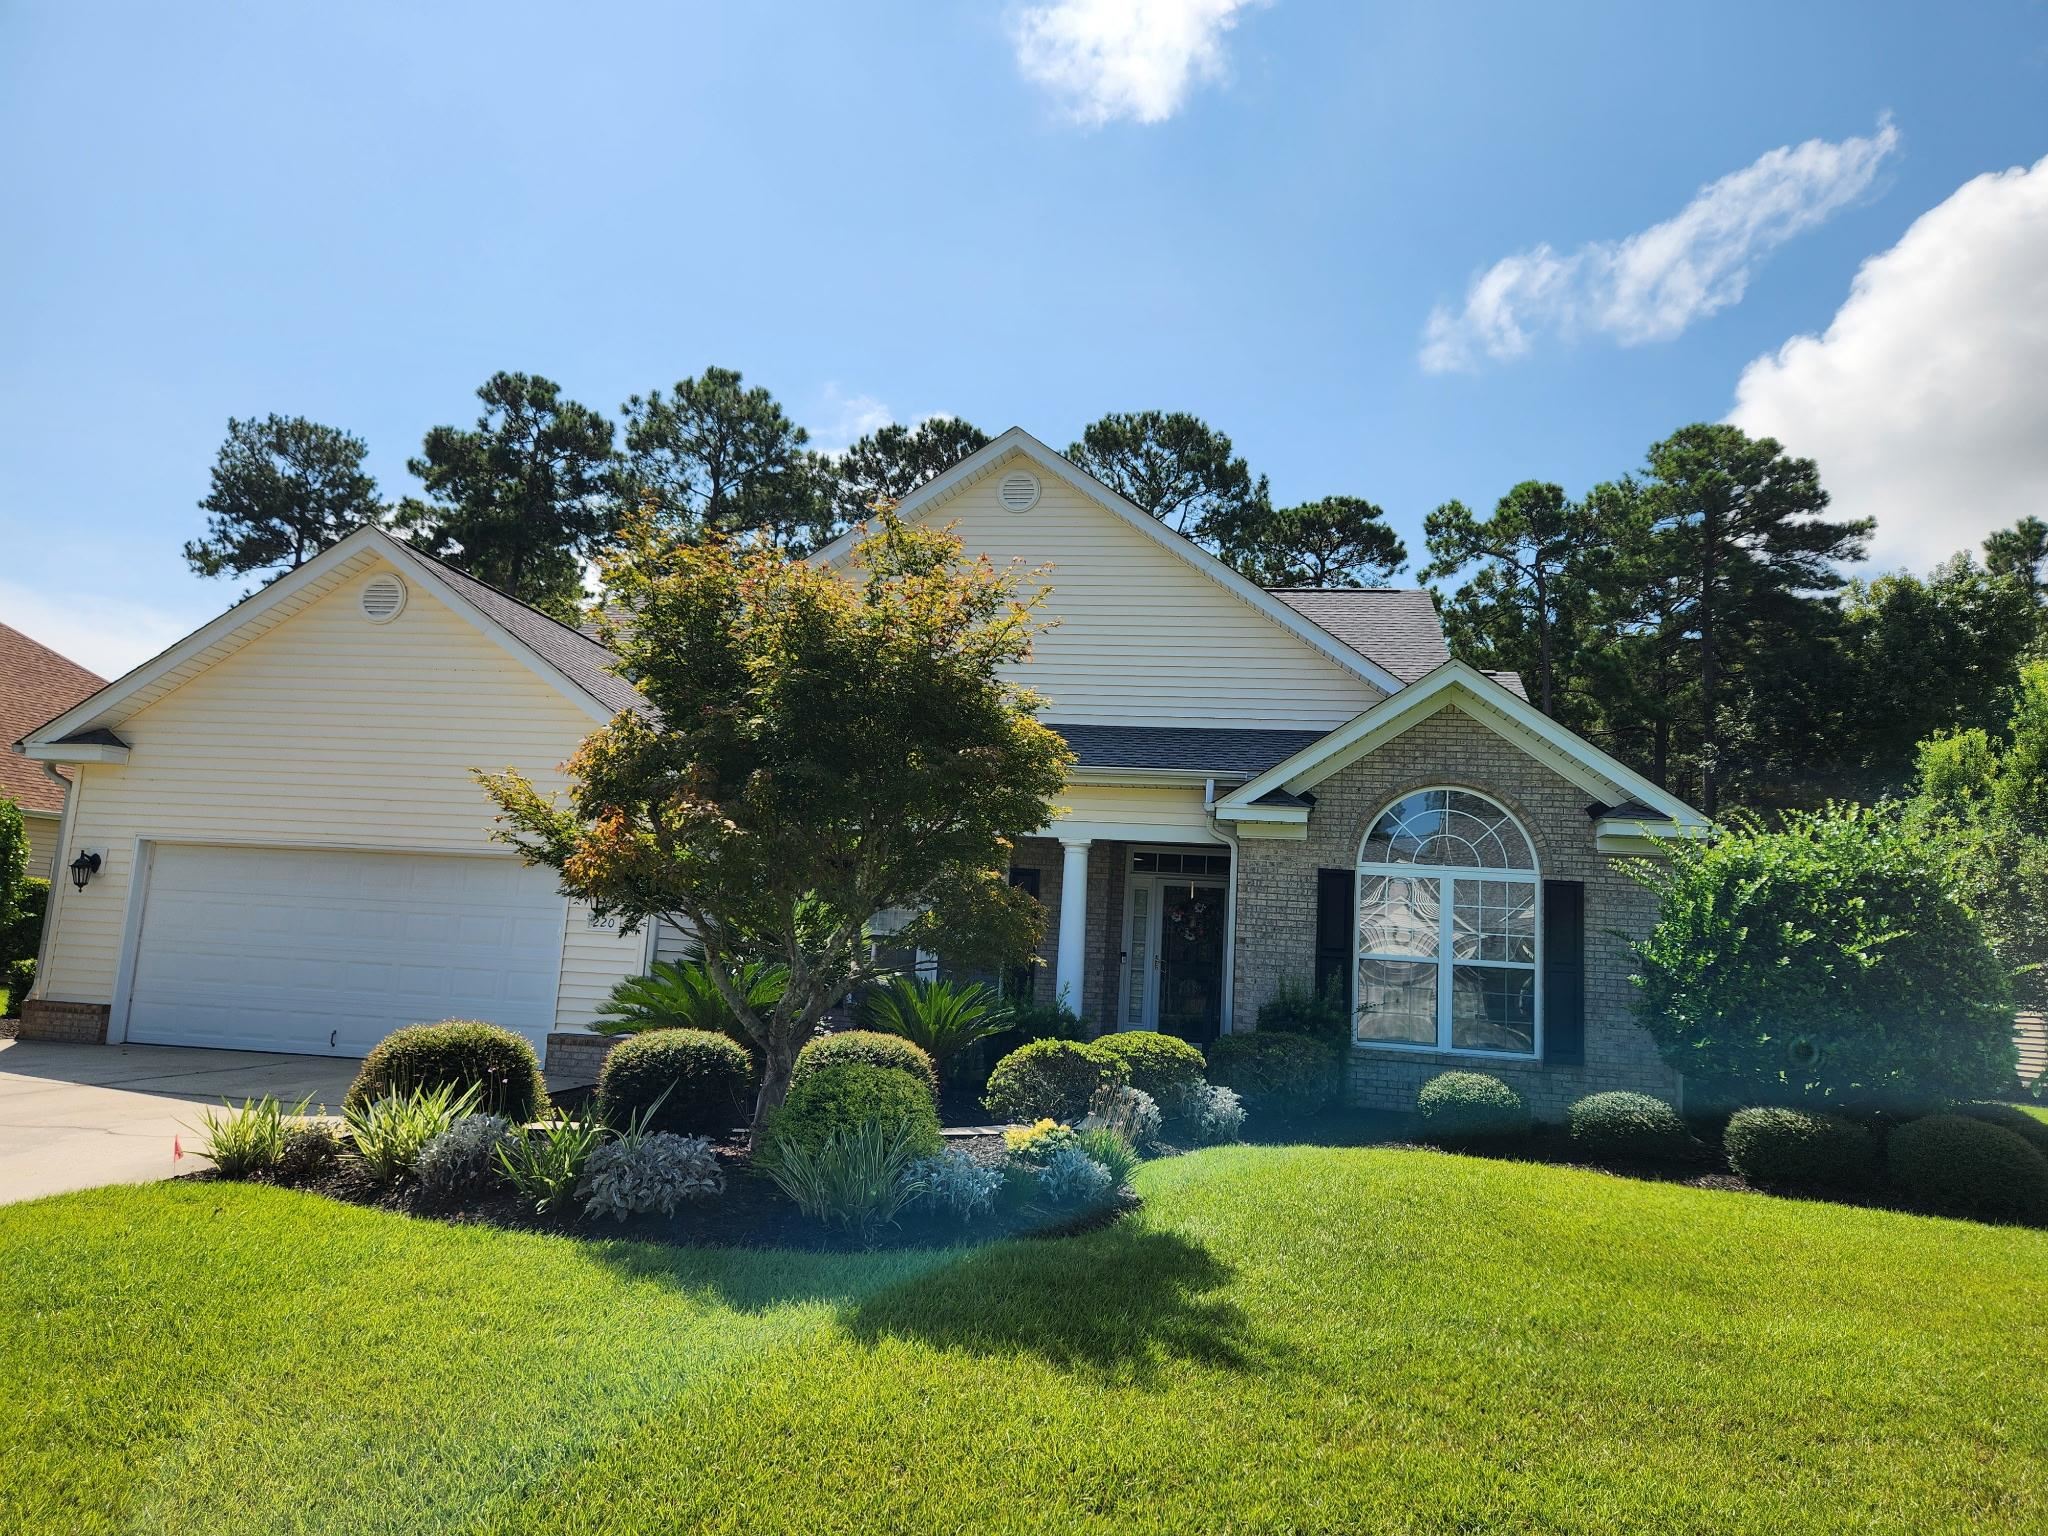
Welcome to Southern Living at its Best in Laurel Bay, in the highly sought after The Bays of the Prince Creek Community. A beautiful gated community with a guard to protect the residents. As you enter the 4 bedroom, 3 bath ranch home, you are drawn to the open floor plan. Living room, dining area, sun room- a beautiful glassed in sun room overlooking a beautifully landscaped private back yard with a patio and pergola, which backs up to the woods. The kitchen has a solid surface counter top and back splash.
Home has hardwood and tile in all rooms, except the bedrooms, and planatation shutters throughout. The Bays Clubhouse hosts many community activities for a wonderful social life. There are 2 pools, volleyball, tennis, pickleball, and more. You will love the convenience of grocery stores, restaurants, and the TPC Golf Course, all within walking distance. Walking and Bike trails go for miles within this beautiful community. Medical, airport, golf courses, and Huntington State Park are a short drive. Home is easy to show....schedule your appointment today!
Key highlights
Listed with The Litchfield Company Real Estate-PrinceCrk. MLS #2621147. Data source: Coastal Carolinas MLS. Information is deemed reliable but not guaranteed.