208 Vista Dr., Garden City Beach
Photo 1 of 47
Active No HOA

208 Vista Dr.

Garden City Beach, SC 29576

Myrtle Dunes

In person or by video.

Home type
Single family
Beds
4
Baths
3
Sq ft
1,987
Acreage
0.18 acres
Year built
2015
Garage
Not reported
HOA
$0
Compare
Shop together

Nearby homes

Nearest active homes by reported MLS coordinates · within about 4 mi

Estimated monthly payment

Adjust the down payment, interest rate, and loan term.

Down payment
20% · $175,000

Estimate your payment

Estimated total monthly

$5,044/mo

$4,424 principal & interest · $620 taxes & insurance

20% · $175,000

Loan amount $700,000. Estimate only — taxes, insurance, and HOA are approximate. Not a lending quote.

Location and Local Market

Garden City Beach areaGet directions ↗

Nearby active homes — this home + 12 nearby for sale

Loading the map
See more nearby homes in Garden City Beach

About this home

Listed at $875,000, this 4-bedroom, 3-bath single-family home is in Garden City Beach, SC. The MLS record shows 1,987 square feet of living area and a 0.18-acre lot, and a 2015 build year. The MLS places it in the Myrtle Dunes subdivision, Horry County.

Myrtle Dunes active-listing snapshot

In Forturro's MLS data, Myrtle Dunes has 5 active listings. List prices there run from $524,000 to $1,750,000. Recorded living areas range from 1,050 to 3,349 square feet. Build years on those records span 1987 to 2025. Forturro refreshes this summary about every 15 minutes.

The setting

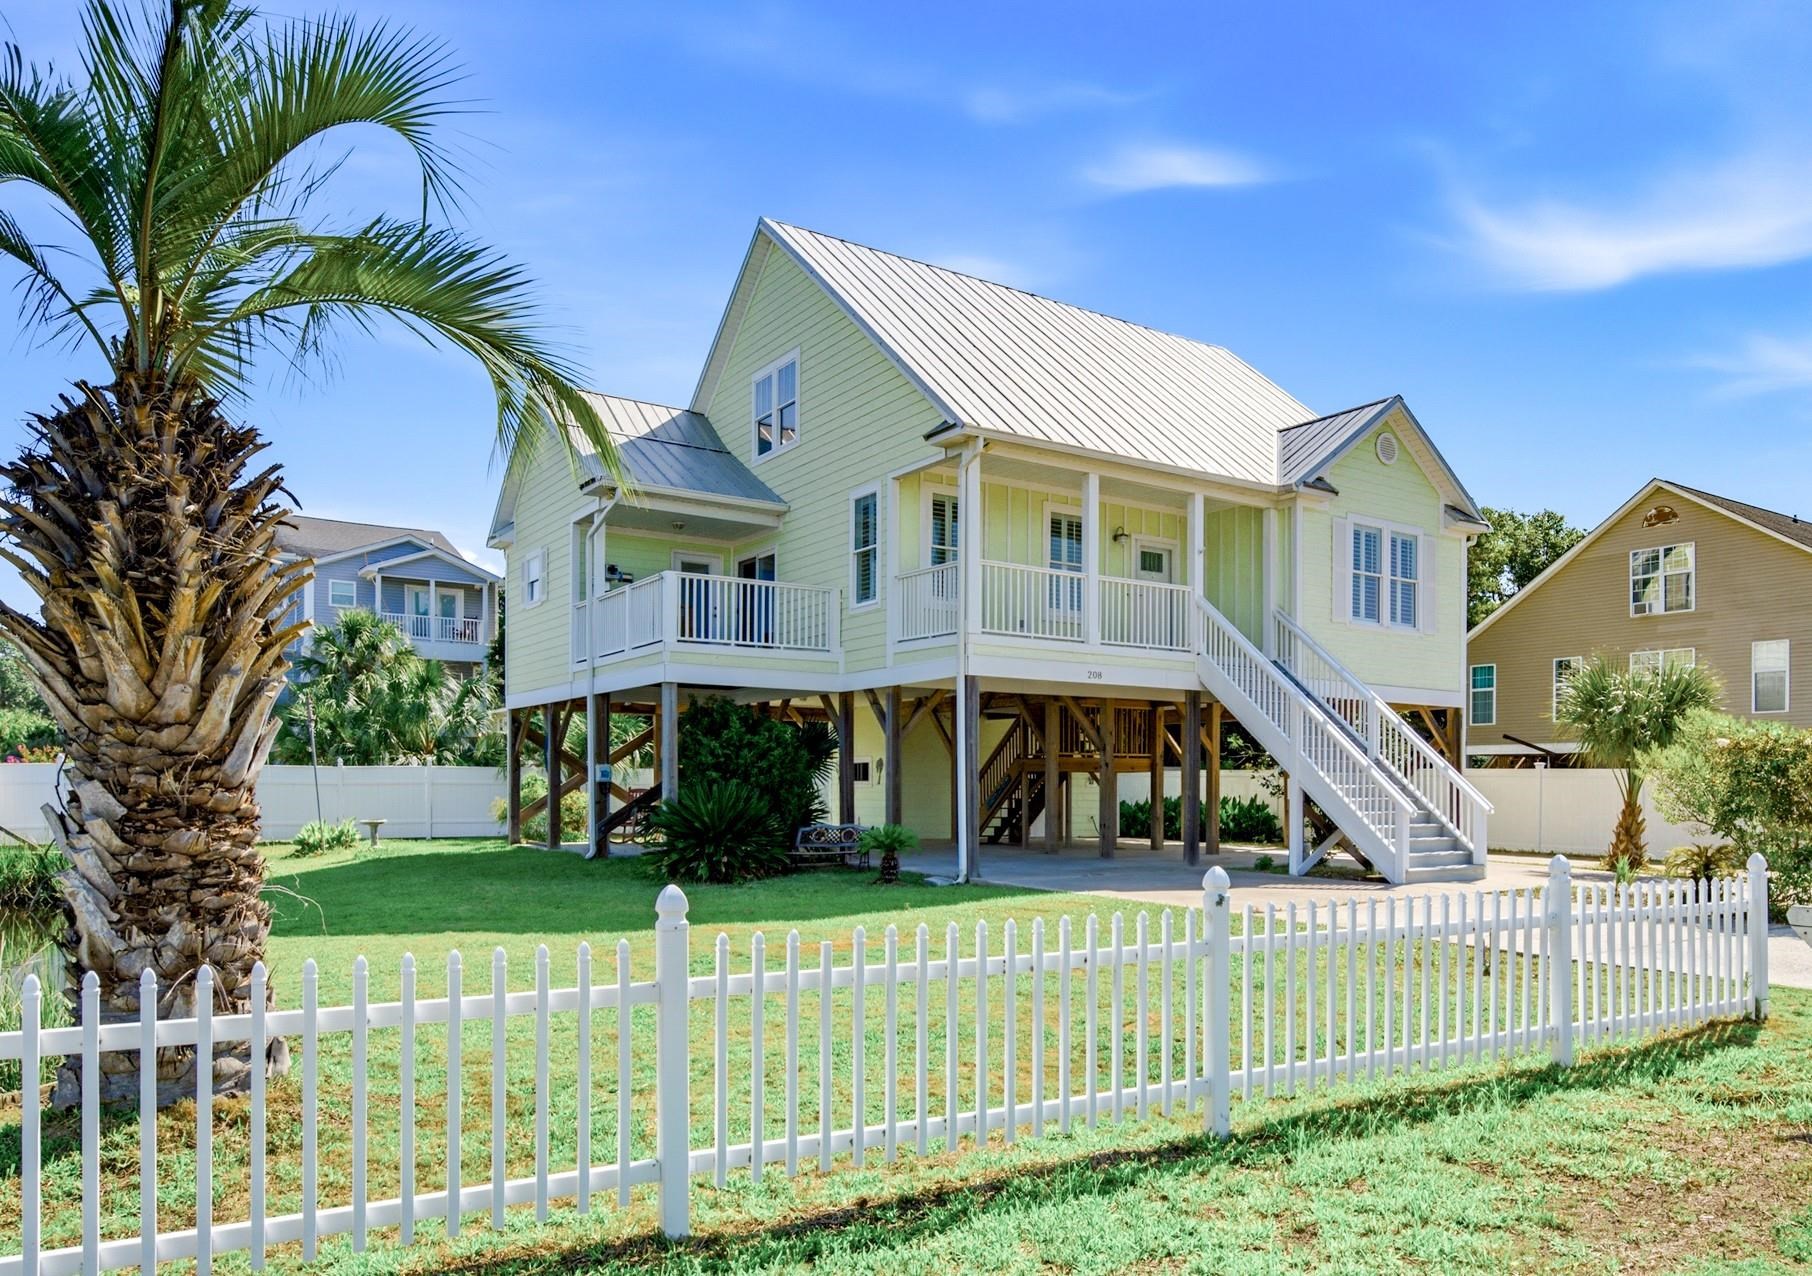
Lot-location fields record an ocean-view lot and an inlet or creek setting. The MLS lot description records a designated flood zone.

Inside the home

The MLS records a two-story floor plan, with flooring listed as vinyl plank or tile and tile. Inside, the record notes washer and dryer connections. Kitchen appliances on the record include a range, dishwasher, refrigerator, and microwave.

Room details

The primary bedroom is recorded with a walk-in closet and a ceiling fan, and the primary bath with a separate shower and a vanity. The kitchen is recorded with a breakfast bar. The dining area is recorded as a living/dining combination.

Outdoor space and parking

Outdoor features on the record include a rear porch, a front porch, and a balcony.

The community

The MLS records short-term rentals, long-term rentals, and owner golf carts as allowed — confirm the current covenants before you rely on that.

Systems and utilities

Heating and cooling are listed as central air and central heat. Available utilities are listed as public water, underground utilities, and cable TV.

Forturro summary of published Coastal Carolinas MLS fields, assembled automatically. MLS record updated . The listing brokerage's own description follows below.

Come and check out this custom-built home overlooking water and the Garden City marsh. Located just a block and a half from the beach, this raised beach home blends durability, style, and lifestyle flexibility. Constructed in 2015 by Donnie Stewart Construction, the home features Hardie Plank siding, a metal roof, and extensive under-house space for parking, outdoor living, boat storage, or motorcycles. Three separate driveways offer additional room for guests, trailers, or an RV.

The interior has been freshly updated with New 2026 HVAC, new paint, fixtures, countertops, refreshed cabinetry, and a new backsplash. The main living area features a stylish shiplap accent wall. The layout includes the Owner's Suite plus an additional bedroom on the main level and two upstairs, providing privacy for families, guests, or rental groups. A vertical platform lift offers easy access to the main floor. With water views and a prime location near the beach, this home is ideal as a primary residence, a second home, or a vacation rental property (STR).

Key highlights

  • Come and check out this custom-built home overlooking water and the Garden City marsh.
  • Located just a block and a half from the beach, this raised beach home blends durability, style, and lifestyle flexibility.
  • Constructed in 2015 by Donnie Stewart Construction, the home features Hardie Plank siding, a metal roof, and extensive under-house space for parking, outdoor living, boat storage, or motorcycles.

More property details

Interior

Dining Room

  • Lvr/DR Combo

Primary Bedroom

  • Ceiling Fan
  • Walk-in Closet

Primary Bath

  • Shower
  • Vanity

Kitchen

  • Range
  • Dishwasher
  • Refrigerator
  • Microwave
  • Breakfast Bar

Interior Features

  • Window Treat Convey
  • Smoke Detector
  • Wshr/Dryer Connection

Floor Cover

  • Tile
  • Luxury Vinyl Plank/Tile

Exterior & construction

Architectural style
RaisedBeach
Zoning
MSF6

Levels

  • Two-Story

Exterior Features

  • Balcony
  • Front Porch
  • Rear Porch

Lot Description

  • Rectangular
  • MLS-designated flood zone

Lot Location

  • On Inlet/Creek
  • Oceanview Lot

Utilities

Heating and Cooling

  • Central Heat
  • Central Air
  • Electric

Utilities Available

  • Water Public
  • Cable TV
  • Underground Utilities
  • Telephone

HOA & community

Amenities Available

  • Short Term Rental Allowed
  • Long Term Rental Allowed
  • Owner Allowed Motorcycle
  • Tenant Allowed Motorcycle
  • Owner Allowed Golf Cart
  • Tenant Allowed Golf Cart

Schools

Elementary
Seaside Elementary School
Middle
Saint James Middle School
High
Saint James High School

Price history

Current asking price
$875,000
Listed
Aug 27, 2026
Last price change
Aug 26, 2026
Listing information

Listed with Salt Realty. MLS #2621236. Data source: Coastal Carolinas MLS. Information is deemed reliable but not guaranteed.