
Interior
- Bedrooms
- 4
- Bathrooms
- 3
- Living area
- 2,336 sqft
$549,900
Brunson Springs
Built 2018 · HOA $42 / month
In person or by video — choose a time and Forturro confirms it with you.
Swipe, scroll, or use the arrow controls to compare nearby homes.
The home, in context
Review the home itself, the surrounding area, and the likely monthly cost without leaving the listing.
01 · Understand the home
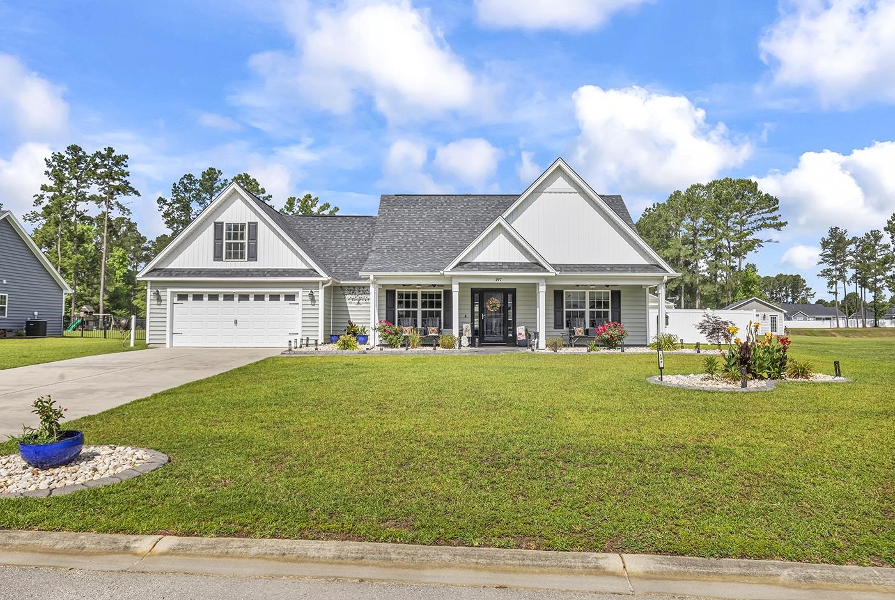
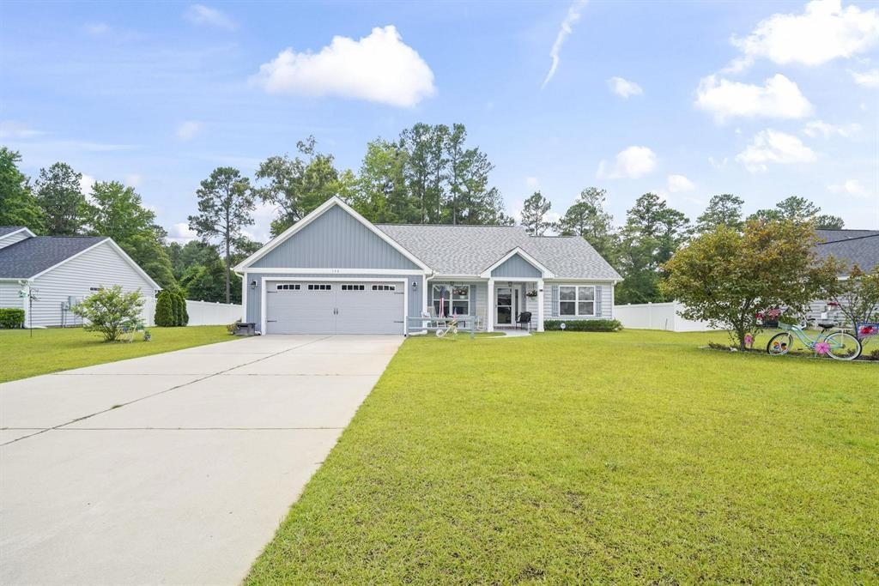
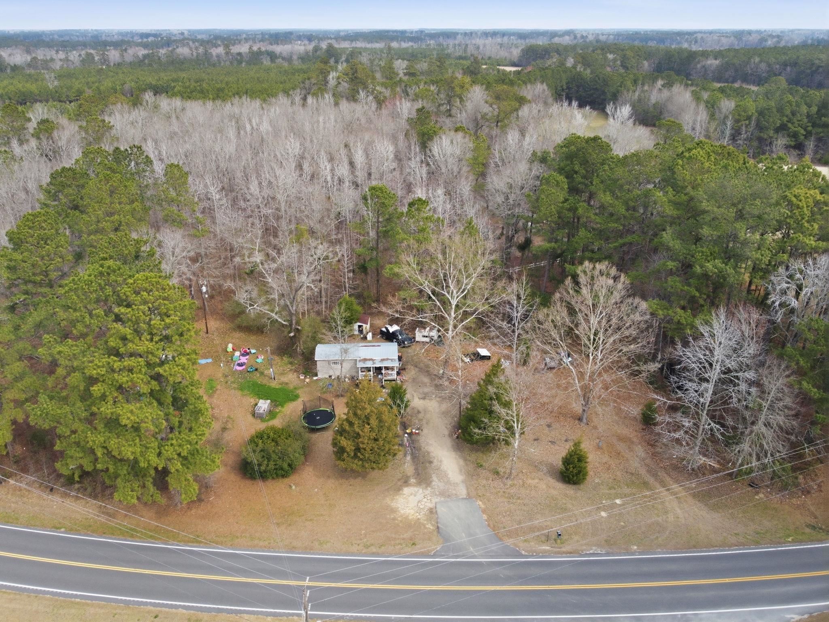
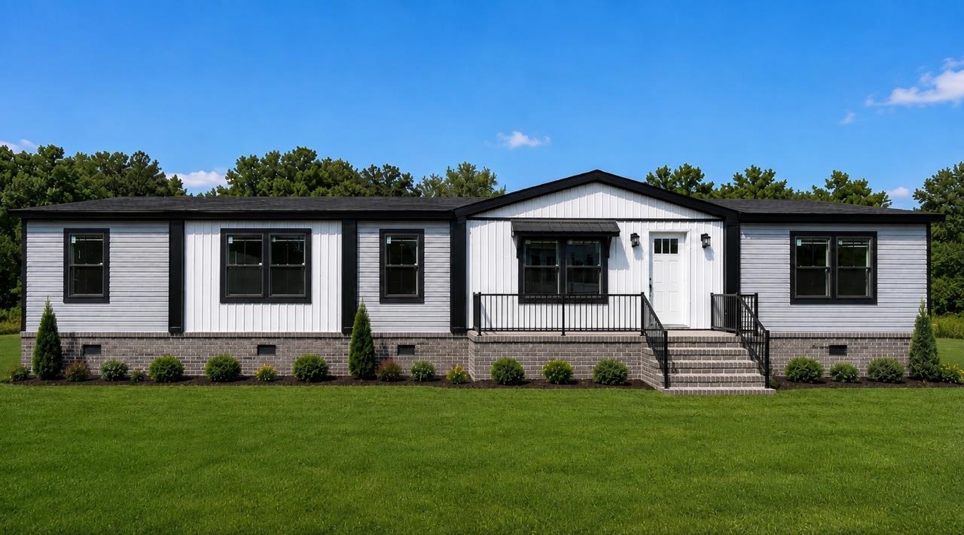
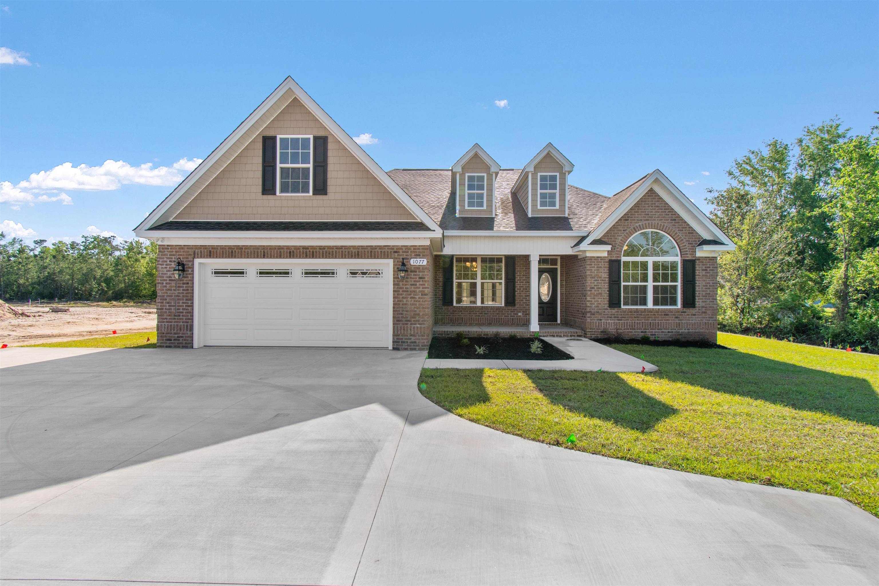
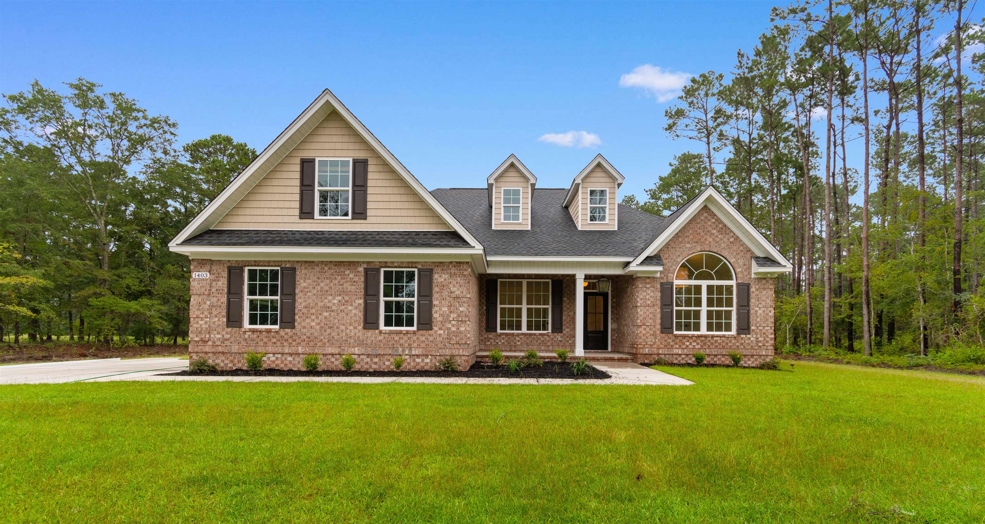
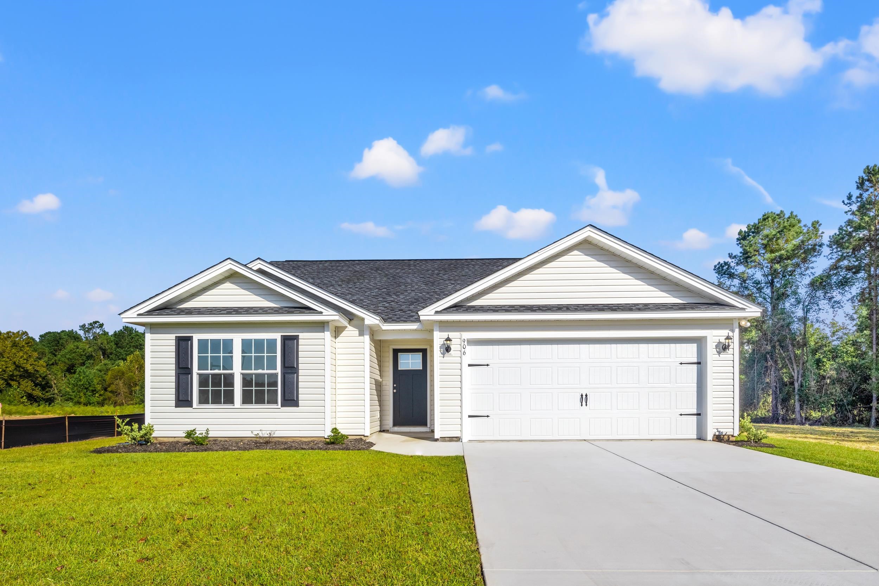
AMAZING OPPORTUNITY! Here is your chance to own one of the most customized single level (Except the bonus room) homes around! Situated on an impressive 0.66-acre lot, this exceptional 4-bedroom, 3-bath home is loaded with upgrades and unique features that truly set it apart. The private backyard is enclosed by a 6-foot privacy fence and includes two double gates for larger vehicles along with two walk-through gates. Beautiful landscaping is enhanced with concrete curbing and river rock, while inviting front and rear porches and a spacious all-season room create the perfect setting for outdoor enjoyment. Inside, you’ll find an open floor plan with three bedrooms on the main level and a bonus room above the garage. The foyer welcomes you into a formal dining room featuring upgraded lighting, chair rail, and crown molding. The kitchen overlooks the family room and offers upgraded countertops, a breakfast bar, stainless steel appliances, gas cooking, a water filtration system, tile backsplash, upgraded 36-inch cabinetry, and a custom serving counter with additional cabinets/features, such as a pull-out spice rack for incredible organization. The family room boasts vaulted ceilings, recessed lighting, a ceiling fan, and easy access to the all-season room. The completely remodeled primary bath is a showstopper, featuring a separate soaking tub, an oversized tiled walk-in shower with a glass door, updated fixtures and lighting, and a spacious double vanity. The all-season room is equipped with its own mini-split HVAC system and multiple ceiling fans, providing a comfortable retreat year-round. Outdoor entertaining is taken to another level with an expansive patio measuring 16’ x 30’, plus an additional 16’ x 35’ patio complete with a hot tub. A remarkable 66’ x 16’ detached structure with three climate-controlled rooms and a screened patio adds endless possibilities. One room serves as a 16’ x 16’ storage area perfect for lawn equipment, another is a 26’ x 16’ workshop complete with a utility sink and numerous storage features, and the third is a 15’ x 16’ “man cave” featuring upgraded flooring, a mounted flat-screen TV, refrigerator, and a humidifier ideal for cigar enthusiasts. Additional highlights include a two-car garage with a retractable screen system and extra storage space, an added electrical circuit breaker, a propane tank for cooking, and a dedicated generator hookup area. This one-of-a-kind property offers an incredible combination of comfort, functionality, and entertainment space. Pictures simply can’t capture everything this amazing home has to offer—you truly need to see it in person! All measurements/information are estimates and not guaranteed. It's the responsibility of the buyer to verify any and all information. Always assume the property owner has security devices throughout the property.
Key highlights
Your take
Swipe, scroll, or use the arrow controls to compare nearby homes.
Reported in the MLS
Only fields supplied for this listing are shown.
02 · Understand the area
See where this home sits, what else is active nearby, and which local facts are available from the current data.
Nearby active homes — this home + 12 nearby for sale
03 · Plan the purchase
Change the down payment, interest rate, and term to fit your plan.
Estimate your payment
Estimated total monthly
$3,212/mo
$2,781 principal & interest · $390 taxes & insurance · $42 HOA
Loan amount $439,920. Estimate only — taxes, insurance, and HOA are approximate. Not a lending quote.
MLS #2615494 ·
Data source: Coastal Carolinas MLS. Information is deemed reliable but not guaranteed.