


Interior
Kitchen
- Range
- Dishwasher
- Garbage Disposal
- Refrigerator
- Microwave
Interior Features
- Smoke Detector
- Wshr/Dryer Connection
- Washer/Dryer
Floor Cover
- Tile
- Wood
- Carpeting
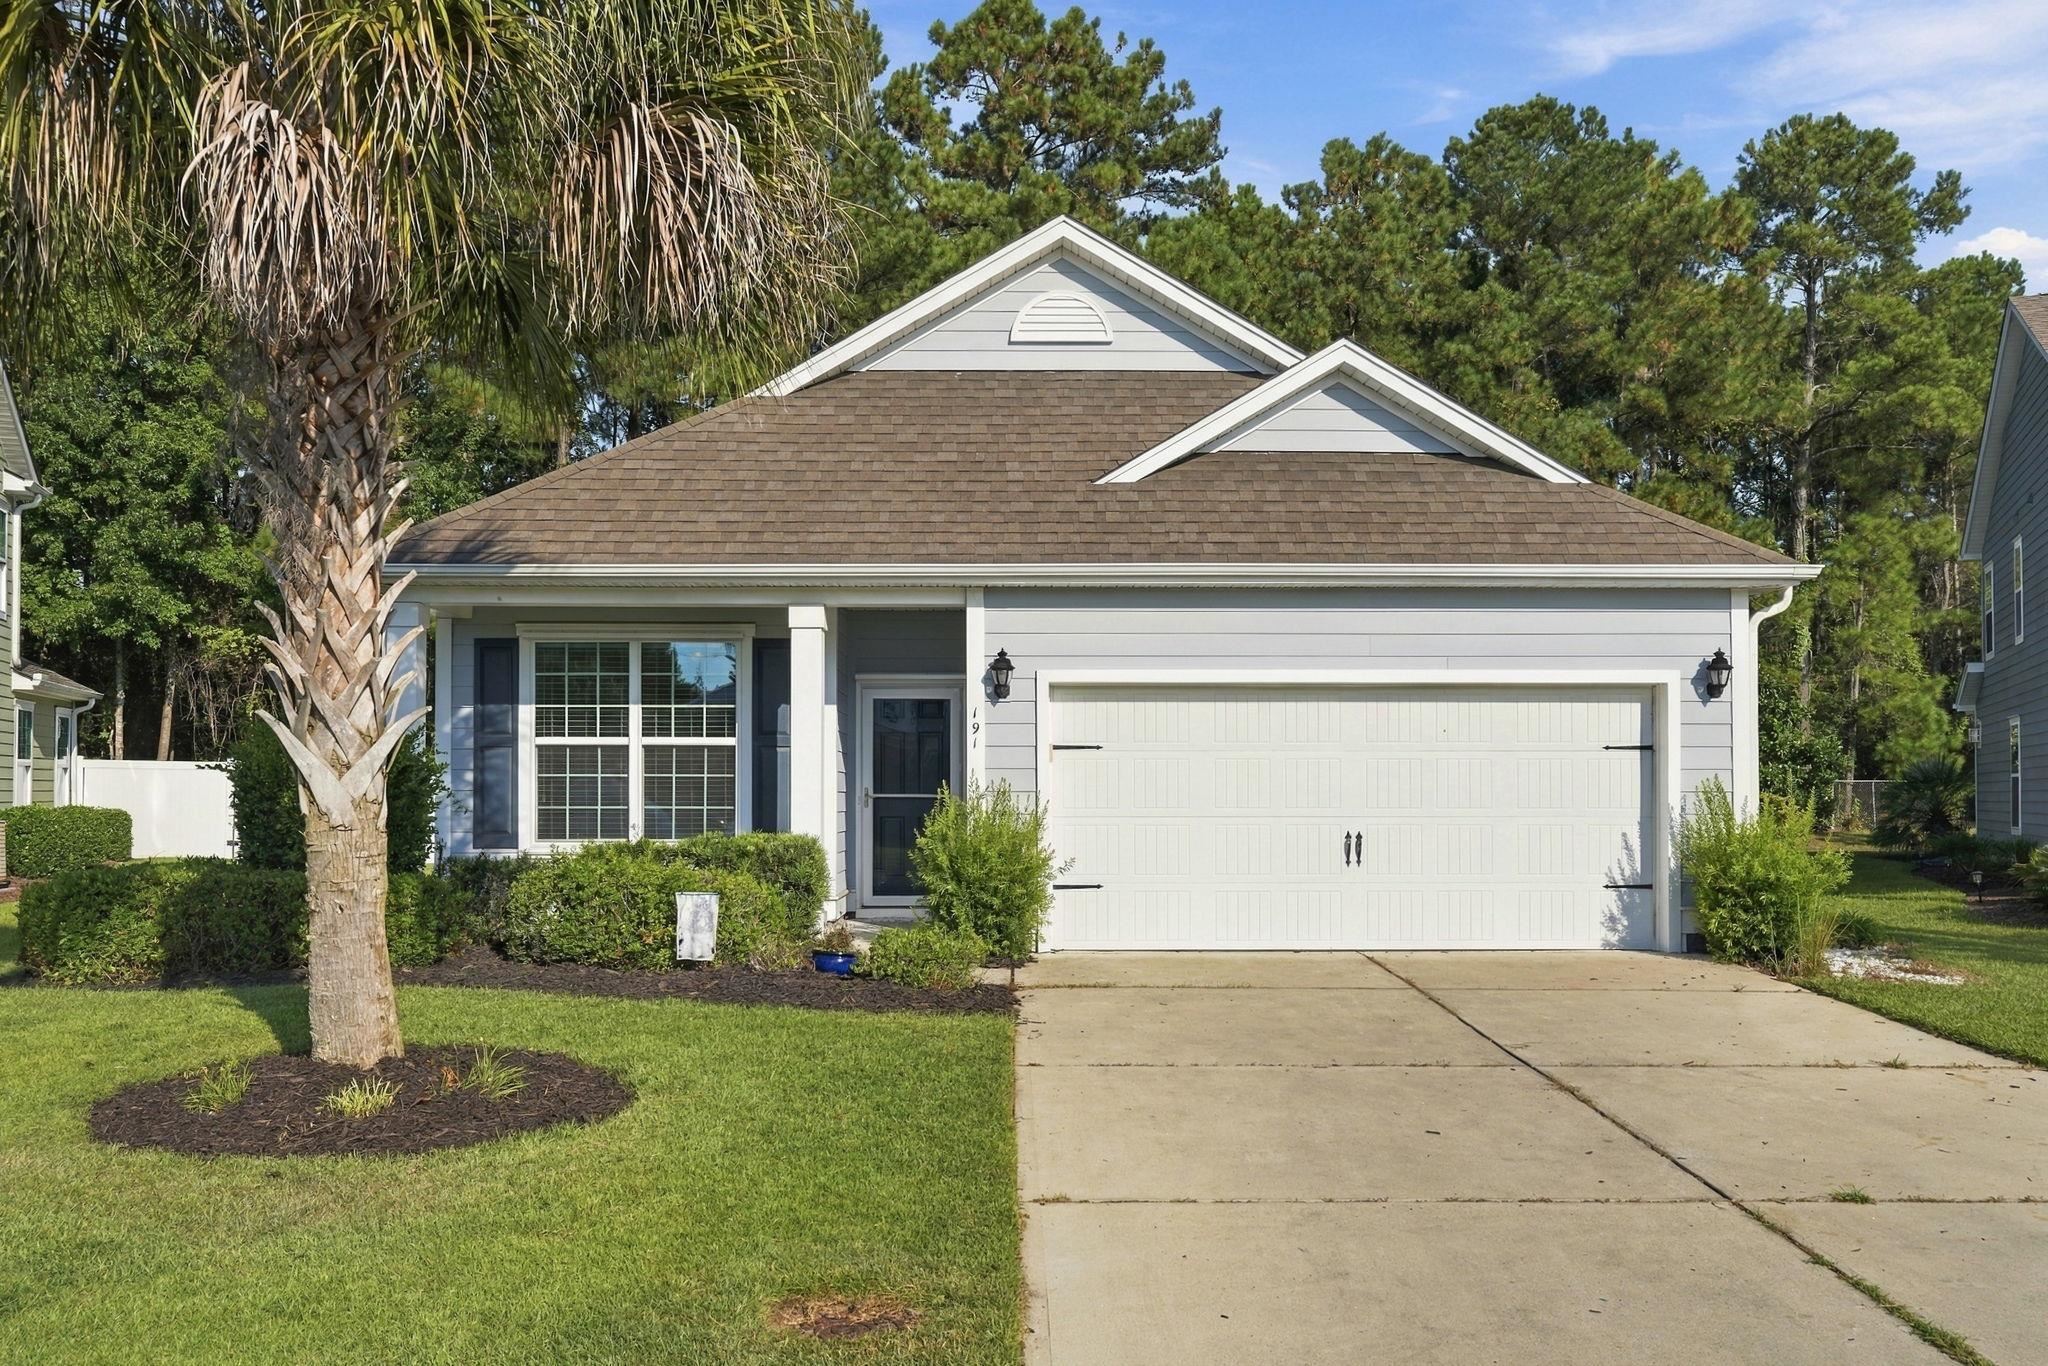
$424,900
Surfside Beach, SC 29575
Ocean Walk
In person or by video.
Swipe, scroll, or use the arrow controls to compare nearby homes.
This 3-bedroom, 2-bath single-family home in Surfside Beach, SC is listed at $424,900. The MLS record shows 1,729 square feet of living area and a 0.18-acre lot, and a 2013 build year. The MLS places it in the Ocean Walk subdivision, Horry County.
The MLS records a single-level floor plan, with flooring listed as wood, tile, and carpet. Interior fields note a washer and dryer. Kitchen appliances on the record include a range, dishwasher, refrigerator, microwave, and garbage disposal.
Outside, the MLS lists a patio. Parking is recorded as a 2-car garage and a garage door opener. Construction fields list a slab foundation.
The HOA fee is recorded at $220 a month, listed as covering trash pickup, pool service, recreation facilities, and common-area maintenance. Community amenities on the record include a clubhouse and recreation facilities and an outdoor community pool. The MLS records long-term rentals as allowed — confirm the current covenants before you rely on that.
Heating and cooling are listed as central air and central heat. Available utilities are listed as natural gas, public water, underground utilities, and cable TV.
Forturro summary of published Coastal Carolinas MLS fields, assembled automatically. MLS record updated . The listing brokerage's own description follows below.
Enjoy modern comfort in this 3 bedroom, 2 bathroom home with a dedicated office and screened porch, perfectly positioned on a homesite that backs up to a peaceful tree line. The thoughtfully designed open floor plan features a spacious living room that flows seamlessly into the kitchen, creating an ideal space for entertaining and everyday living. The kitchen is beautifully appointed with granite countertops, stainless steel appliances, and a gas range for those who love to cook. Quality finishes continue throughout the home with hardwood and tile flooring adding both style and durability.
A natural gas fireplace anchors the living area, providing warmth and a cozy focal point. The office offers flexibility for working from home, hobbies, or additional guest space. The screened porch allows you to relax and enjoy the privacy of the wooded backdrop. This home is packed with upgrades that elevate both function and design. The layout maximizes natural light and creates an inviting atmosphere in every room. Located in the desirable Ocean Walk community, residents enjoy access to outstanding resort-style amenities. Take advantage of the indoor pool for year-round swimming.
The outdoor pool and lazy river offer the perfect place to unwind on warm days. A hot tub provides a relaxing escape after a long day. The on-site fitness room makes it easy to stay active without leaving the neighborhood. This home combines modern upgrades, thoughtful design, and a prime location for comfortable coastal living.
Key highlights
Adjust the down payment, interest rate, and loan term.
Estimate your payment
Estimated total monthly
$2,669/mo
$2,149 principal & interest · $301 taxes & insurance · $220 HOA
Loan amount $339,920. Estimate only — taxes, insurance, and HOA are approximate. Not a lending quote.
Listed with Century 21 The Harrelson Group. MLS #2624715. Data source: Coastal Carolinas MLS. Information is deemed reliable but not guaranteed.