


Interior
Kitchen
- Range
- Dishwasher
- Refrigerator
- Microwave
- Range Hood
Interior Features
- Window Treat Convey
- Security system equipment
- Wshr/Dryer Connection
- Split Bedroom Plan
- Fireplace
Floor Cover
- Carpeting
- Luxury Vinyl Plank/Tile
$469,900
Myrtle Beach, SC 29579
Trieste at Bella Vita
In person or by video.
Swipe, scroll, or use the arrow controls to compare nearby homes.
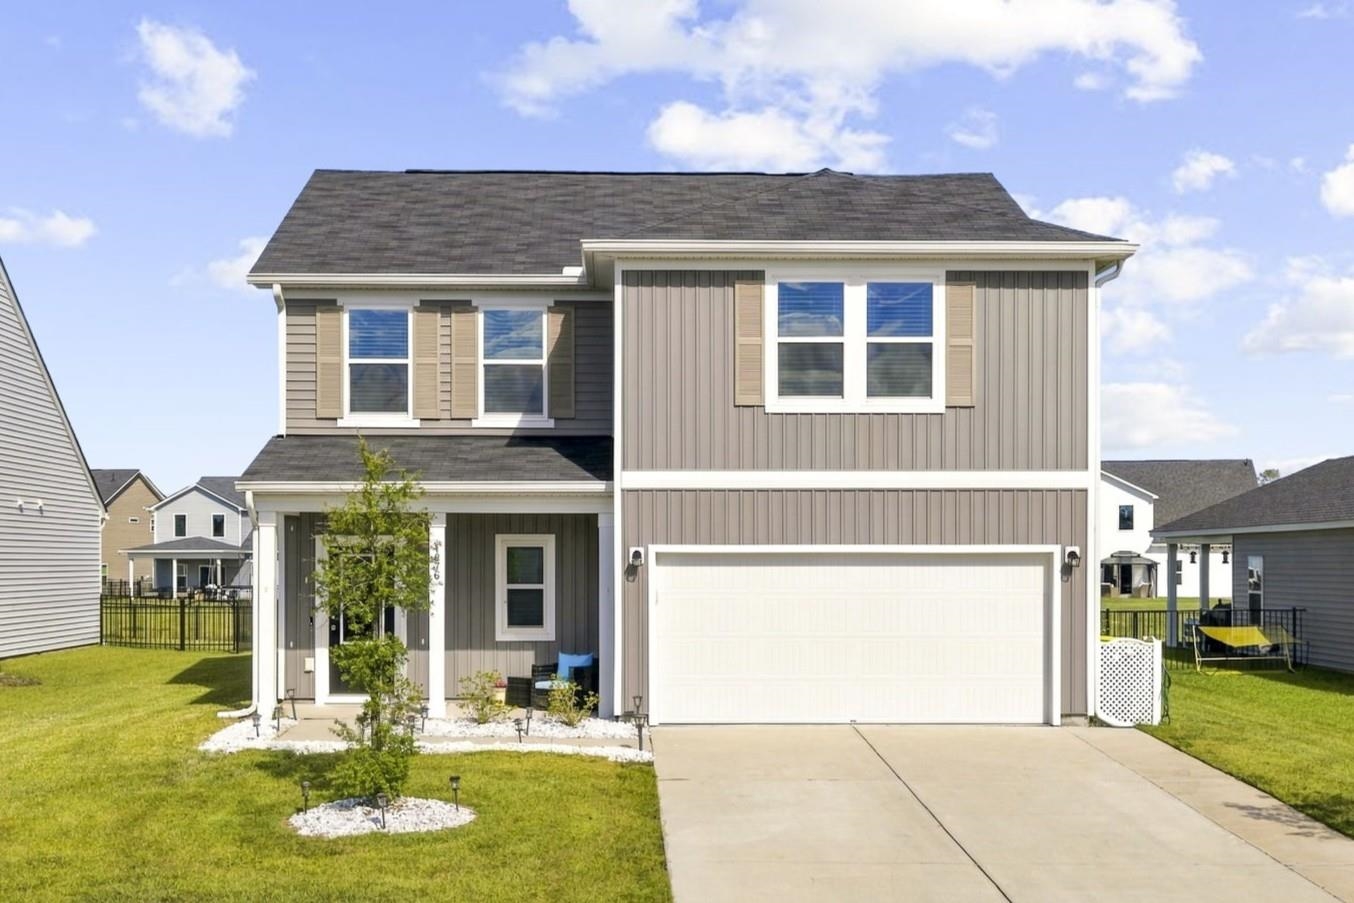
Listed at $469,900, this 4-bedroom, 2.5-bath single-family home is in Myrtle Beach, SC. It has 2,583 square feet of living area and a 0.17-acre lot, and the MLS records a 2024 build year. It sits in the Trieste at Bella Vita subdivision in Horry County.
The MLS records a two-story floor plan, with flooring listed as vinyl plank or tile and carpet. Inside, the record notes a fireplace, a split-bedroom plan, security system equipment, and washer and dryer connections. Kitchen appliances on the record include a range, dishwasher, refrigerator, microwave, and range hood.
Outdoor features on the record include a rear porch, a front porch, and a patio. Parking is recorded as a 2-car garage. Construction fields list a slab foundation.
The HOA fee is recorded at $92 a month, listed as covering trash pickup, pool service, and common-area maintenance. Community amenities on the record include a clubhouse and recreation facilities and an outdoor community pool. The MLS records long-term rentals and owner golf carts as allowed — confirm the current covenants before you rely on that.
Heating and cooling are listed as central air and central heat. Available utilities are listed as natural gas, public water, underground utilities, and cable TV.
Forturro summary of published Coastal Carolinas MLS fields, assembled automatically. MLS record updated . The listing brokerage's own description follows below.
Welcome home to this BETTER THAN NEW 4-bedroom, 2.5-bath home in Trieste at Bella Vita, a desirable community offering the best of Myrtle Beach living. Built with thoughtful design and enhanced with numerous upgrades, this home delivers the feel of new construction with the added benefit of established landscaping, custom storage, upgraded finishes, and an incredible backyard retreat. From the moment you enter the foyer, the bright and airy interior welcomes you with abundant natural light, upgraded pendant lighting, and a beautiful dining room chandelier.
The open-concept main living area creates an inviting flow between the living room, dining area, and kitchen, making everyday living and entertaining effortless. The kitchen features stainless steel appliances, a natural gas cooktop, custom backsplash, a center island, and pantry closet with custom shelving designed by Closets By Design. The spacious primary suite is also located downstairs, offering privacy and convenience.
The ensuite bath features a dual-sink vanity and glass-enclosed shower, while the large walk-in primary closet has been professionally customized to maximize organization and storage. A convenient half bath and separate laundry room with washer/dryer hookups and additional storage cabinets complete the first floor. Upstairs, an open loft provides flexible living space, while three generously sized bedrooms share a full bath. One of the bedrooms has been thoughtfully transformed into a library/office with custom built-in shelving.
The space could easily serve as a study, hobby room, playroom, or fourth bedroom depending on your needs. Upgraded LVP flooring extends throughout the upstairs, adding durability and a polished, cohesive look. Included on the second floor, a large walk-in closet provides even more storage. The outdoor living space is where this home truly shines. Step outside to an expansive 20' x 33' rear patio designed for entertaining, along with a 20' x 12' gazebo creating a comfortable space for outdoor dining, relaxing, or gathering with friends and family.
Beautiful landscaping and decorative curbing frame the backyard, while a storage shed sits on its own concrete pad for convenient exterior storage. Additional features include an attached two-car garage with a 36-inch extended driveway that provides additional parking. Inside the garage you'll find two safe racks, and three heavy-duty metal storage racks for your convenience. Rain Bird irrigation helps keep the landscaping looking its best. You'll also enjoy an ADT security system and window blinds throughout the home.
With its desirable layout, flexible upstairs spaces, extensive storage, upgraded finishes, natural gas cooking, and exceptional outdoor entertaining area, this home offers a rare combination of comfort, functionality, and move-in-ready convenience. Ideally located near Highway 501 and Highway 31, you're just a short drive from Myrtle Beach's beaches, restaurants, shopping, golf, entertainment, and the airport. Trieste at Bella Vita is part of the Bella Vita master-planned community, with residents enjoying access to community amenities including a pool.
If you're looking for a home that feels better than new and gives you more than the standard builder package, this one deserves a closer look.
Key highlights
Adjust the down payment, interest rate, and loan term.
Estimate your payment
Estimated total monthly
$2,801/mo
$2,376 principal & interest · $333 taxes & insurance · $92 HOA
Loan amount $375,920. Estimate only — taxes, insurance, and HOA are approximate. Not a lending quote.
Listed with RE/MAX Southern Shores. MLS #2624784. Data source: Coastal Carolinas MLS. Information is deemed reliable but not guaranteed.