


Interior
Kitchen
- Range
- Dishwasher
- Garbage Disposal
- Refrigerator
- Microwave
- Range Hood
Interior Features
- Window Treat Convey
- Smoke Detector
- Wshr/Dryer Connection
- Split Bedroom Plan
Floor Cover
- Vinyl
- Tile
- Wood
- Carpeting
$434,900
Estimated monthly paymentAynor, SC 29511
Oak Hill Estates
In person or by video.
Swipe, scroll, or use the arrow controls to compare nearby homes.
Adjust the down payment, interest rate, and loan term.
Estimate your payment
Estimated total monthly
$2,507/mo
$2,199 principal & interest · $308 taxes & insurance
Loan amount $347,920. Estimate only — taxes, insurance, and HOA are approximate. Not a lending quote.
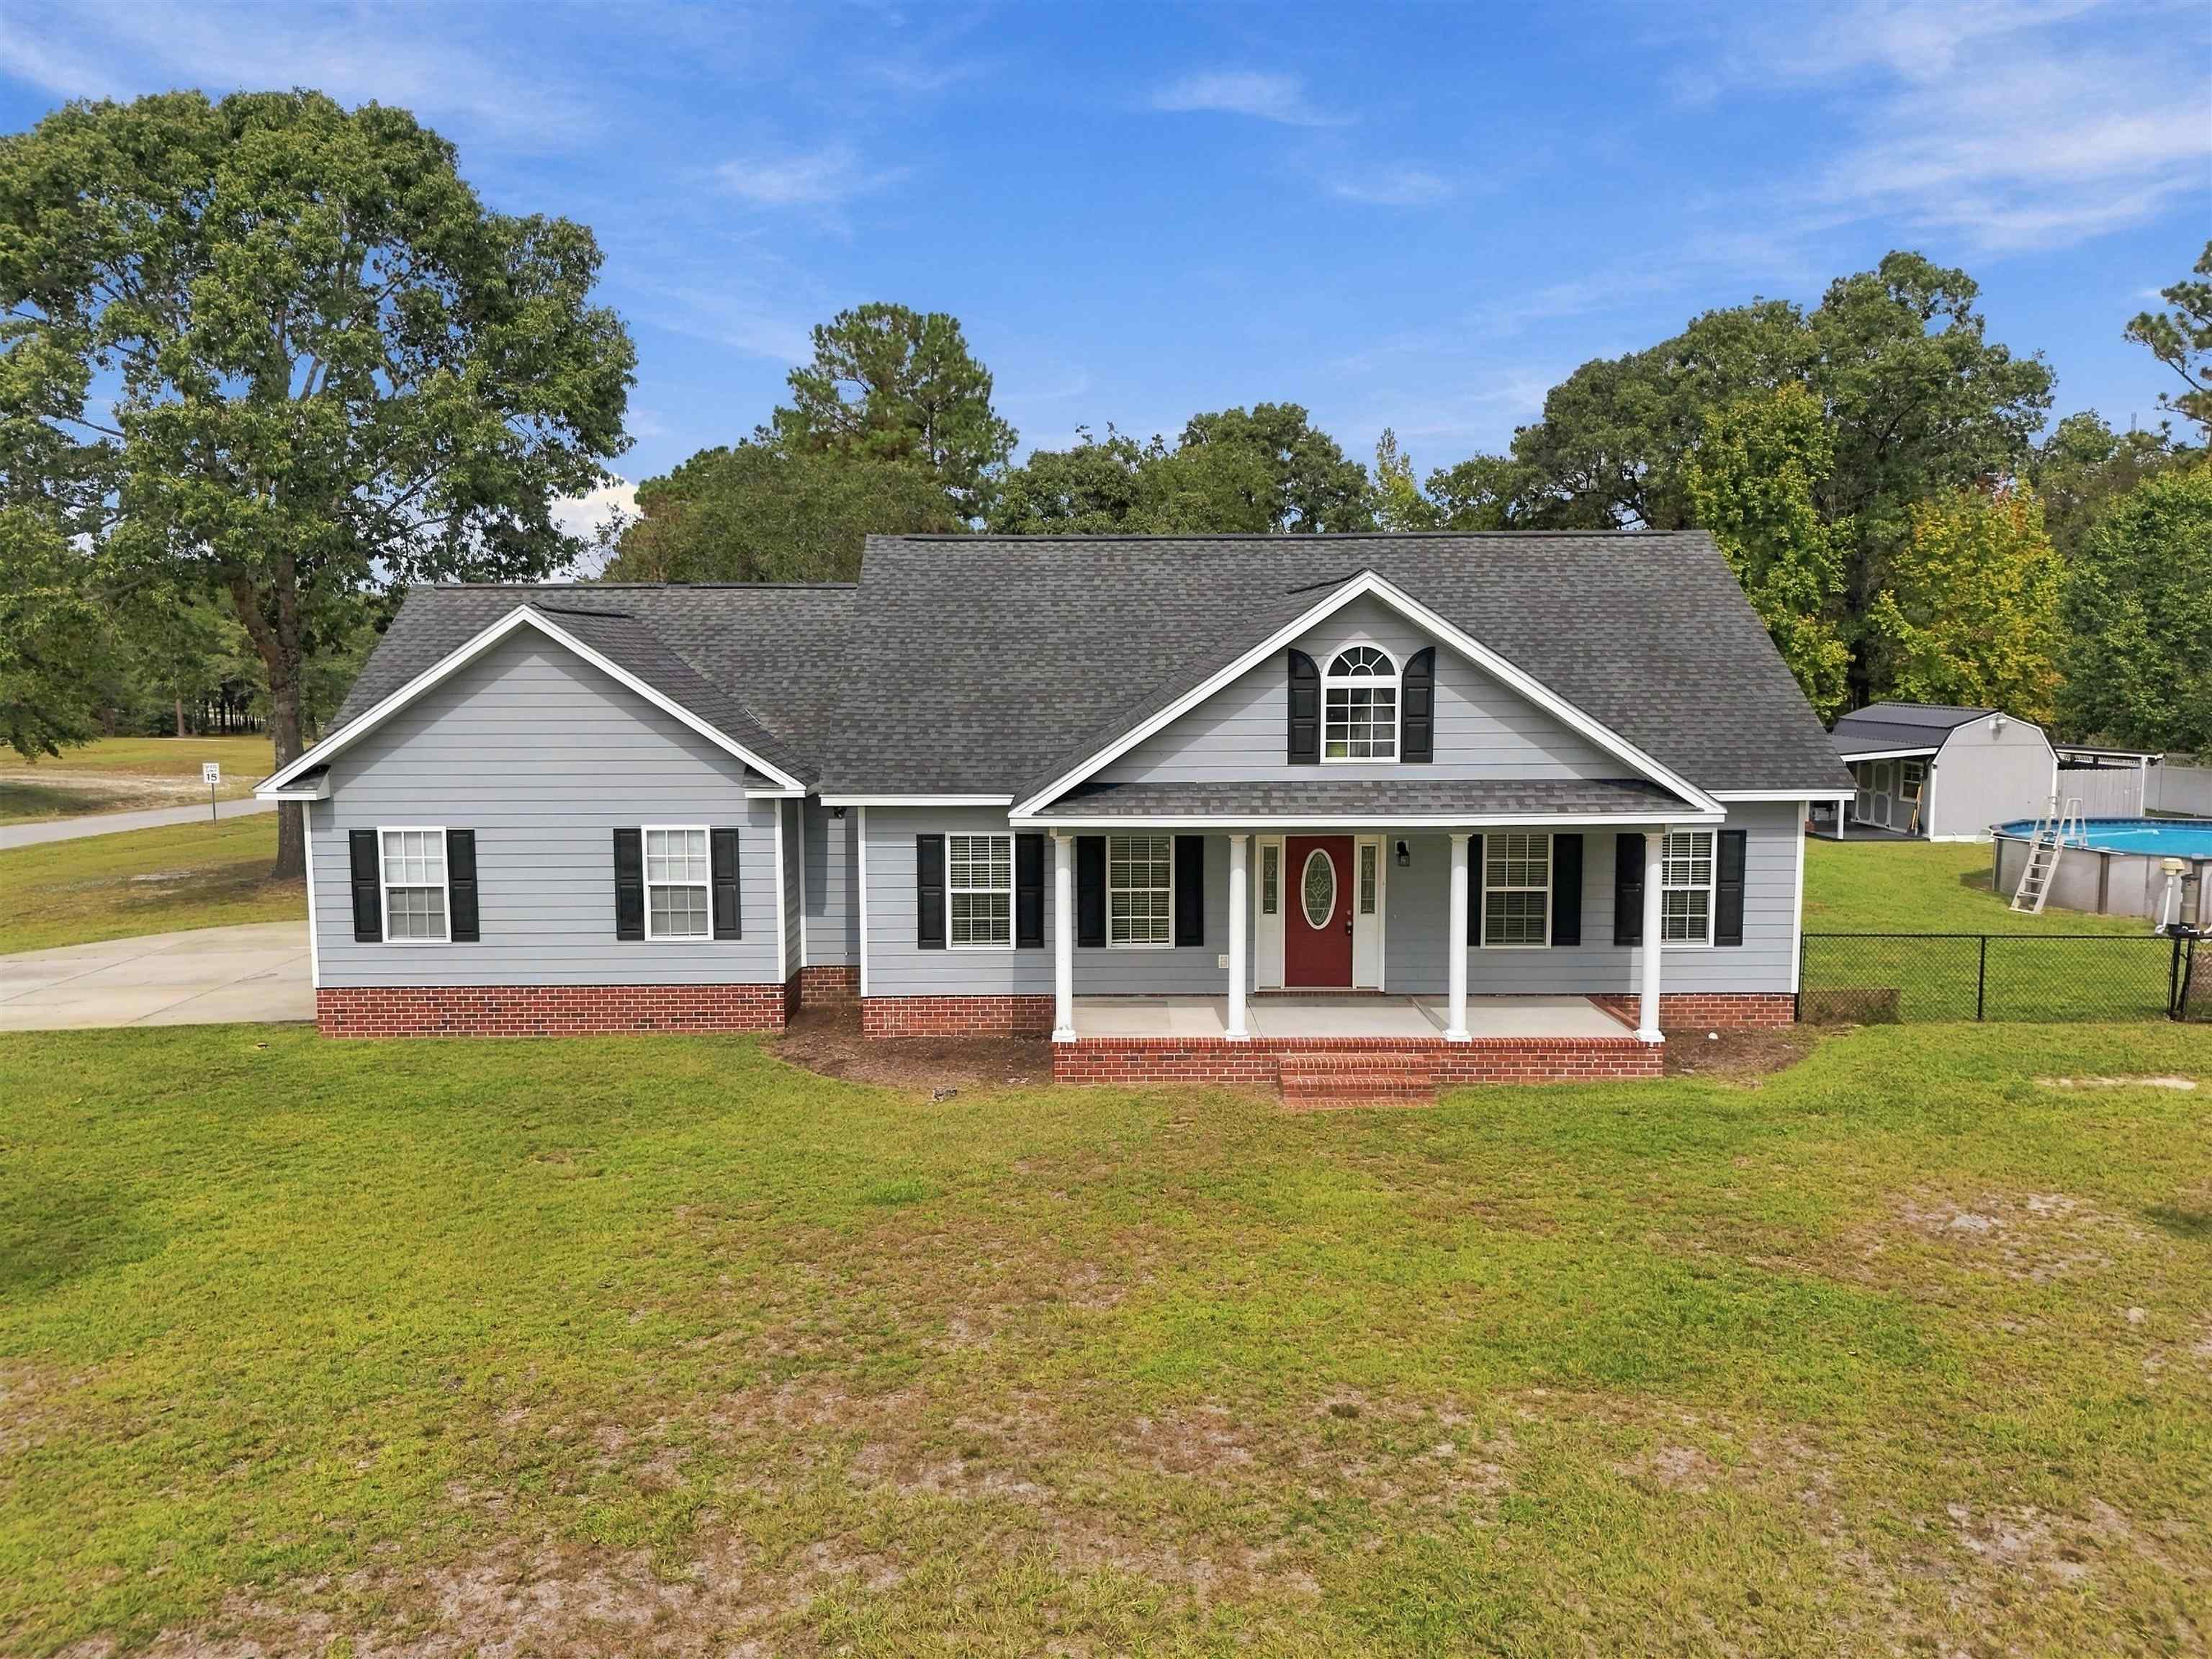
Listed at $434,900, this 3-bedroom, 2.5-bath single-family home is in Aynor, SC. The MLS record shows 1,904 square feet of living area and a 1.26-acre lot, and a 2008 build year. The MLS places it in the Oak Hill Estates subdivision, Horry County.
The MLS records a single-level floor plan, with flooring listed as wood, tile, carpet, and vinyl. Inside, the record notes a split-bedroom plan and washer and dryer connections. Kitchen appliances on the record include a range, dishwasher, refrigerator, microwave, and range hood.
Outside, the MLS lists a rear porch, a front porch, a patio, and fencing. Parking is recorded as a 2-car garage and a garage door opener. Construction fields list a brick or masonry foundation.
Heating and cooling are listed as central air and central heat. Available utilities are listed as public water, septic, and cable TV.
Forturro summary of published Coastal Carolinas MLS fields, assembled automatically. MLS record updated . The listing brokerage's own description follows below.
Welcome to your own slice of country paradise! Situated on over an acre in Aynor, SC, this beautiful 3-bedroom, 2.5-bath home offers the perfect combination of comfort, space, and peaceful country living—with no HOA! Step inside to discover a thoughtfully designed split-bedroom floor plan featuring a formal dining room, spacious kitchen with breakfast nook and breakfast bar, and an inviting living room with French doors leading to the outdoor living space.
The primary suite provides a relaxing retreat, complete with tray ceilings, a generous walk-in closet, double vanities, a walk-in shower, and a soaking tub. Two additional bedrooms and a full bathroom offer plenty of space for family or guests, while a convenient half bath, dedicated laundry room, and attached two-car garage complete the interior. Step outside and you'll find where this property truly shines! The fully fenced backyard is perfect for entertaining, relaxing, or simply enjoying the outdoors.
Take a dip in the above-ground pool, unwind beneath the pergola, or enjoy your morning coffee on the covered back porch. The property also features a wired storage shed with its own porch and carport, a garden area, fruit trees, outdoor electrical outlets, and buried water lines for added convenience. A generator hookup provides additional peace of mind. Enjoy the privacy and freedom of country living while still being just a short drive from the shopping, dining, entertainment, and beautiful beaches of the Grand Strand.
With over an acre to call your own and so many extras already in place, this property offers a wonderful opportunity to enjoy the best of both worlds. Schedule your private showing today and discover everything this home has to offer!
Key highlights
Listed with mygoodagent. MLS #2624908. Data source: Coastal Carolinas MLS. Information is deemed reliable but not guaranteed.