The home, in context

Know what matters before you tour

Review the home itself, the surrounding area, and the likely monthly cost without leaving the listing.

01 · Understand the home

About this home

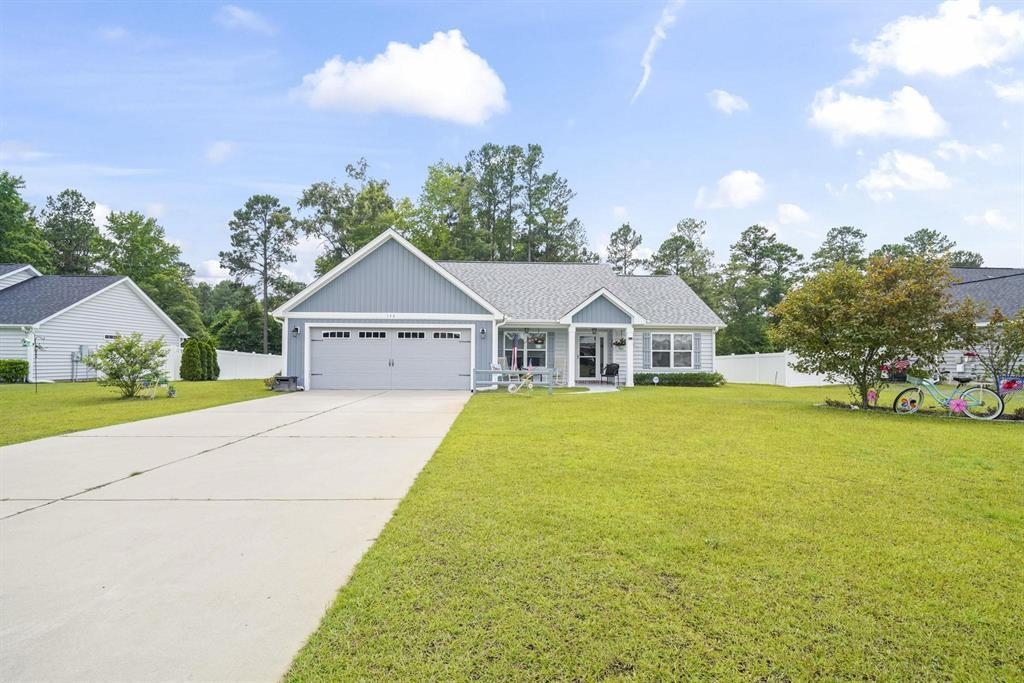
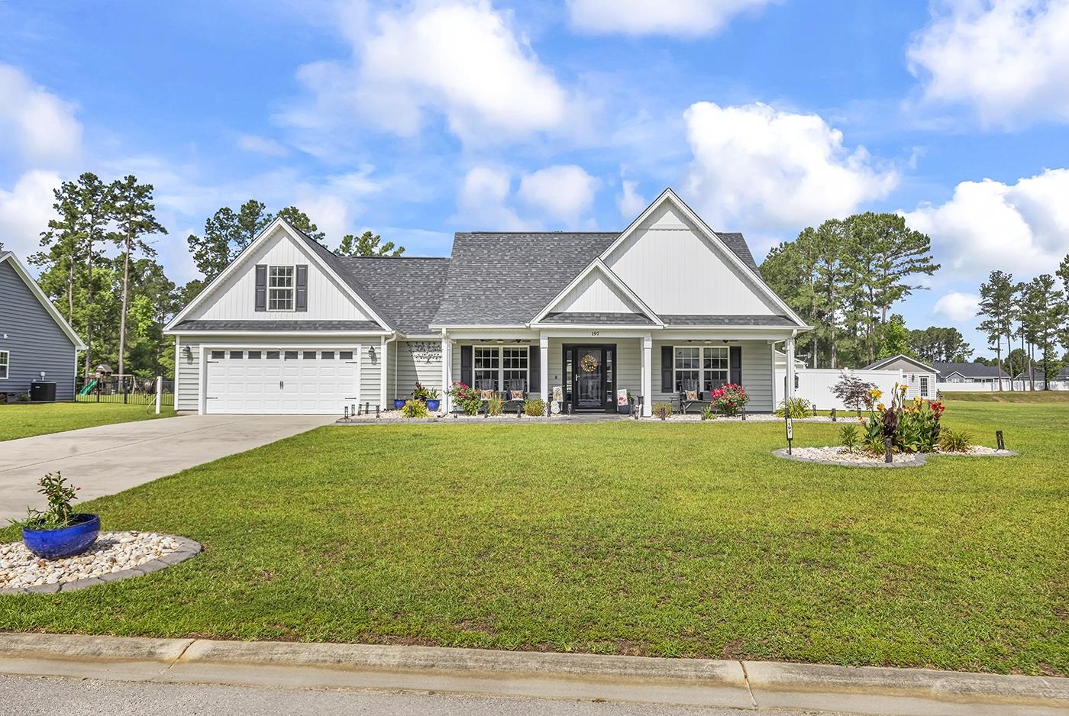
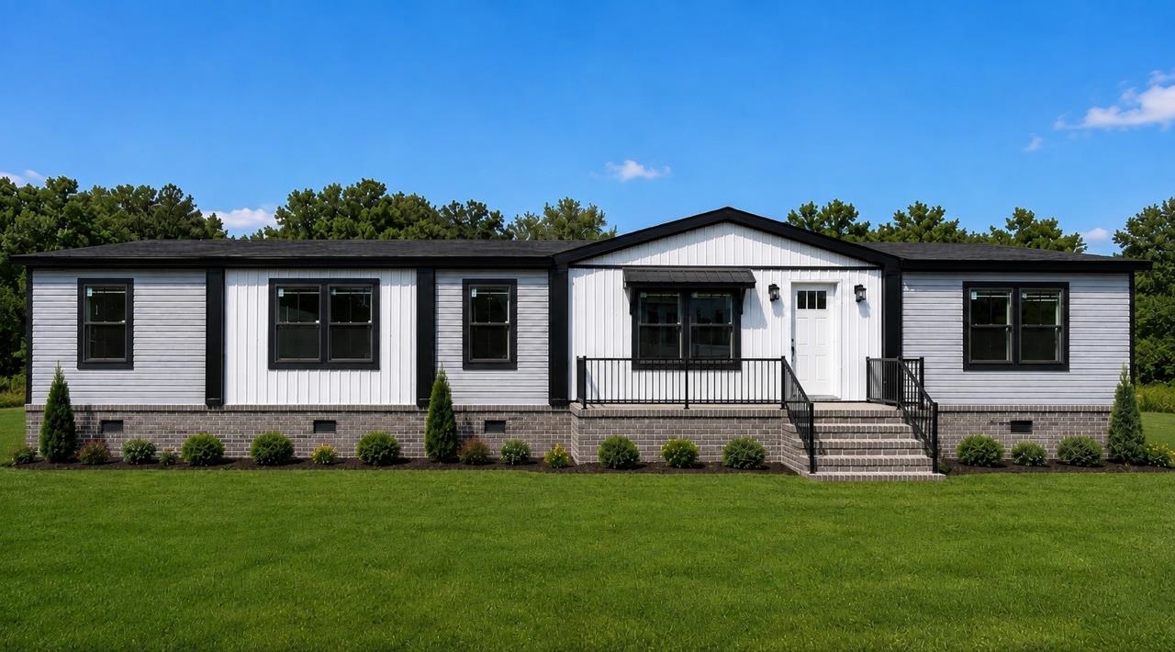
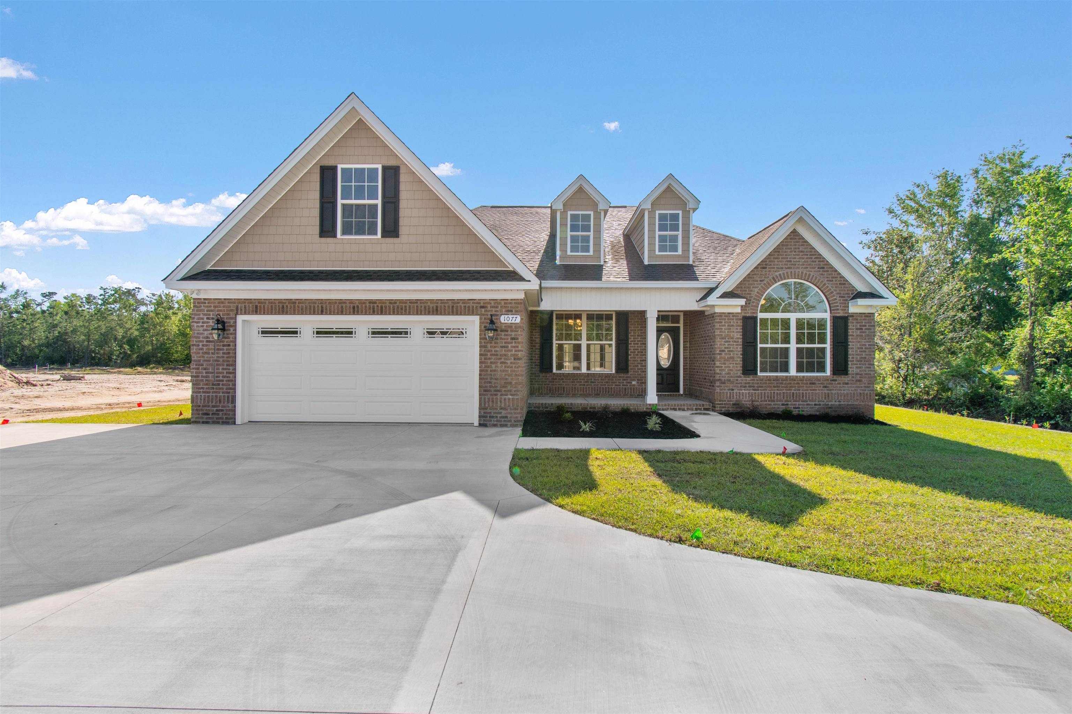
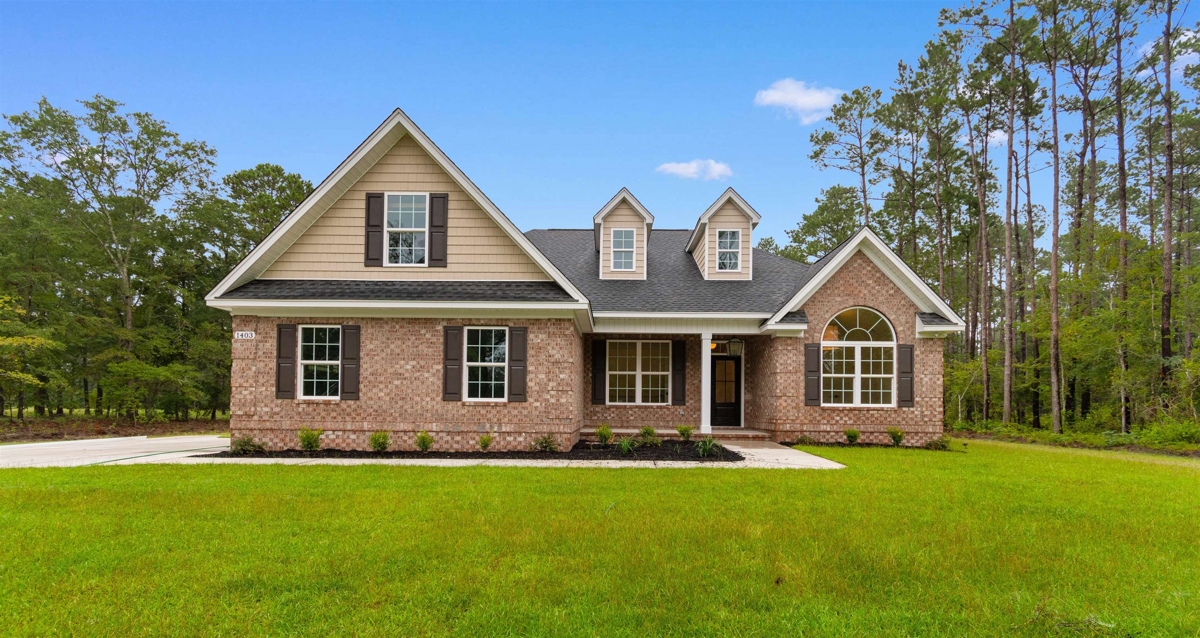

Seller Says Sell! A little more room changes everything! Set on a wooded half-acre lot in Brunson Springs, this well-maintained 3 bedroom, 2 bath home offers an open layout, vaulted ceilings and LVP flooring. The kitchen keeps things bright and functional with white shaker cabinetry, granite countertops, stainless appliances and a generous quartz center island with extra storage and workspace. The primary suite includes a tray ceiling, walk-in closet and updated bath with an oversized walk-in shower. French doors lead to the patio covered with a trellis! A wonderful spot for your morning coffee! The spacious backyard is bordered by mature trees for added privacy. There's a 12 x 16 storage shed in place with power and gutters! Plus plenty of room to customize more with a pool, garden or an expanded outdoor entertaining area. Irrigation, gutter filters and an oversized garage add to the practical side of the property. Convenient access to Highways 22 and 31 keeps Conway, Myrtle Beach and the Grand Strand within easy reach while giving you a little more breathing room at home. Don't Delay! Arrange a private tour today!

Key highlights

  • A little more room changes everything!
  • Set on a wooded half-acre lot in Brunson Springs, this well-maintained 3 bedroom, 2 bath home offers an open layout, vaulted ceilings and LVP flooring.
  • The kitchen keeps things bright and functional with white shaker cabinetry, granite countertops, stainless appliances and a generous quartz center island with extra storage and workspace.

Your take

Nearby homes

Nearest active homes by reported MLS coordinates · within about 2 mi

Listing informationListed with RE/MAX Southern Shores, as reported by Coastal Carolinas MLS.

Reported in the MLS

Property details

Only fields supplied for this listing are shown.

Interior

Bedrooms
3
Bathrooms
2
Living area
1,530 sqft

Kitchen

  • Range
  • Dishwasher
  • Garbage Disposal
  • Refrigerator
  • Microwave
  • Range Hood

Interior Features

  • Window Treat Convey
  • Smoke Detector
  • Wshr/Dryer Connection
  • Washer/Dryer
  • Split Bedroom Plan

Floor Cover

  • Vinyl

Exterior & construction

Property type
Single-family home
Year built
2019
Architectural style
Ranch
Lot size
0.5 acres
Zoning
FA

Exterior Finish

  • Wood Frame
  • Vinyl Siding

Levels

  • Single Level

Foundation

  • Slab

Exterior Features

  • Patio

Lot Description

  • Rectangular

Parking

Garage spaces
2

Parking features

  • Garage Door Opener

Utilities

Heating and Cooling

  • Central Heat
  • Central Air
  • Electric

Utilities Available

  • Electricity
  • Water Public
  • Cable TV
  • Underground Utilities
  • Telephone

HOA & community

Association fee
$42 · Monthly

Amenities Available

  • Home Owners Assoc. Fees
  • Seller Disclosure
  • Long Term Rental Allowed
  • Owner Allowed Motorcycle
  • Tenant Allowed Motorcycle

HOA Fee Includes

  • Manager
  • Common Maint/Repair

Schools

Elementary
Aynor Elementary School
Middle
Aynor Middle School
High
Aynor High School

Price history

Current asking price
$305,000
Listed
Sep 6, 2026
Last price change
Sep 5, 2026

02 · Understand the area

Location, nearby homes, and market context

See where this home sits, what else is active nearby, and which local facts are available from the current data.

Galivants Ferry area

Nearby active homes — this home + 12 nearby for sale

Loading the mapYour matching homes will appear here.
See more nearby homes in Galivants Ferry

03 · Plan the purchase

What could this home cost each month?

Change the down payment, interest rate, and term to fit your plan.

Down payment
20% · $61,000
Nearby active-record estimate
$278,000

Estimate your payment

Estimated total monthly

$1,800/mo

$1,542 principal & interest · $216 taxes & insurance · $42 HOA

20% · $61,000

Loan amount $244,000. Estimate only — taxes, insurance, and HOA are approximate. Not a lending quote.

MLS #2622089 ·
Data source: Coastal Carolinas MLS. Information is deemed reliable but not guaranteed.