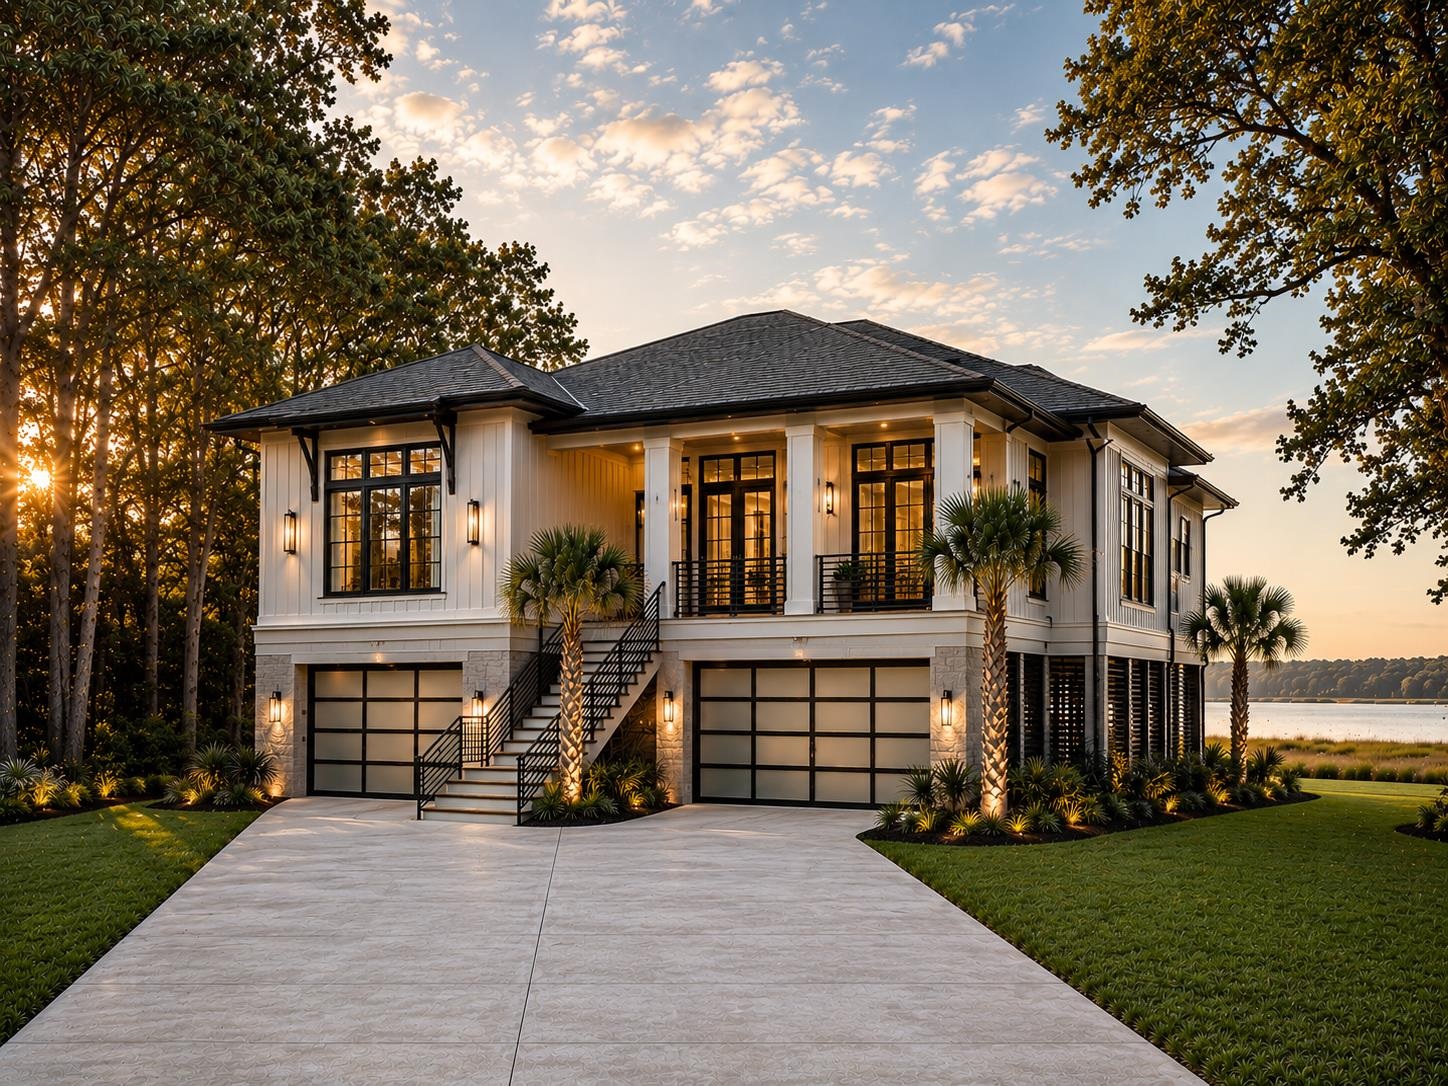
148 Gillette Pl., Murrells Inlet
Photo 1 of 60

$1,699,900

Active

148 Gillette Pl.

Murrells Inlet, SC 29576

Inlet Marsh Estate

In person or by video.

Home type
Single family
Beds
3
Baths
3
Sq ft
2,838
Acreage
0.71 acres
Year built
2027
Garage
4-car
HOA
$120
Builder
Rowe Ventures Custom Homes, LLC
Compare
Shop together

Location and local market

Map, nearby homes, and current market facts.

Murrells Inlet areaGet directions ↗

Nearby active homes — this home + 12 nearby for sale

Loading the map
See more nearby homes in Murrells Inlet

Nearby homes

Nearest active homes by reported MLS coordinates · within about 4 mi

About this home

This 3-bedroom, 3-bath single-family home in Murrells Inlet, SC is listed at $1,699,900. It has 2,838 square feet of living area and a 0.71-acre lot, and the MLS records a 2027 build year. The MLS places it in the Inlet Marsh Estate subdivision, Georgetown County.

The setting

The MLS records an inlet or creek setting for this lot.

Inside the home

The MLS records a two-story floor plan, with flooring listed as wood and tile. Interior fields note washer and dryer connections. Kitchen appliances on the record include a range, dishwasher, refrigerator, microwave, and range hood.

Room details

The primary bedroom is recorded with a walk-in closet and a ceiling fan, and the primary bath with a separate shower. The kitchen is recorded with a pantry. The family room is recorded with a ceiling fan.

Outdoor space and parking

Outdoor features on the record include a rear porch, a front porch, fencing, and a lawn sprinkler system. Parking is recorded as a 4-car garage and a garage door opener. Construction fields list a slab foundation.

The community and HOA

The HOA fee is recorded at $120 a month, listed as covering pool service, recreation facilities, a security service, and common-area maintenance. The MLS records long-term rentals and owner golf carts as allowed — confirm the current covenants before you rely on that.

Systems and utilities

Heating and cooling are listed as central air and central heat. Available utilities are listed as natural gas, public water, underground utilities, and cable TV.

Forturro summary of published Coastal Carolinas MLS fields, assembled automatically. MLS record updated . The listing brokerage's own description follows below.

A rare opportunity to create a custom waterfront home in Inlet Marsh Estates, a premier inlet-front community. This exceptional homesite backs directly to the inlet, offering a private coastal setting with beautiful water views and convenient access to nearby boating. The featured plan showcases refined coastal architecture, a light-filled open layout, an expansive primary suite, generous glass openings, a premium kitchen, designer-selected finishes, and inviting outdoor living spaces.

Buyers can personalize the home to suit their lifestyle, with options including a pool or infinity-edge pool and spa, elevator, expanded outdoor areas, custom finishes, or an entirely different floor plan. The proposed price is based on the featured plan and its included specifications. Buyers may adjust selections, finishes, square footage, and overall scope to create a home aligned with their vision and budget. List price does not include optional upgrades such as an elevator, infinity-edge pool and spa, or other custom features. Pricing is available upon request.

All proposed plans and specifications are subject to Architectural Review Board approval.

Key highlights

  • A rare opportunity to create a custom waterfront home in Inlet Marsh Estates, a premier inlet-front community.
  • Buyers can personalize the home to suit their lifestyle, with options including a pool or infinity-edge pool and spa, elevator, expanded outdoor areas, custom finishes, or an entirely different floor plan.
  • The proposed price is based on the featured plan and its included specifications.

More property details

Interior

Family Rm/Great Rm

  • Ceiling Fan

Primary Bedroom

  • Ceiling Fan
  • Walk-in Closet

Primary Bath

  • Shower

Kitchen

  • Range
  • Dishwasher
  • Garbage Disposal
  • Refrigerator
  • Microwave
  • Pantry
  • Range Hood

Interior Features

  • Smoke Detector
  • Wshr/Dryer Connection

Floor Cover

  • Tile
  • Wood

Exterior & construction

Architectural style
Contemporary
Zoning
RES

Levels

  • Two-Story

Foundation

  • Slab

Exterior Features

  • Front Porch
  • Rear Porch
  • Fencing
  • Lawn Sprinkler

Lot Description

  • Rectangular

Lot Location

  • On Inlet/Creek

Parking

Garage spaces
4

Parking features

  • Garage Door Opener

Utilities

Heating and Cooling

  • Central Heat
  • Central Air

Utilities Available

  • Electricity
  • Natural Gas
  • Water Public
  • Cable TV
  • Underground Utilities
  • Telephone

HOA & community

Amenities Available

  • Home Owners Assoc. Fees
  • Long Term Rental Allowed
  • Owner Allowed Motorcycle
  • Tenant Allowed Motorcycle
  • Owner Allowed Golf Cart
  • Tenant Allowed Golf Cart

HOA Fee Includes

  • Pool Service
  • Manager
  • Common Maint/Repair
  • HOA security service
  • Recreation Facilities
  • Legal and Accounting

Schools

Elementary
Waccamaw Elementary School
Middle
Waccamaw Middle School
High
Waccamaw High School

Price history

Current asking price
$1,699,900
Listed
Aug 21, 2026
Last price change
Aug 20, 2026

Estimated monthly payment

Adjust the down payment, interest rate, and loan term.

Down payment
20% · $339,980

Estimate your payment

Estimated total monthly

$9,920/mo

$8,596 principal & interest · $1,204 taxes & insurance · $120 HOA

20% · $339,980

Loan amount $1,359,920. Estimate only — taxes, insurance, and HOA are approximate. Not a lending quote.

Listing information

Listed with Rowe Ventures. MLS #2620709. Data source: Coastal Carolinas MLS. Information is deemed reliable but not guaranteed.