


Interior
Dining Room
- Kit/DR Combo
Primary Bedroom
- Walk-in Closet
Primary Bath
- Shower
Kitchen
- Range
- Dishwasher
- Garbage Disposal
- Refrigerator
- Microwave
- Pantry
Interior Features
- Washer/Dryer
Floor Cover
- Luxury Vinyl Plank/Tile
$224,990
Estimated monthly paymentAynor, SC 29511
Spring Grove
In person or by video.
Swipe, scroll, or use the arrow controls to compare nearby homes.
Adjust the down payment, interest rate, and loan term.
Estimate your payment
Estimated total monthly
$1,369/mo
$1,138 principal & interest · $159 taxes & insurance · $72 HOA
Loan amount $179,992. Estimate only — taxes, insurance, and HOA are approximate. Not a lending quote.
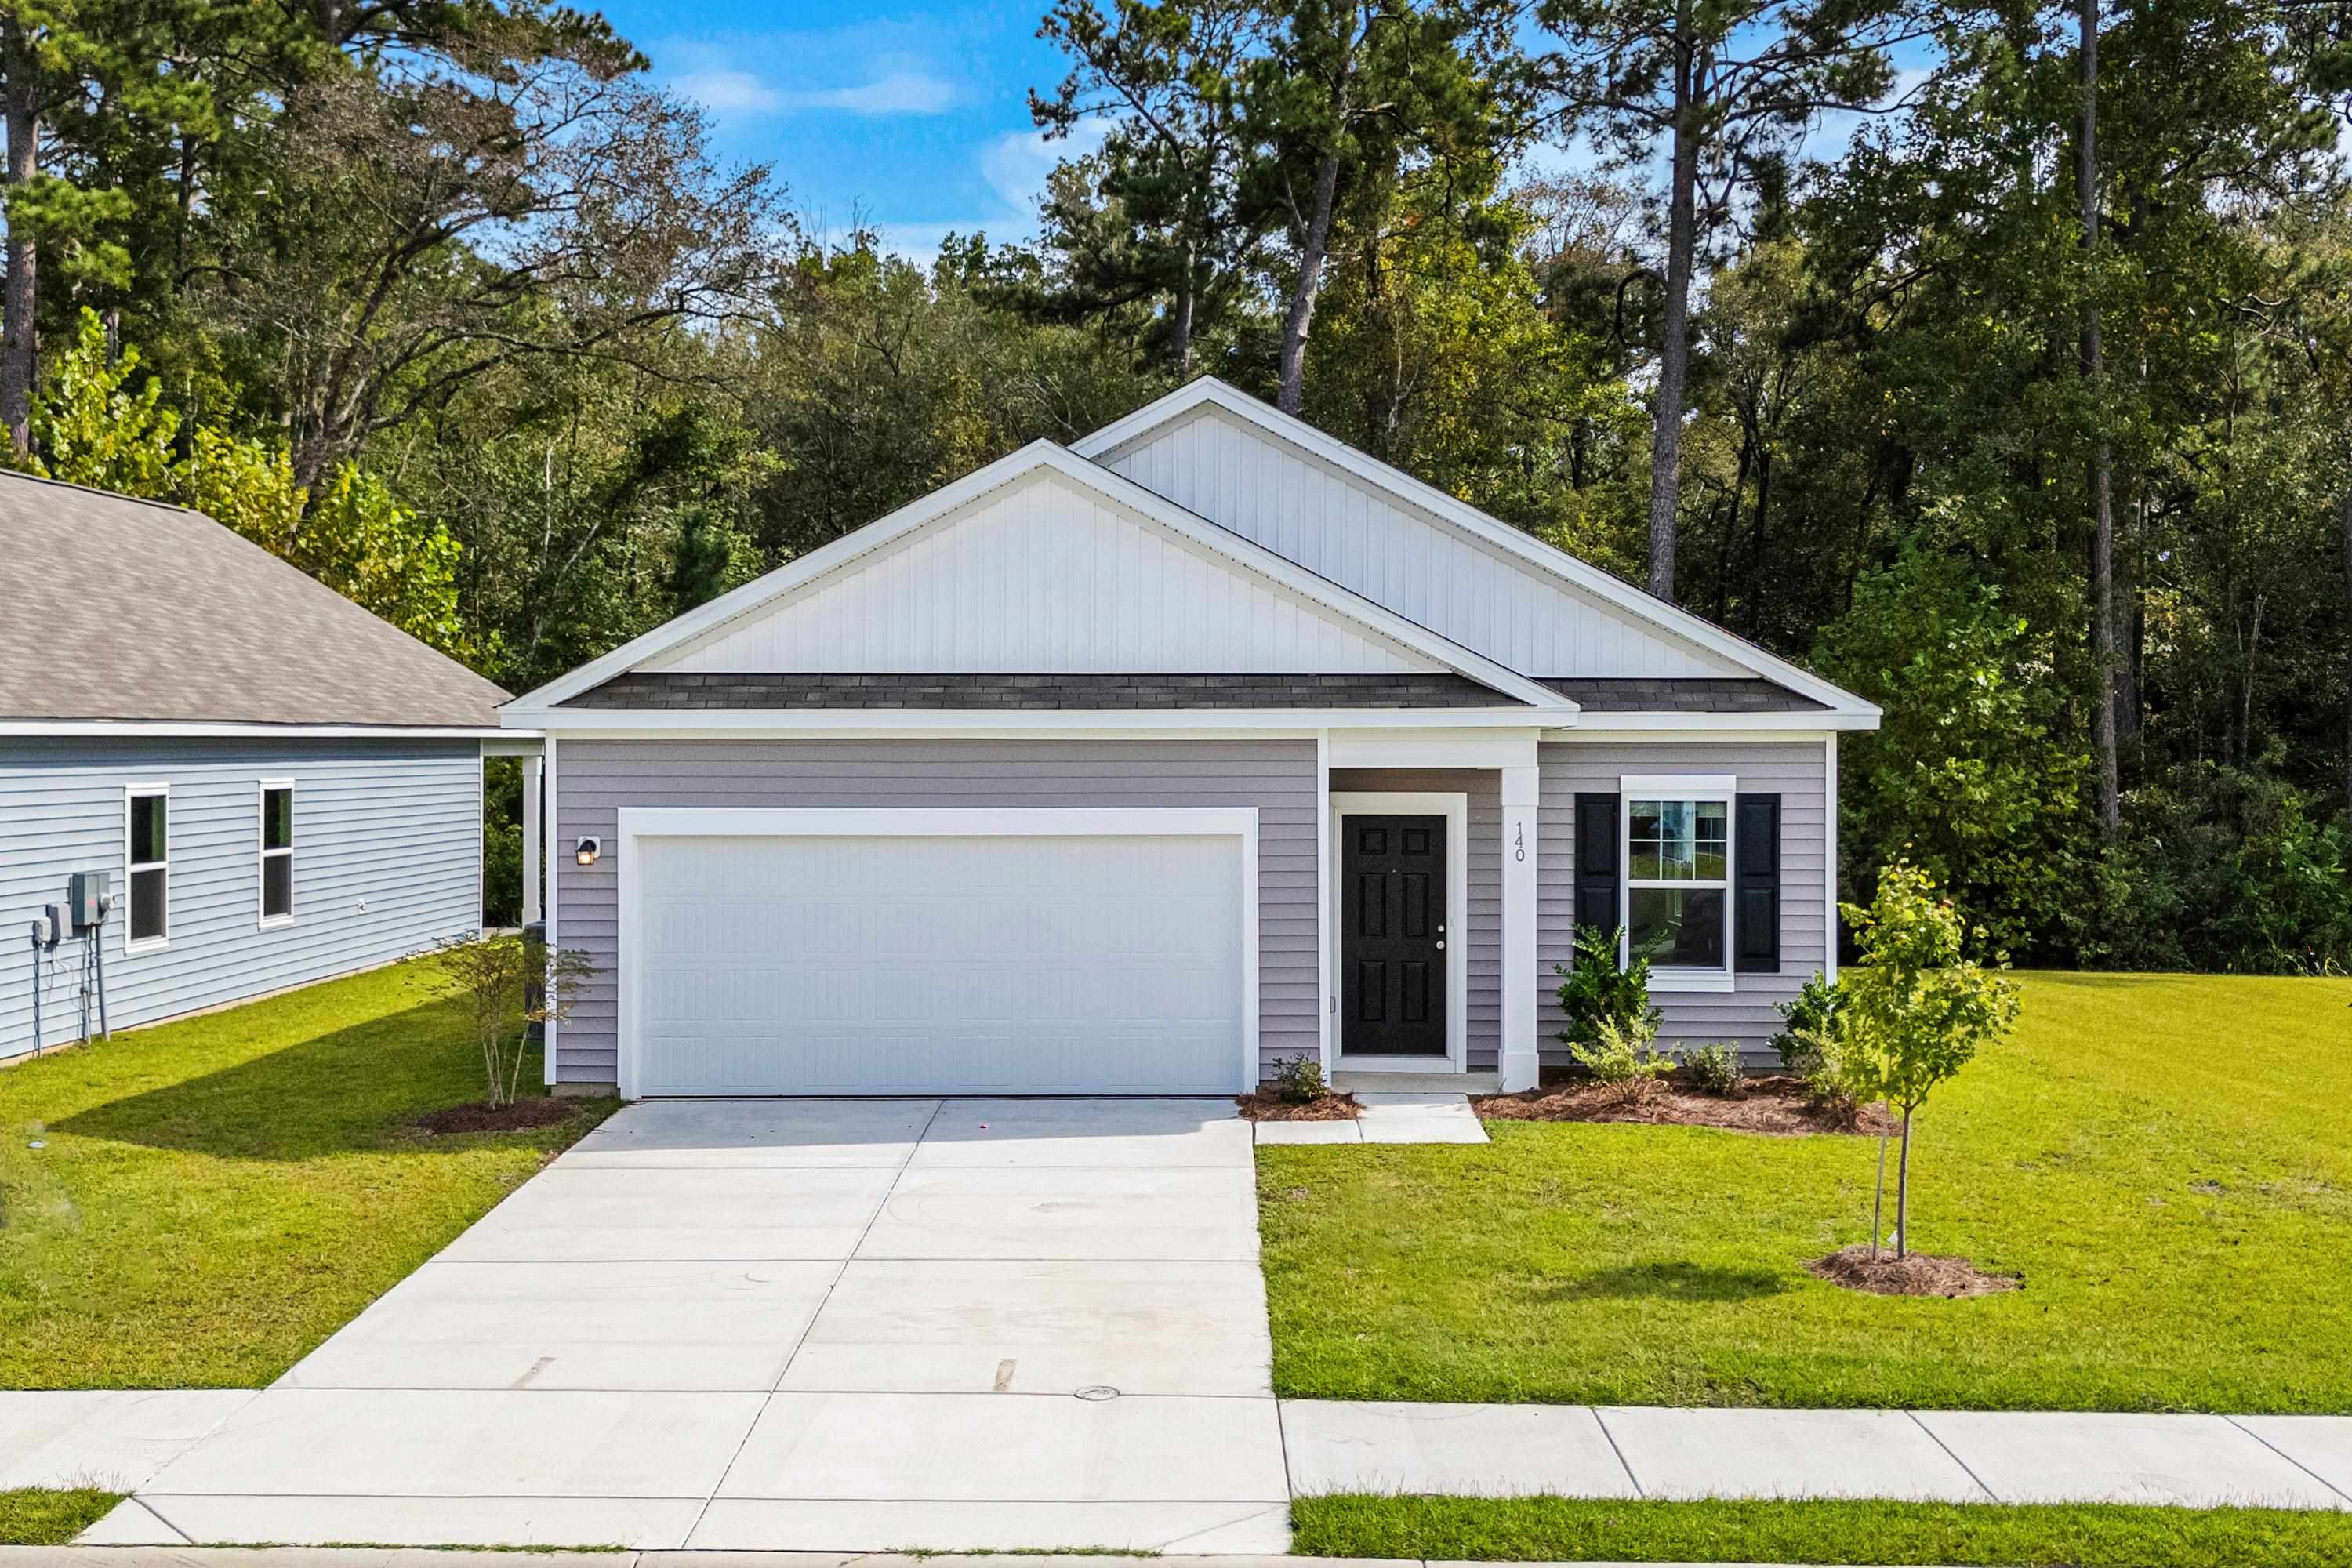
Listed at $224,990, this 3-bedroom, 2-bath single-family home is in Aynor, SC. The MLS record shows 1,109 square feet of living area and a 0.29-acre lot, and a 2025 build year. The MLS places it in the Spring Grove subdivision, Horry County.
In Forturro's MLS data, Spring Grove has 5 active listings. List prices there run from $224,990 to $289,490. Recorded living areas range from 1,109 to 2,174 square feet. Build years on those records span 2025 to 2026. Forturro refreshes this summary about every 15 minutes.
The MLS records a single-level floor plan, with flooring listed as vinyl plank or tile. Inside, the record notes a washer and dryer. Kitchen appliances on the record include a range, dishwasher, refrigerator, microwave, and garbage disposal.
The primary bedroom is recorded with a walk-in closet, and the primary bath with a separate shower. The kitchen is recorded with a pantry. The dining area is recorded as a kitchen/dining combination.
Outside, the MLS lists a rear porch and a front porch. Parking is recorded as a 2-car garage. Construction fields list vinyl siding and a slab foundation.
The HOA fee is recorded at $72 a month, listed as covering trash pickup and common-area maintenance.
Heating and cooling are listed as central air and central heat. Available utilities are listed as public water, underground utilities, and cable TV.
Forturro summary of published Coastal Carolinas MLS fields, assembled automatically. MLS record updated . The listing brokerage's own description follows below.
Why UCLA Upper Conway/Lower Aynor? *Peaceful, low-traffic living with larger homesites *Modern new construction *Convenient access to Conway, Myrtle Beach, and Highway 501 *Growing community with strong long-term value AVAILABLE NOW!! -The Comet floorplan is an ideal home for a buyer looking for a one-story house or someone just looking to downsize to easier living. With 3 bedrooms, 2 full bathrooms you will have room for visitors and entertain those guests in your brand-new kitchen complete with included stainless steel appliances, granite countertops and upgraded white cabinetry.
Enjoy the open living, dining and kitchen space that looks out onto your very own private covered patio. -Welcome Home to Spring Grove. *This photo is a representation of what the home will look like, not the actual home*
Key highlights
Listed with Starlight Homes. MLS #2620944. Data source: Coastal Carolinas MLS. Information is deemed reliable but not guaranteed.