119 Coral Beach Circle, Surfside Beach
Photo 1 of 60

$374,000

Reduced from $387,000

Price reduced

119 Coral Beach Circle

Surfside Beach, SC 29575

Ocean Walk

In person or by video.

Home type
Townhouse
Beds
3
Baths
3
Sq ft
1,806
Year built
2013
Garage
2-car
HOA
$684
Compare
Shop together

Location and local market

Map, nearby homes, and current market facts.

Surfside Beach areaGet directions ↗

Nearby active homes — this home + 12 nearby for sale

Loading the map
See more nearby homes in Surfside Beach

Nearby homes

Nearest active homes by reported MLS coordinates · within about 4 mi

About this home

Listed at $374,000, this 3-bedroom, 3-bath townhouse is in Surfside Beach, SC. The MLS record shows 1,806 square feet of living area and a 2013 build year. It sits in the Ocean Walk subdivision in Horry County.

Inside the home

The MLS records a two-story floor plan, with flooring listed as wood, tile, and carpet. Interior fields note a split-bedroom plan and a washer and dryer. Kitchen appliances on the record include a range, dishwasher, refrigerator, microwave, and garbage disposal.

Room details

The primary bedroom is recorded with a walk-in closet and a ceiling fan, and the primary bath with a separate shower and a vanity. The kitchen is recorded with a breakfast bar and a pantry.

Outdoor space and parking

Outside, the MLS lists a rear porch and a patio. Parking is recorded as a 2-car garage and a garage door opener. Construction fields list a slab foundation.

The community and HOA

The HOA fee is recorded at $684 a month, listed as covering trash pickup, lawn care, pool service, insurance, and recreation facilities.

Systems and utilities

Heating and cooling are listed as central air and central heat.

Forturro summary of published Coastal Carolinas MLS fields, assembled automatically. MLS record updated . The listing brokerage's own description follows below.

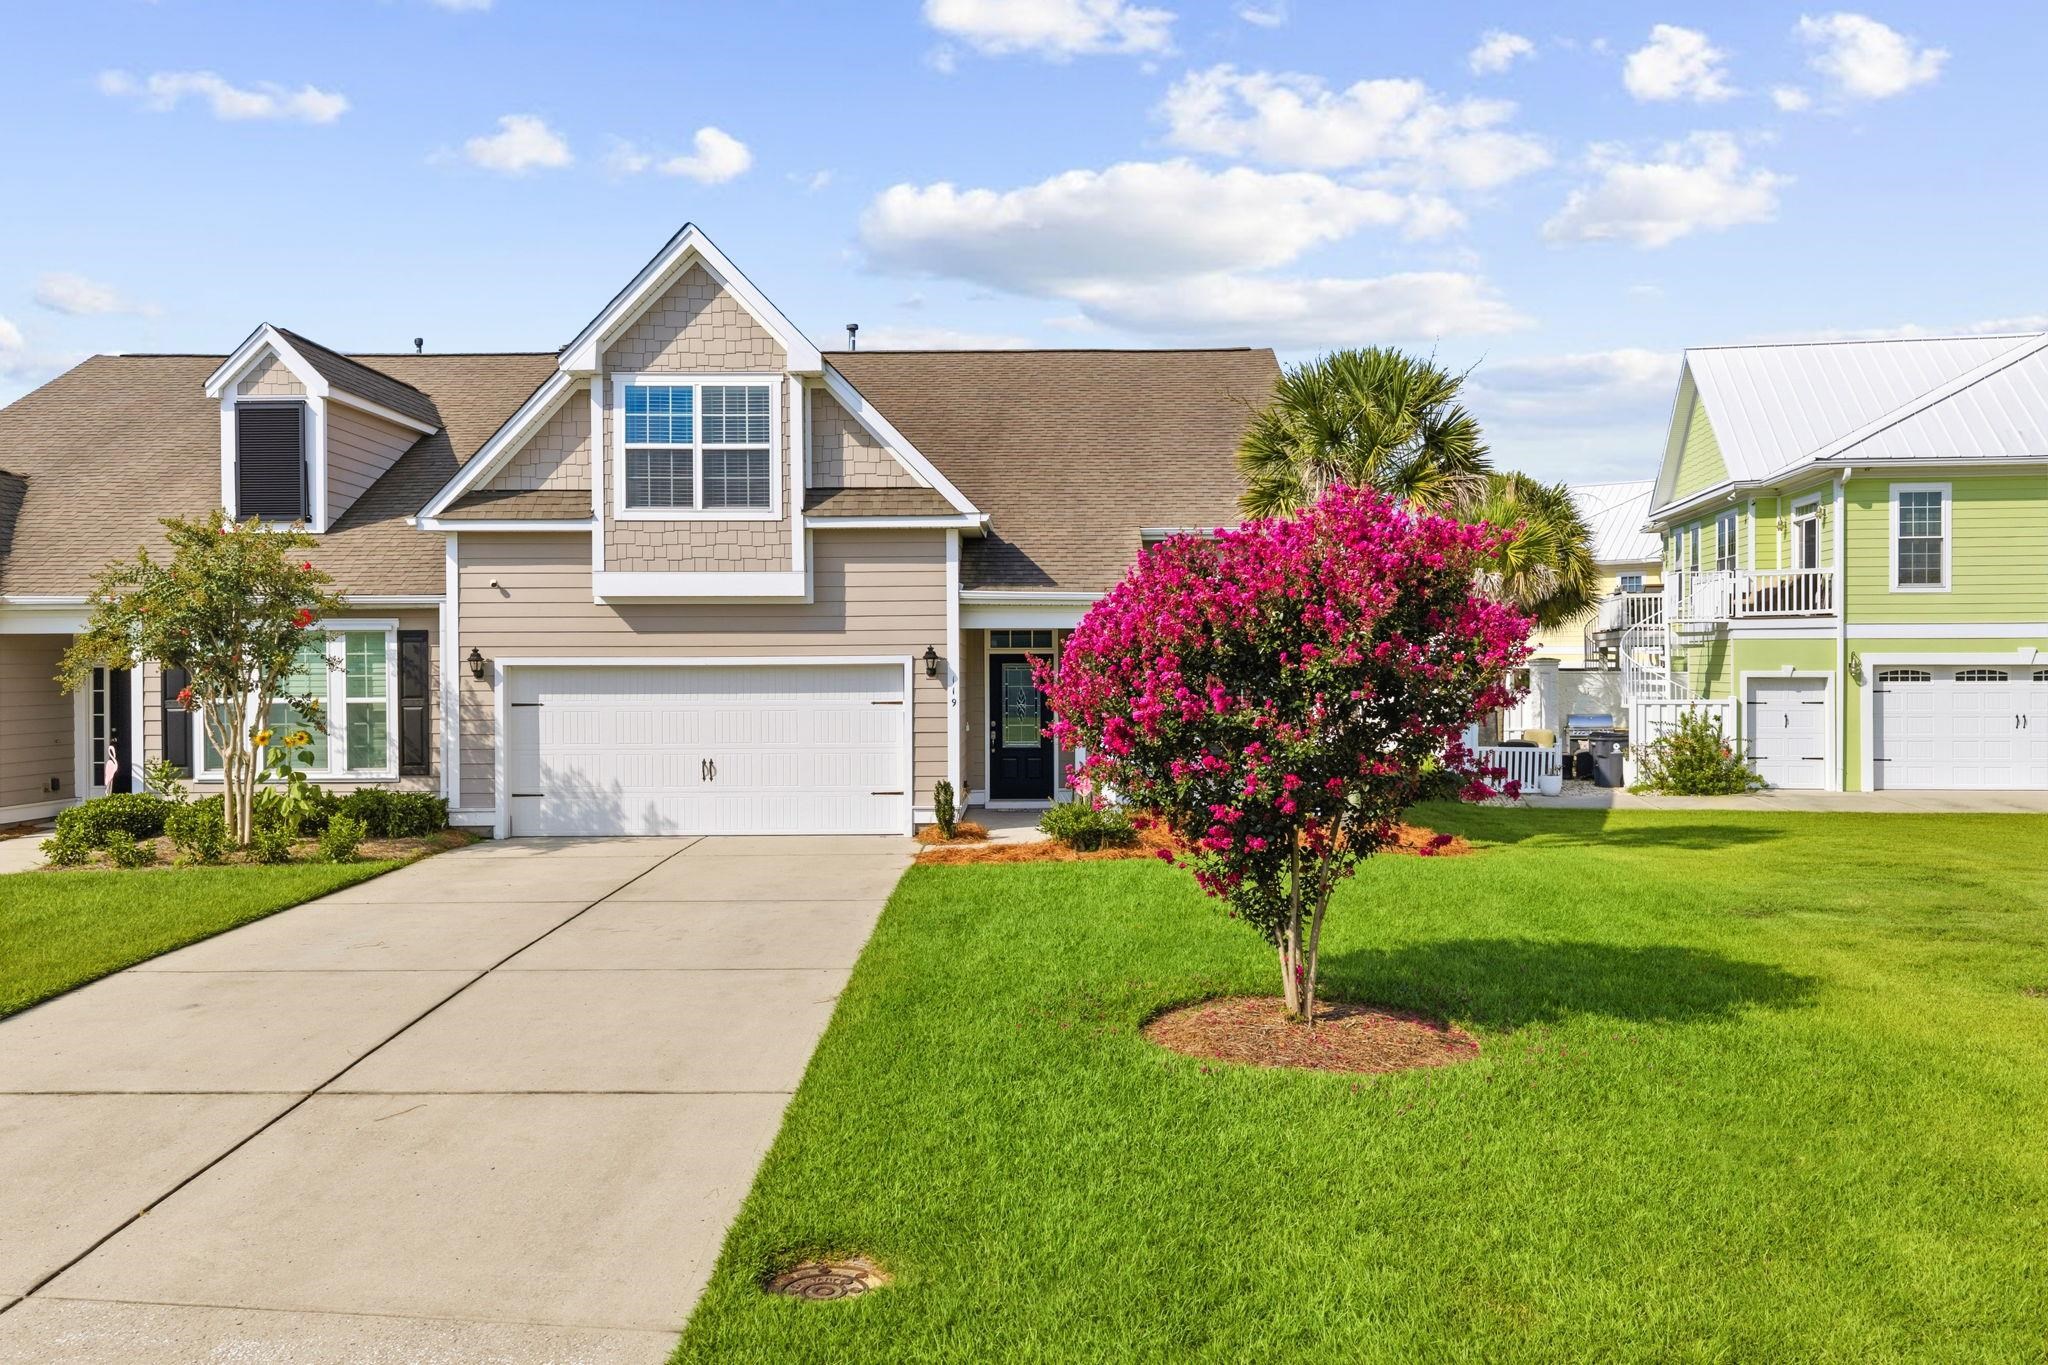
Rare opportunity in desirable Oceanwalk, conveniently located near Market Common, Myrtle Beach State Park, shopping, dining and the beach! Pirchased new as the Model and only used as a second home! This spacious 3-bedroom, 3-full bath paired townhome offers a thoughtfully designed, open-concept floor plan with two bedrooms and two full baths on the ground level, plus a spacious third bedroom and full bath upstairs, perfect for guests, family or additional private living space. Step inside to a welcoming foyer with a convenient coat closet.

Just beyond is a bright guest bedroom with an adjacent full bath. The formal dining area features a beautiful tray ceiling, crown molding and wainscoting flowing seamlessly into the kitchen and living area, creating an inviting space for everyday living and entertaining. The spacious living room has direct access to the covered back porch and cathedral ceiling adding both an open feel and natural light.

The ground-level primary suite also features a cathedral ceiling, triple transom windows, slider out to the porch and plantation shutters, creating a comfortable and relaxing private retreat with en-suite offering separate garden tub, a shower and double sink vanity. The gourmet kitchen offers custom cabinetry, granite countertops, stainless steel appliances, gas range, center island, dine at breakfast bar and pantry. Hardwood and tile flooring enhance the main living areas and kitchen, while the bedrooms feature comfortable carpeting.

Step outside to the large covered porch and patio overlooking the gorgeous green lawn, an ideal spot for morning coffee, grilling, outdoor dining or simply relaxing and enjoying the coastal lifestyle. The laundry room leads directly to the oversized 2-car garage, providing plenty of room for vehicles, a golf cart and additional storage room. Oceanwalk offers an impressive collection of resort-style amenities, including an outdoor pool, indoor pool, lazy river, hot tub, club house and fitness center.

Townhome fees include lawn care and irrigation, exterior building maintenance, yearly power-washing, exterior insurance, trash service and access to the community amenities. And YES... Oceanwalk is golf-cart friendly! Enjoy the convenience of hopping on your golf cart and heading toward nearby Market Common and Myrtle Beach State Park—just ask the locals which paths to take! Oh... did I mention it's selling FURNISHED?! (some items will not convey in closets, drawers and/or marked with a small light blue label.). Come see for yourself why this home, community and location are so special!

Key highlights

  • Rare opportunity in desirable Oceanwalk, conveniently located near Market Common, Myrtle Beach State Park, shopping, dining and the beach!
  • Pirchased new as the Model and only used as a second home!
  • Step inside to a welcoming foyer with a convenient coat closet.

More property details

Interior

Primary Bedroom

  • Ceiling Fan
  • Walk-in Closet

Primary Bath

  • Shower
  • Vanity

Kitchen

  • Range
  • Dishwasher
  • Garbage Disposal
  • Refrigerator
  • Microwave
  • Breakfast Bar
  • Pantry

Interior Features

  • Window Treat Convey
  • Smoke Detector
  • Wshr/Dryer Connection
  • Washer/Dryer
  • Split Bedroom Plan
  • Furnished

Floor Cover

  • Tile
  • Wood
  • Carpeting

Exterior & construction

Architectural style
LowRise
Zoning
RES

Levels

  • Two-Story

Foundation

  • Slab

Exterior Features

  • Patio
  • Rear Porch

Parking

Garage spaces
2

Parking features

  • Garage Door Opener

Utilities

Heating and Cooling

  • Central Heat
  • Central Air

HOA & community

Amenities Available

  • Home Owners Assoc. Fees

HOA Fee Includes

  • Trash Pickup
  • Pool Service
  • Landscape/Lawn
  • Insurance
  • Manager
  • Common Maint/Repair
  • Recreation Facilities
  • Legal and Accounting
  • Pest Control

Schools

Elementary
Lakewood Elementary School
Middle
Forestbrook Middle School
High
Socastee High School

Price history

Current asking price
$374,000
Original list price
$387,000
Listed
Aug 24, 2026
Last price change
Sep 1, 2026

Estimated monthly payment

Adjust the down payment, interest rate, and loan term.

Down payment
20% · $74,800

Estimate your payment

Estimated total monthly

$2,840/mo

$1,891 principal & interest · $265 taxes & insurance · $684 HOA

20% · $74,800

Loan amount $299,200. Estimate only — taxes, insurance, and HOA are approximate. Not a lending quote.

Listing information

Listed with RE/MAX Southern Shores GC. MLS #2620931. Data source: Coastal Carolinas MLS. Information is deemed reliable but not guaranteed.