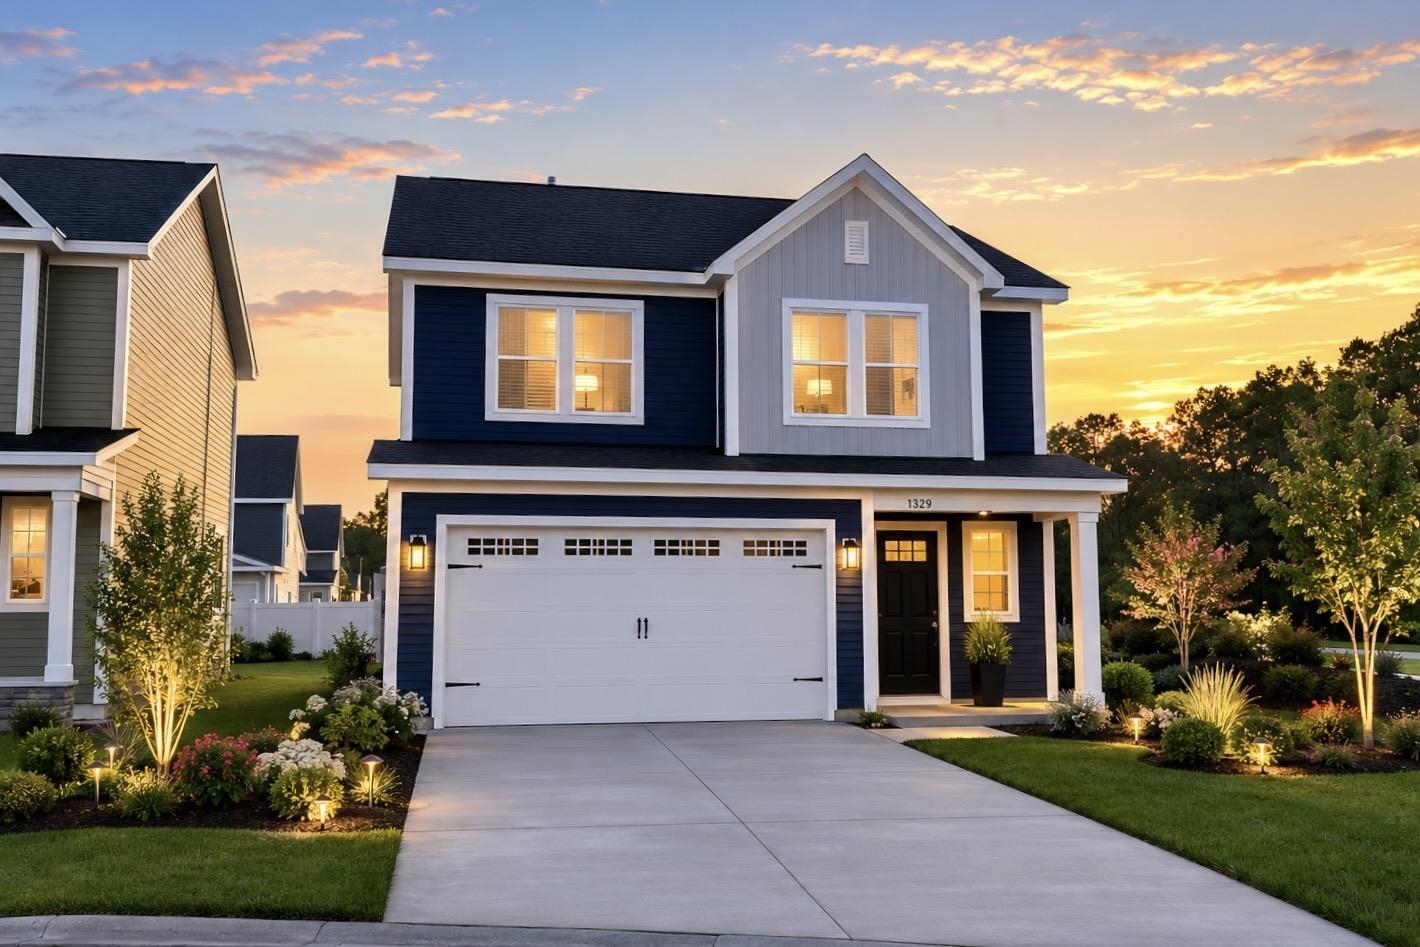
1129 Saint Mary Ct, Myrtle Beach
Photo 1 of 12

1129 Saint Mary Ct

Myrtle Beach, SC 29579

Traditions at Carolina Forest

In person or by video.

Home type
Single family
Beds
3
Baths
2.5
Sq ft
1,795
Acreage
0.13 acres
Year built
2026
Garage
2-car
HOA
$120
Builder
Chesapeake Homes
Model
Sycamore
Compare
Shop together

Nearby homes

Nearest active homes by reported MLS coordinates · within about 4 mi

Estimated monthly payment

Adjust the down payment, interest rate, and loan term.

Down payment
20% · $67,325

Estimate your payment

Estimated total monthly

$2,061/mo

$1,702 principal & interest · $238 taxes & insurance · $120 HOA

20% · $67,325

Loan amount $269,302. Estimate only — taxes, insurance, and HOA are approximate. Not a lending quote.

Location and Local Market

Myrtle Beach areaGet directions ↗

Nearby active homes — this home + 12 nearby for sale

Loading the map
See more nearby homes in Myrtle Beach

About this home

Introducing the Sycamore plan, where luxury meets thoughtful design and upgraded living! This beautifully appointed 1,795-square-foot home offers three bedrooms and two and a half bathrooms, enhanced with carefully selected upgrades that truly set it apart. From the moment you arrive, you’ll appreciate the added charm of the rear covered porch, perfect for relaxing evenings or entertaining guests outdoors. Step inside to an open-concept layout that seamlessly connects the great room, dining area, and a stunning gourmet kitchen.

Designed with both style and functionality in mind, the kitchen features a gas cooktop, double wall ovens, and a spacious center island, ideal for cooking, gathering, and making everyday moments special. Upstairs, the home continues to impress with well-appointed bedrooms and a luxurious primary suite that includes a beautifully finished tile shower, creating a spa-like retreat. Blending comfort, style, and elevated finishes throughout, this Sycamore home is soon to be move-in ready and designed to impress. It’s more than just a house, it’s a place you’ll be proud to call home.

Key highlights

  • This beautifully appointed 1,795-square-foot home offers three bedrooms and two and a half bathrooms, enhanced with carefully selected upgrades that truly set it apart.
  • Designed with both style and functionality in mind, the kitchen features a gas cooktop, double wall ovens, and a spacious center island, ideal for cooking, gathering, and making everyday moments special.
  • Upstairs, the home continues to impress with well-appointed bedrooms and a luxurious primary suite that includes a beautifully finished tile shower, creating a spa-like retreat.

More property details

Interior

Kitchen

  • Dishwasher
  • Garbage Disposal
  • Microwave

Interior Features

  • Smoke Detector
  • Wshr/Dryer Connection

Floor Cover

  • Vinyl
  • Carpeting
  • Laminate

Exterior & construction

Architectural style
Traditional
Zoning
PDD

Exterior Finish

  • Vinyl Siding

Levels

  • Two-Story

Foundation

  • Slab

Exterior Features

  • Front Porch

Lot Description

  • Irregular

Parking

Garage spaces
2

Parking features

  • Garage Door Opener

Utilities

Heating and Cooling

  • Central Heat
  • Central Air
  • Electric
  • Gas

Utilities Available

  • Electricity
  • Natural Gas
  • Water Public
  • Cable TV
  • Underground Utilities

HOA & community

Amenities Available

  • Home Owners Assoc. Fees
  • Clubhouse/Rec/Facilities
  • Pool - Outdoor Community
  • Long Term Rental Allowed
  • Owner Allowed Motorcycle
  • Tenant Allowed Motorcycle
  • Owner Allowed Golf Cart
  • Tenant Allowed Golf Cart

HOA Fee Includes

  • Trash Pickup
  • Pool Service
  • Manager
  • Common Maint/Repair
  • Recreation Facilities

Schools

Elementary
River Oaks Elementary
Middle
Ocean Bay Middle School
High
Carolina Forest High School

Price history

Current asking price
$336,627
Listed
Jun 1, 2026
Last price change
Aug 24, 2026
Listing information

Listed with Today Homes Realty SC, LLC. MLS #2620973. Data source: Coastal Carolinas MLS. Information is deemed reliable but not guaranteed.