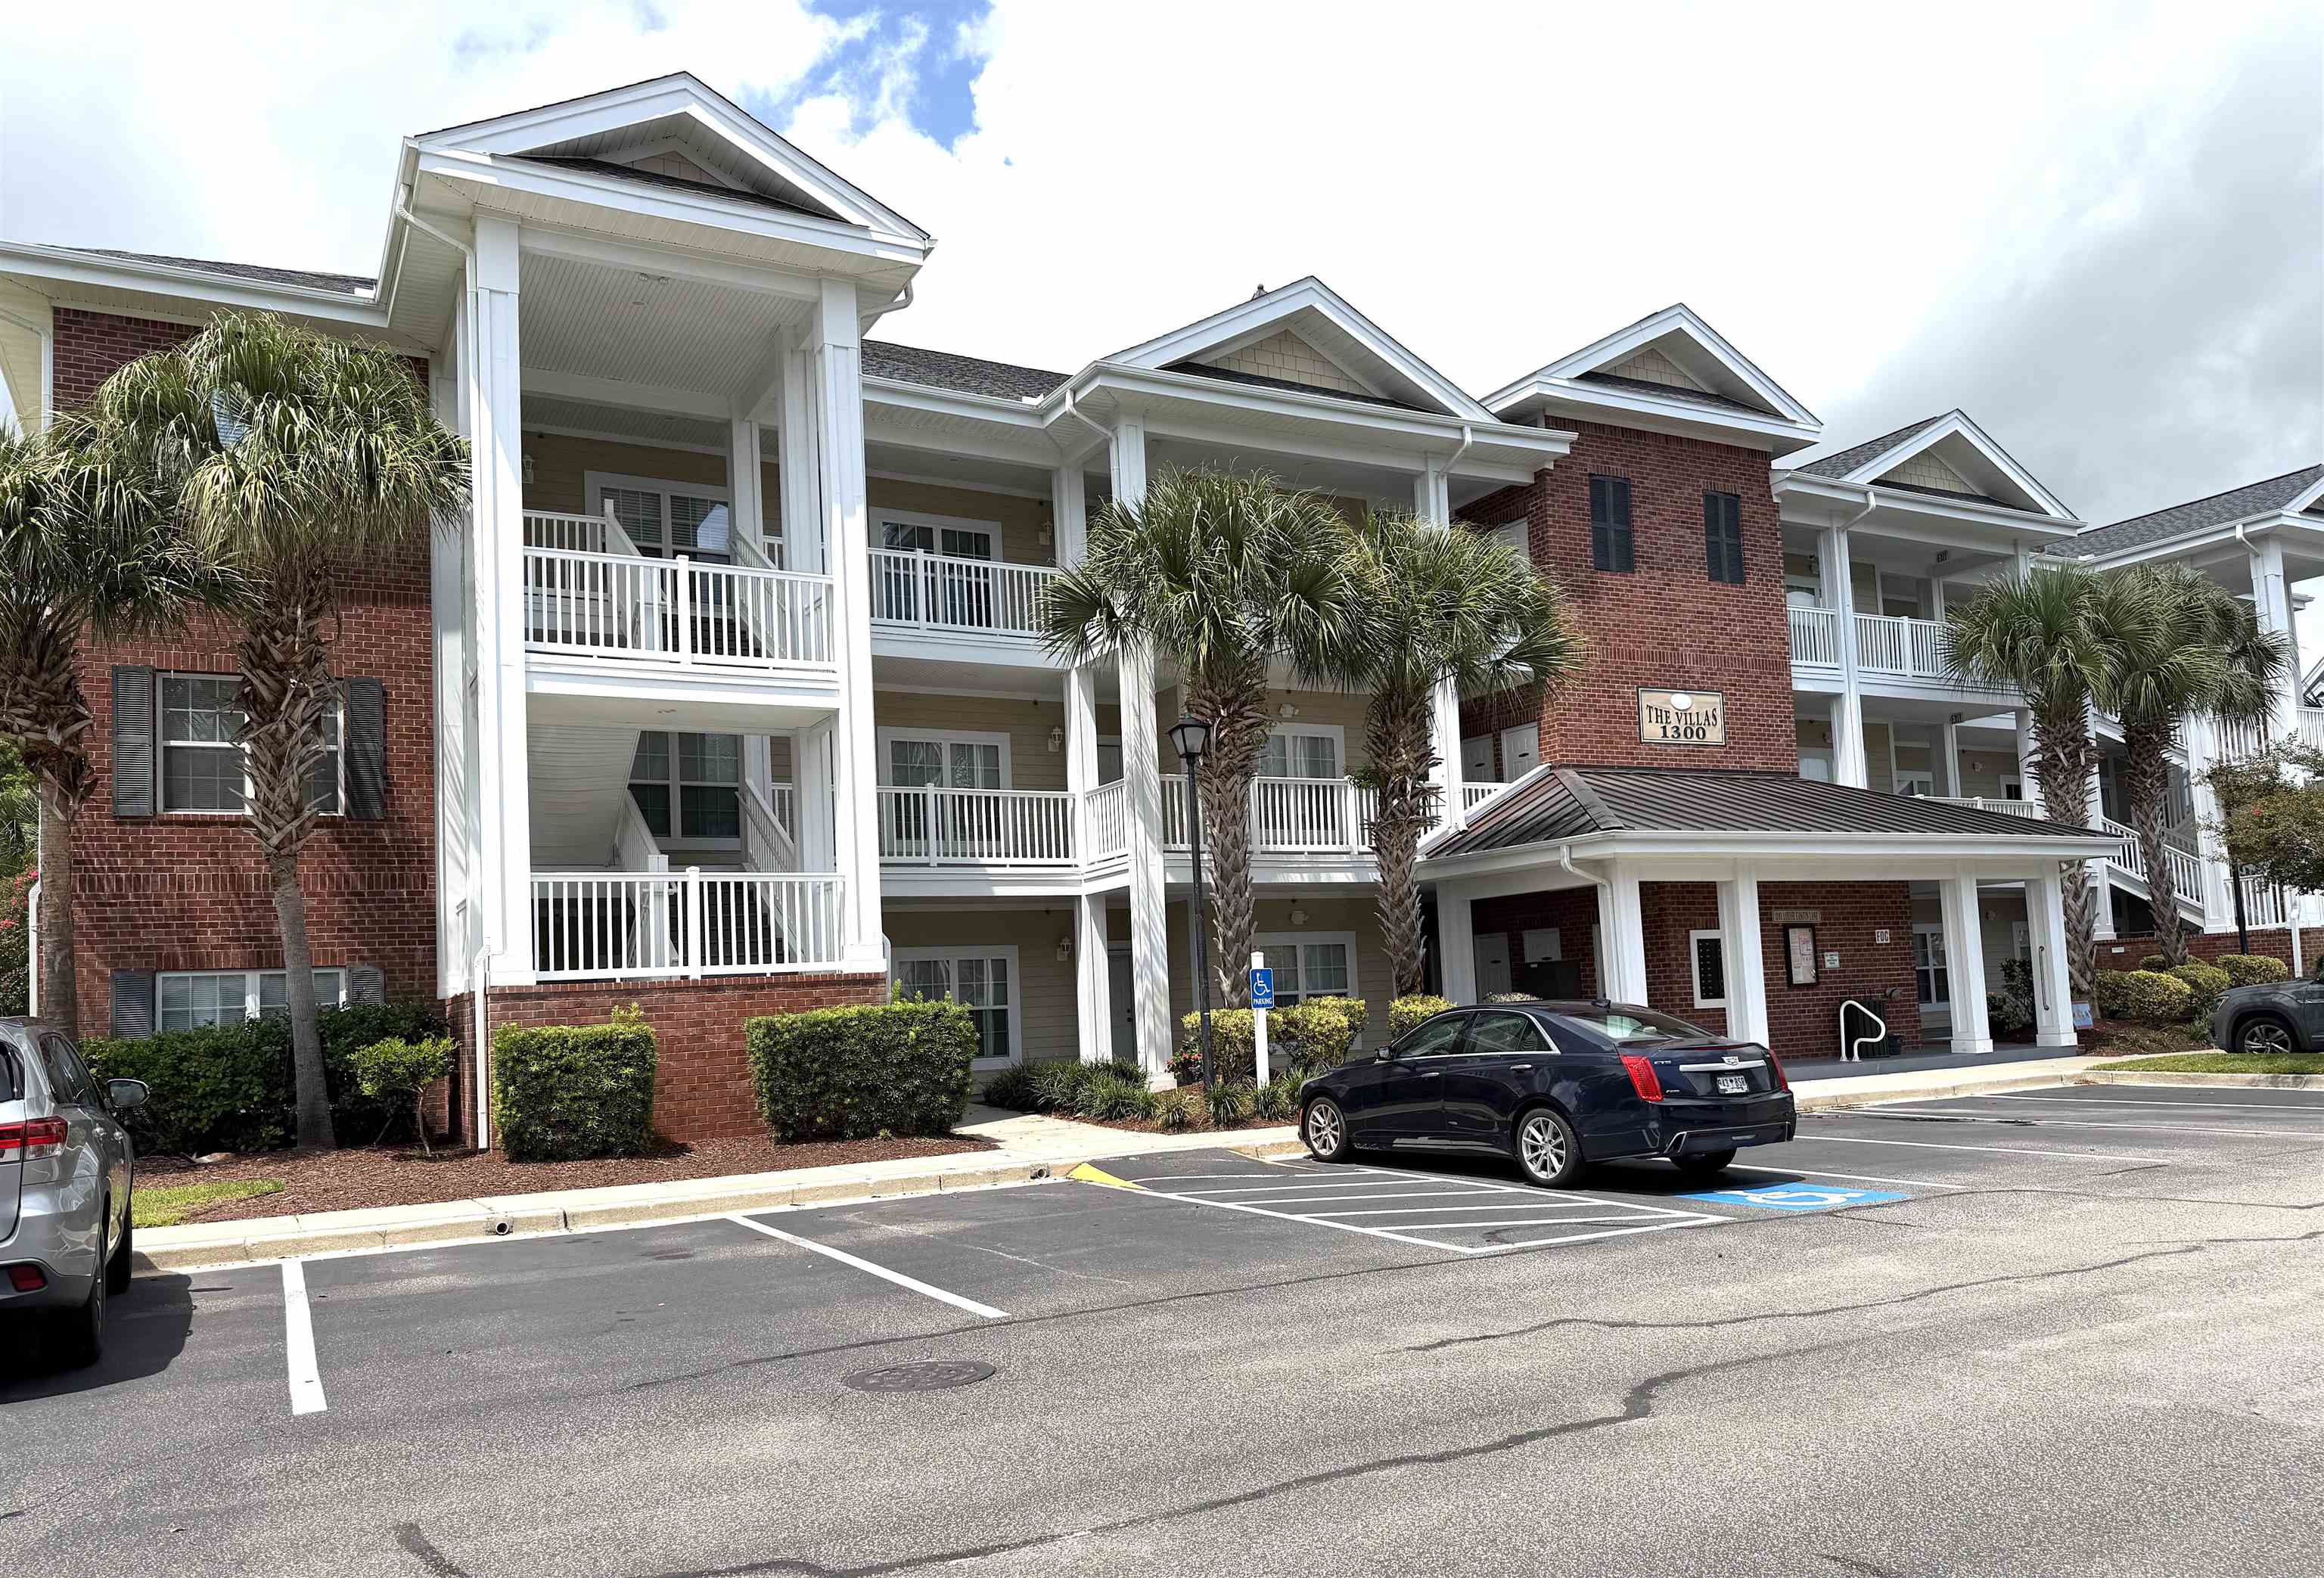
1101 Louise Costin Ln., Murrells Inlet
Photo 1 of 46

$345,000

Active

1101 Louise Costin Ln.

Murrells Inlet, SC 29576

Tupelo Bay - Garden City

In person or by video.

Home type
Condo
Beds
3
Baths
2
Sq ft
1,631
Year built
2007
Garage
Not reported
HOA
$679
Compare
Shop together

Location and local market

Map, nearby homes, and current market facts.

Murrells Inlet areaGet directions ↗

Nearby active homes — this home + 12 nearby for sale

Loading the map
See more nearby homes in Murrells Inlet

Nearby homes

Nearest active homes by reported MLS coordinates · within about 4 mi

About this home

Listed at $345,000, this 3-bedroom, 2-bath condo is in Murrells Inlet, SC. It has 1,631 square feet of living area, and the MLS records a 2007 build year. It sits in the Tupelo Bay - Garden City subdivision in Horry County.

Tupelo Bay - Garden City active-listing snapshot

Forturro's MLS data includes 5 active listings in Tupelo Bay - Garden City. List prices there run from $289,000 to $369,900. Recorded living areas range from 1,382 to 1,631 square feet. Build years on those records span 2006 to 2007. Forturro refreshes this summary about every 15 minutes.

The setting

The MLS records a lake or pond view for this lot.

Inside the home

The MLS records a single-level floor plan, with flooring listed as tile and carpet. Inside, the record notes a split-bedroom plan, a fire sprinkler system, and a washer and dryer. Kitchen appliances on the record include a range, dishwasher, refrigerator, microwave, and garbage disposal.

Room details

The primary bedroom is recorded with a walk-in closet and a ceiling fan, and the primary bath with a separate shower. The kitchen is recorded with a breakfast bar.

Outdoor space and parking

Construction fields list a slab foundation.

The community and HOA

The HOA fee is recorded at $679 a month, listed as covering water and sewer, trash pickup, lawn care, pool service, and insurance. Community amenities on the record include a clubhouse and recreation facilities, an outdoor community pool, an indoor community pool, tennis courts, and a security service. The MLS records short-term rentals, long-term rentals, and owner golf carts as allowed — confirm the current covenants before you rely on that.

Systems and utilities

Heating and cooling are listed as forced-air heating. Available utilities are listed as public water, underground utilities, and cable TV.

Forturro summary of published Coastal Carolinas MLS fields, assembled automatically. MLS record updated . The listing brokerage's own description follows below.

Coastal Elegance is the best way to describe this beautiful golf villa in the desired neighborhood of Tupelo Bay. Tastefully decorated with Low Country theme, this 3 bedroom, 2 bath villa has 9' ceilings and a beautiful sunroom, overlooking the pond with fountain and ever-changing wildlife. Relaxing and calm neutrals and light blues give a warm vibe that is inviting and lovely. All furnishings are included, so just be ready to move right in. Includes elevator and an exterior storage closet on the hall.

Tupelo Bay HOA includes golf points to use on the golf course, driving range, or miniature golf at Runaway Bay. The Amenities Center has a very wonderful fitness center, heated indoor pool with water aerobics, outdoor pool, outdoor showers, library, and a great space for gatherings and socials, pickle ball, grilling areas, and Tupelo Bay is within a golf cart ride to the beach, and be sure to stop by Runaway Bay for ice cream. Enjoy the proximity to some of the best restaurants, shopping, and the Marsh Walk, as well as Huntington Beach State Park and Brookgreen Gardens.

This one is special, and you won't want to miss it.

Key highlights

  • Relaxing and calm neutrals and light blues give a warm vibe that is inviting and lovely.
  • All furnishings are included, so just be ready to move right in.
  • Includes elevator and an exterior storage closet on the hall.

More property details

Interior

Primary Bedroom

  • Ceiling Fan
  • Walk-in Closet

Primary Bath

  • Shower

Kitchen

  • Range
  • Dishwasher
  • Garbage Disposal
  • Refrigerator
  • Microwave
  • Breakfast Bar

Interior Features

  • Window Treat Convey
  • Smoke Detector
  • Wshr/Dryer Connection
  • Washer/Dryer
  • Split Bedroom Plan
  • Furnished
  • Fire Sprinkler

Floor Cover

  • Tile
  • Carpeting

Exterior & construction

Architectural style
LowRise
Zoning
RES

Levels

  • Single Level

Foundation

  • Slab

Lot Location

  • Lake/Pond View

Utilities

Heating and Cooling

  • Forced Air

Utilities Available

  • Electricity
  • Water Public
  • Cable TV
  • Underground Utilities
  • Telephone

HOA & community

Amenities Available

  • Home Owners Assoc. Fees
  • Clubhouse/Rec/Facilities
  • Pool - Outdoor Community
  • Tennis Court
  • Association security service
  • Seller Disclosure
  • Short Term Rental Allowed
  • Long Term Rental Allowed
  • Owner Allowed Motorcycle
  • Tenant Allowed Motorcycle
  • Pool - Indoor Community
  • Owner Allowed Golf Cart

HOA Fee Includes

  • Water and Sewer
  • Trash Pickup
  • Pool Service
  • Landscape/Lawn
  • Insurance
  • Manager
  • Common Maint/Repair
  • HOA security service
  • Recreation Facilities
  • Legal and Accounting
  • Internet Access

Schools

Elementary
Seaside Elementary School
Middle
Saint James Middle School
High
Saint James High School

Price history

Current asking price
$345,000
Listed
Aug 22, 2026
Last price change
Aug 21, 2026

Estimated monthly payment

Adjust the down payment, interest rate, and loan term.

Down payment
20% · $69,000

Estimate your payment

Estimated total monthly

$2,668/mo

$1,745 principal & interest · $244 taxes & insurance · $679 HOA

20% · $69,000

Loan amount $276,000. Estimate only — taxes, insurance, and HOA are approximate. Not a lending quote.

Listing information

Listed with Rose Properties - Carolinas. MLS #2620815. Data source: Coastal Carolinas MLS. Information is deemed reliable but not guaranteed.