


Interior
Kitchen
- Dishwasher
- Garbage Disposal
- Microwave
- Range Hood
Interior Features
- Smoke Detector
- Wshr/Dryer Connection
- Fireplace
Floor Cover
- Tile
- Carpeting
- Luxury Vinyl Plank/Tile
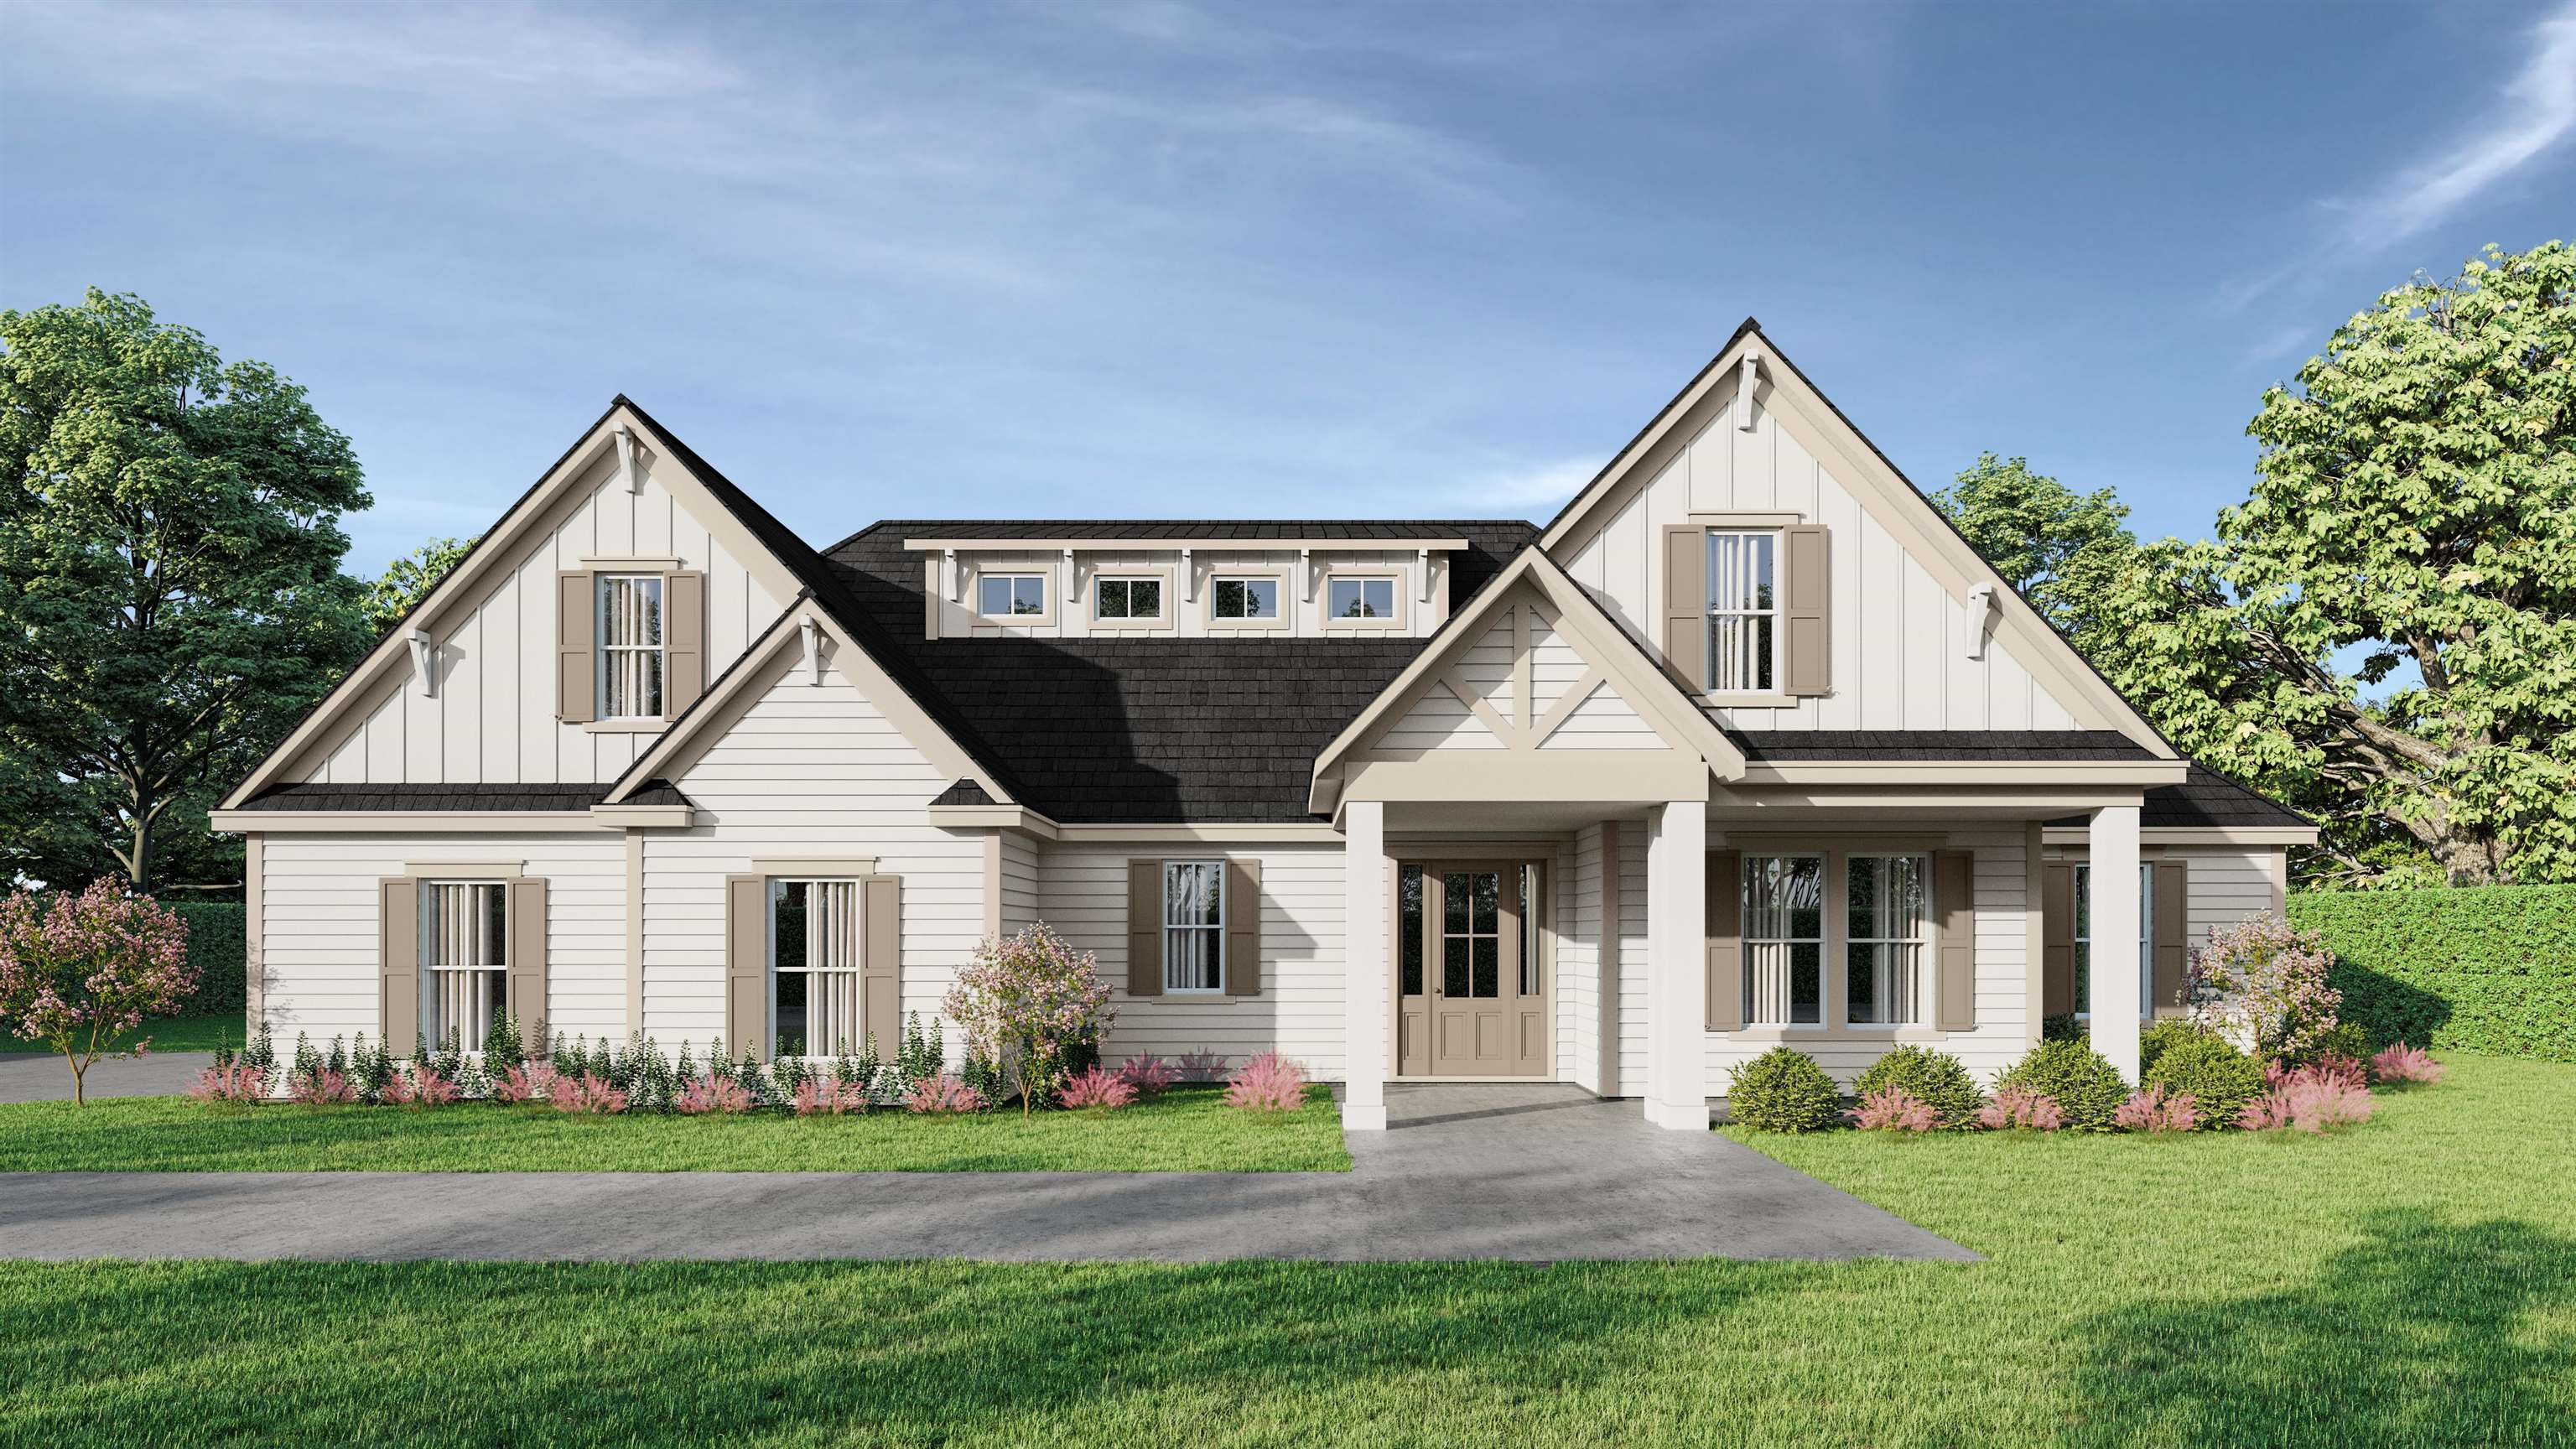
$659,900
Longs, SC 29568
Long Bay
In person or by video.
Swipe, scroll, or use the arrow controls to compare nearby homes.
Welcome to your ideal coastal retreat! This beautiful single story home is nestled in an exclusive golf community and directly overlooks the lush fairways of The Long Bay Golf Club designed by Jack Nicholas himself. Whether you’re a golf enthusiast or simply love relaxing with a spectacular view, this home offers it all. The Autumn plan is a newly constructed masterpiece that sits on 1/3 acre lot overlooking the Number 10 fairway of Long Bay Golf Club, offering both luxury and convenience in one stunning package. Step inside to this immaculate 3 bedroom, 2.5 bathroom home and be greeted by modern elegance at every turn. The articulate layout offers an open and airy atmosphere, complemented by an abundance of windows that flood the home with natural light. Stunning craftsman details within this home include crown molding, upgraded trim, fireplace with built in shelving and so much more! The heart of the home is the gourmet kitchen that is equipped with sleek quartz countertops, recessed LED and Pendant lighting, upgraded cabinetry and tile backsplash. Head to the owner's suite that features an elegant tray ceiling and bathroom offering a spacious tiled in shower and soaking tub. Enjoy the peacefulness and tranquility of your spacious backyard while sitting on your rear covered porch taking it all in. Whether you're seeking relaxation or adventure, this neighborhood has it all. Hurry in to check out this home and turn that dream in to a reality!! ****Photos are are for marketing and representational purposes only.****
Key highlights
Adjust the down payment, interest rate, and loan term.
Estimate your payment
Estimated total monthly
$3,837/mo
$3,337 principal & interest · $467 taxes & insurance · $33 HOA
Loan amount $527,920. Estimate only — taxes, insurance, and HOA are approximate. Not a lending quote.
Listed with HQ Real Estate LLC. MLS #2620704. Data source: Coastal Carolinas MLS. Information is deemed reliable but not guaranteed.