


Interior
Kitchen
- Range
- Dishwasher
- Garbage Disposal
- Refrigerator
- Microwave
- Range Hood
Interior Features
- Smoke Detector
- Wshr/Dryer Connection
- Split Bedroom Plan
Floor Cover
- Luxury Vinyl Plank/Tile
$599,000
Estimated monthly paymentGeorgetown, SC 29440
Country Club Estates (G'town)
In person or by video.
Swipe, scroll, or use the arrow controls to compare nearby homes.
Adjust the down payment, interest rate, and loan term.
Estimate your payment
Estimated total monthly
$3,453/mo
$3,029 principal & interest · $424 taxes & insurance
Loan amount $479,200. Estimate only — taxes, insurance, and HOA are approximate. Not a lending quote.
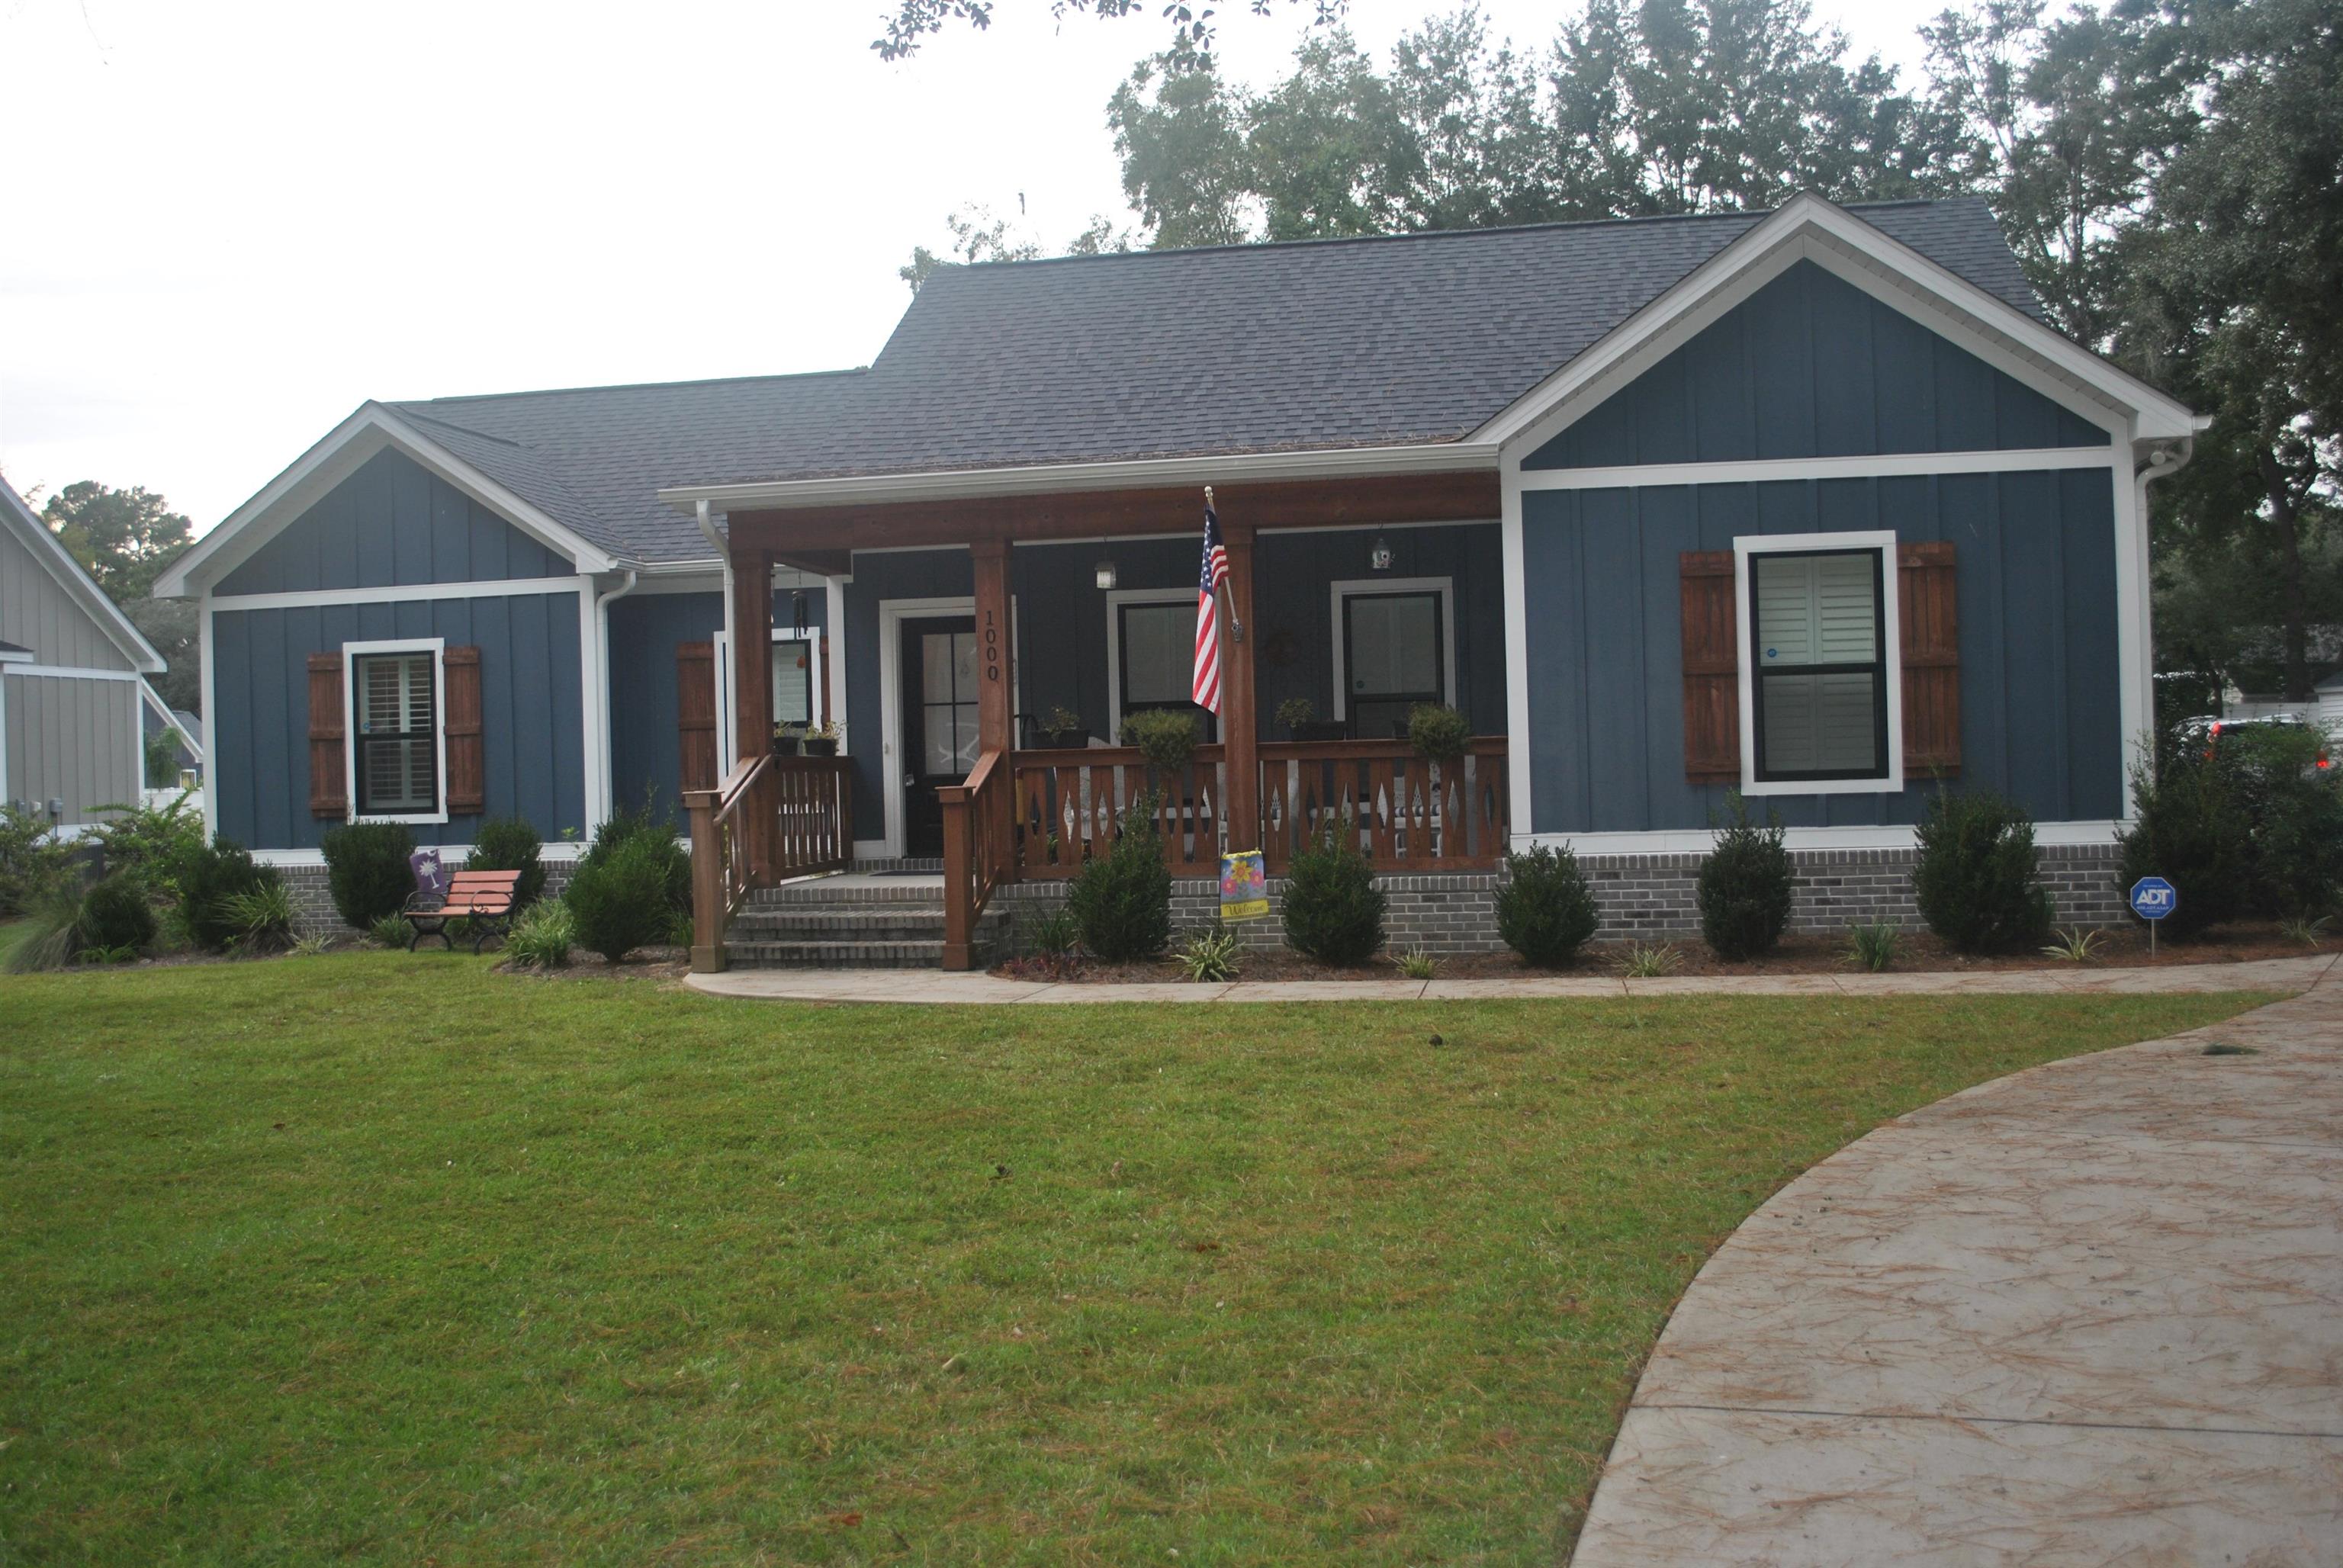
Spacious & Well-Maintained 3BR/2BA Low Country style home in Country Club Estates Welcome home to one of Georgetown’s most desirable neighborhoods! This pristine, one-owner home offers 1,969 sq. ft. of thoughtfully designed, heated living space wrapped in low-maintenance HardiePlank siding with durable luxury vinyl plank flooring throughout. The functional split-bedroom floor plan centers around a light-filled main living area designed for effortless living and entertaining.
The chef-inspired kitchen features sleek quartz countertops and a generous island with seating for four, flowing seamlessly adajacent to a full dining space that comfortably accommodates a large family table. 2 French door units with full glass views open directly from the living room to a covered porch and open patio, expanding your living space into the private backyard. On one side of the home, two quiet bedrooms share a full bath with a linen closet.
On the opposite side, retreat to the private primary suite featuring vaulted ceilings, a spacious walk-in closet, and two additional storage closets. The spa-like primary bath includes double vanities with quartz counters, a luxurious free-standing soaking tub, a spacious glass-enclosed walk-in shower, and a private water closet.
Additional Highlights: Oversized 2-car garage with dedicated workshop/storage space Large laundry room equipped with two double closets for maximum organization Low-maintenance quartz countertops in the kitchen and both bathrooms RainBird automatic irrigation system. **All measurements and square footage are approximate and not guaranteed. Buyer is responsible for all verification.
Key highlights
Listed with RE/MAX Executive. MLS #2624826. Data source: Coastal Carolinas MLS. Information is deemed reliable but not guaranteed.