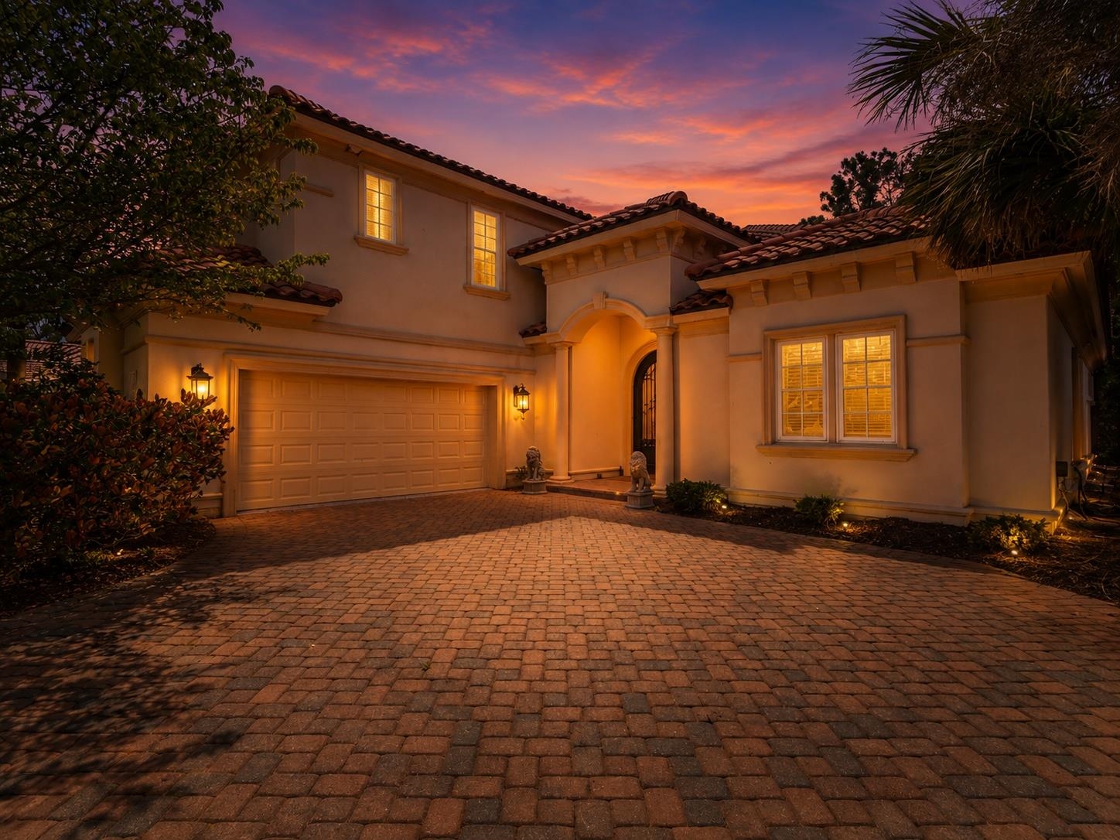
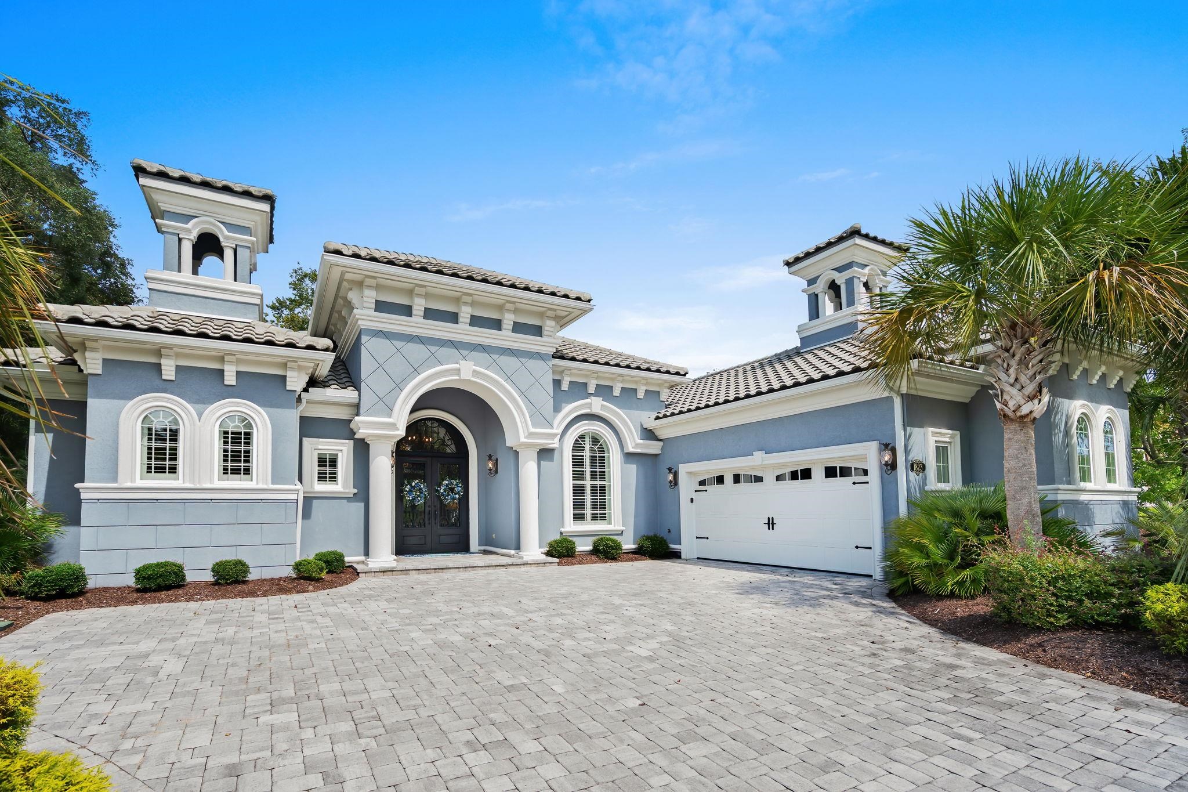
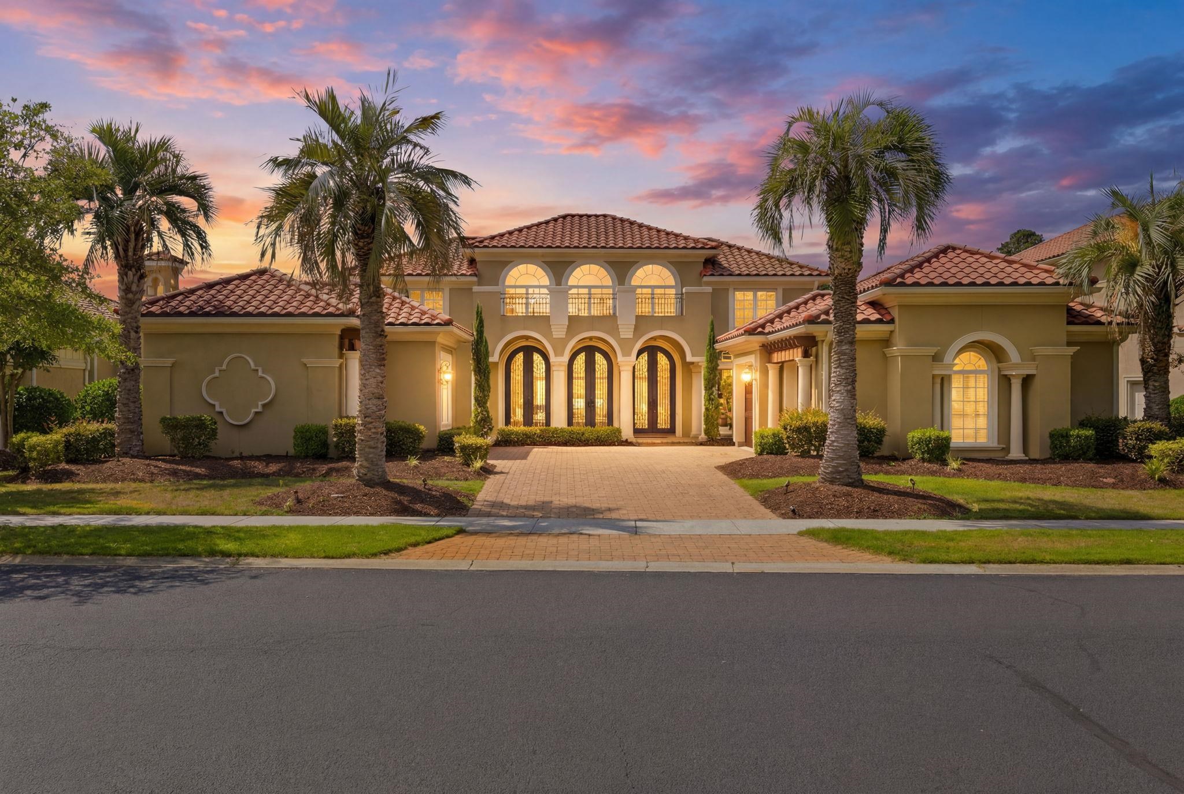
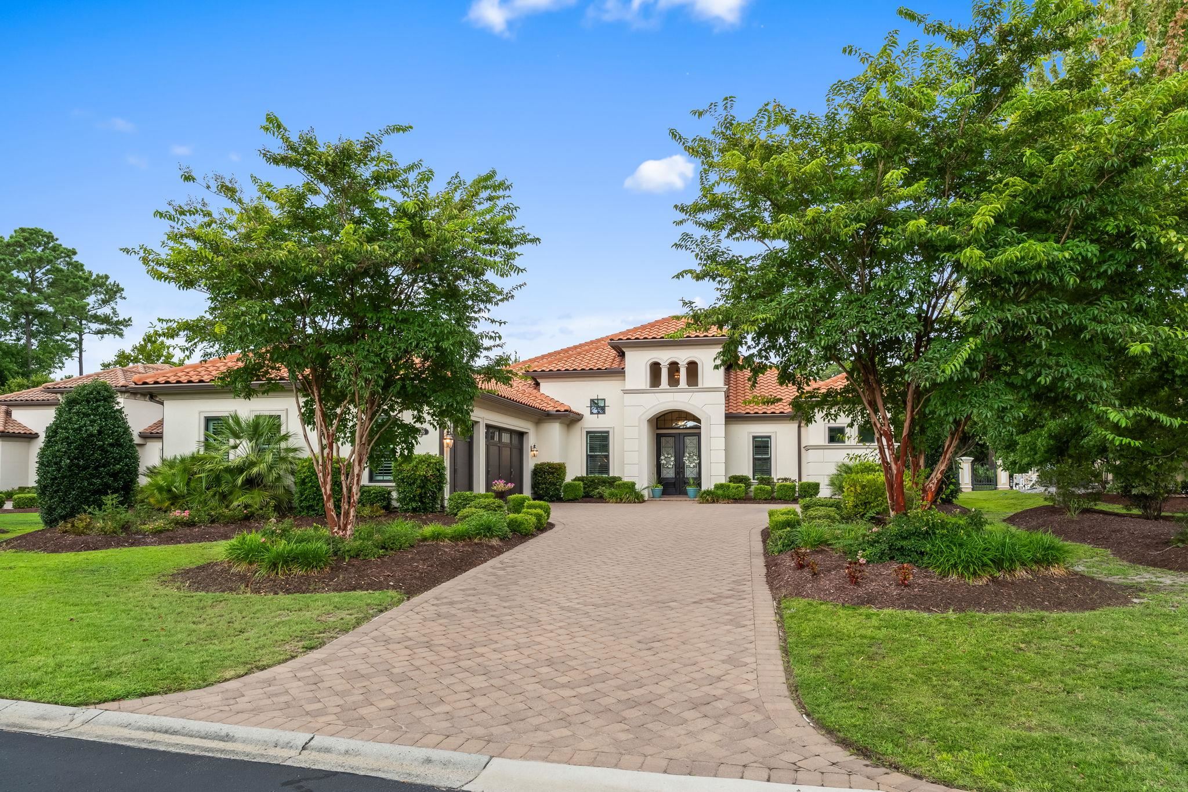
Swipe, scroll, or use the arrow controls to compare nearby homes.
The home, in context
Know what matters before you tour
Review the home itself, the surrounding area, and the likely monthly cost without leaving the listing.
01 · Understand the home
About this home
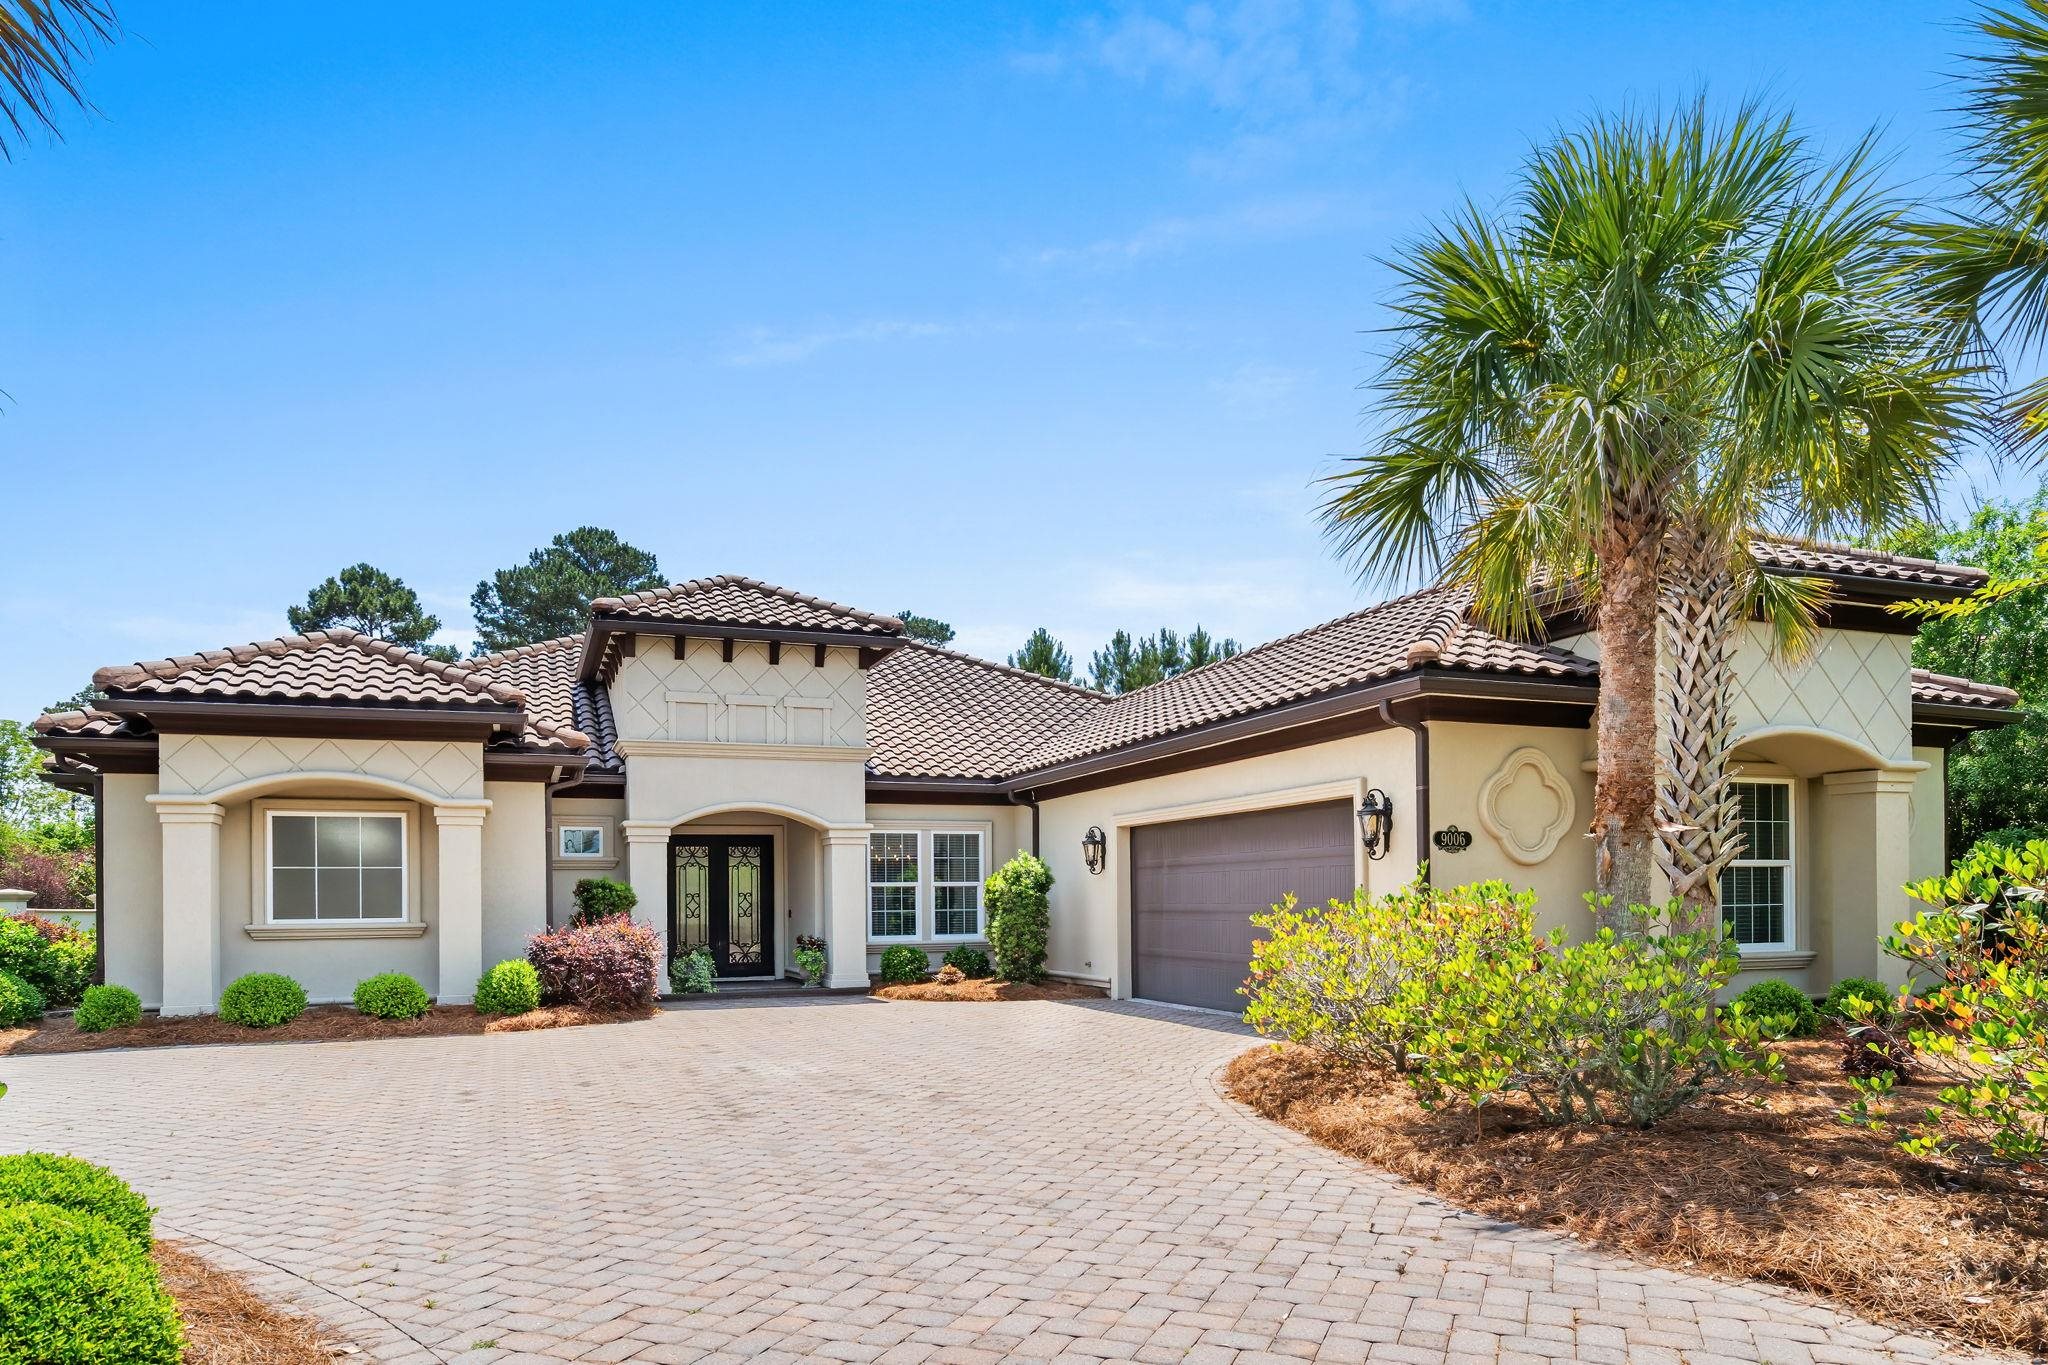
Step into a home that feels as though it belongs in the European countryside---timeless, elegant, and designed for both grand entertaining and everyday comfort. Located within the renowned Members Club community of Grande Dunes, this exceptional residence offers a rare blend of luxury, privacy, and resort-style living. From the moment you arrive, the iron double-entry doors, paver driveway, and decorative iron carriage lights create an unforgettable first impression. Built with ICF CONSTRUCTION - highly energy-efficient, quiet, and disaster-resistant, this stunning home provides enhanced durability, peace of mind, and long-term value.Set on a private and secluded half-acre lot, this five-bedroom, three-and-a-half-bath home is surrounded by lush, mature landscaping and includes a separate well for irrigation. The backyard is designed for relaxation and entertaining, featuring a spacious screened porch with an exterior half bath and ample room to add a custom in-ground pool. Inside, exquisite craftsmanship and thoughtful details shine throughout. Tile flooring, tall decorative baseboards, tray ceilings, recessed lighting, and crown molding enhance the home's sophisticated style. The open-concept layout flows seamlessly into a welcoming living room, where a fireplace framed by custom built-in bookshelves creates the perfect gathering space. The eat-in kitchen is both functional and beautiful, boasting a gas stove, abundant cabinetry, and easy access to the formal dining room---ideal for hosting memorable dinners and celebrations. The first-floor primary suite is a private retreat, complete with direct access to the screened porch, dual walk-in closets, and a spa-inspired bath featuring elegant cabinetry, a jetted tub, and a walk-in tiled shower. Two additional bedrooms and a full bath are also located on the main level. Upstairs, you'll find two more bedrooms connected by a Jack-and-Jill bathroom, along with a versatile loft perfect for a media room, office, or guest retreat. As a Grande Dunes owner, you'll enjoy access to the spectacular 25,000-square-foot Ocean Club, offering exquisite dining, an Olympic-size oceanfront pool with food and beverage service, meeting rooms, and engaging social activities. The community also features two championship 18-hole golf courses, several on-site restaurants, a deep-water marina, the Har-Tru tennis facility, and miles of scenic biking and walking trails. Bold yet classic, refined yet welcoming, this extraordinary home delivers warmth, elegance, and a flawless flow---an exceptional opportunity to experience luxury living at its finest.
Key highlights
Step into a home that feels as though it belongs in the European countryside---timeless, elegant, and designed for both grand entertaining and everyday comfort.
From the moment you arrive, the iron double-entry doors, paver driveway, and decorative iron carriage lights create an unforgettable first impression.
The backyard is designed for relaxation and entertaining, featuring a spacious screened porch with an exterior half bath and ample room to add a custom in-ground pool.
Your take
Nearby homes
Nearest active homes by reported MLS coordinates · within about 2 mi