

Interior
Kitchen
- Range
- Dishwasher
- Garbage Disposal
- Refrigerator
- Microwave
- Range Hood
Interior Features
- Window Treat Convey
- Smoke Detector
- Wshr/Dryer Connection
- Washer/Dryer
- Split Bedroom Plan
- Furnished
- Fireplace
Floor Cover
- Tile
- Carpeting
$1,095,000
Myrtle Beach, SC 29579
Grande Dunes - Members Club
In person or by video.
Swipe, scroll, or use the arrow controls to compare nearby homes.
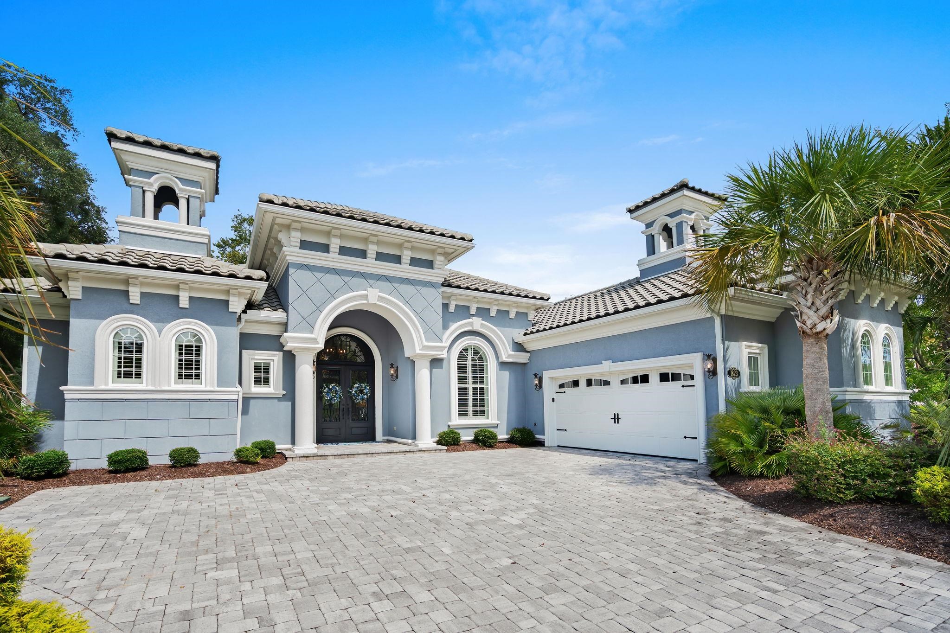
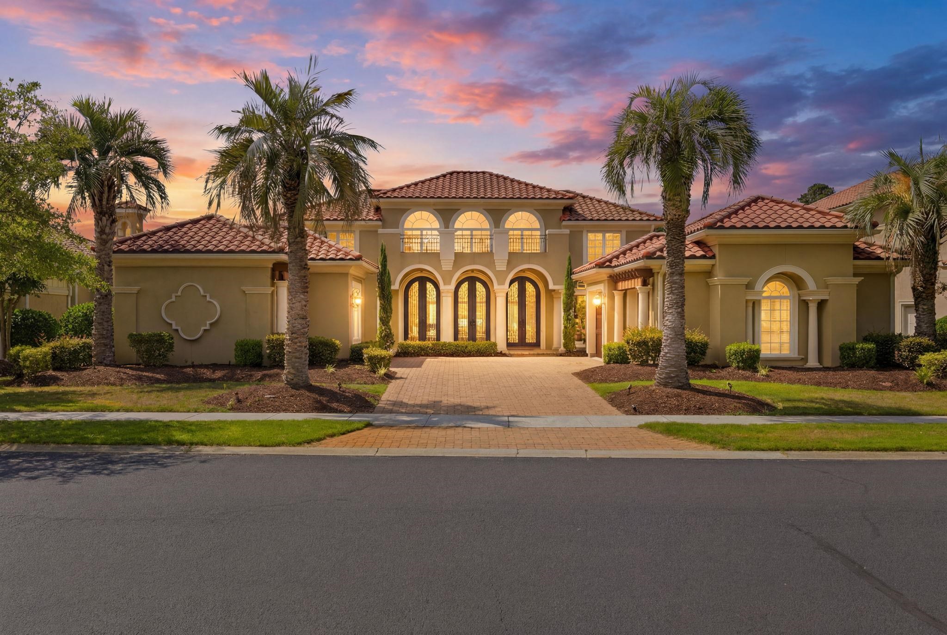
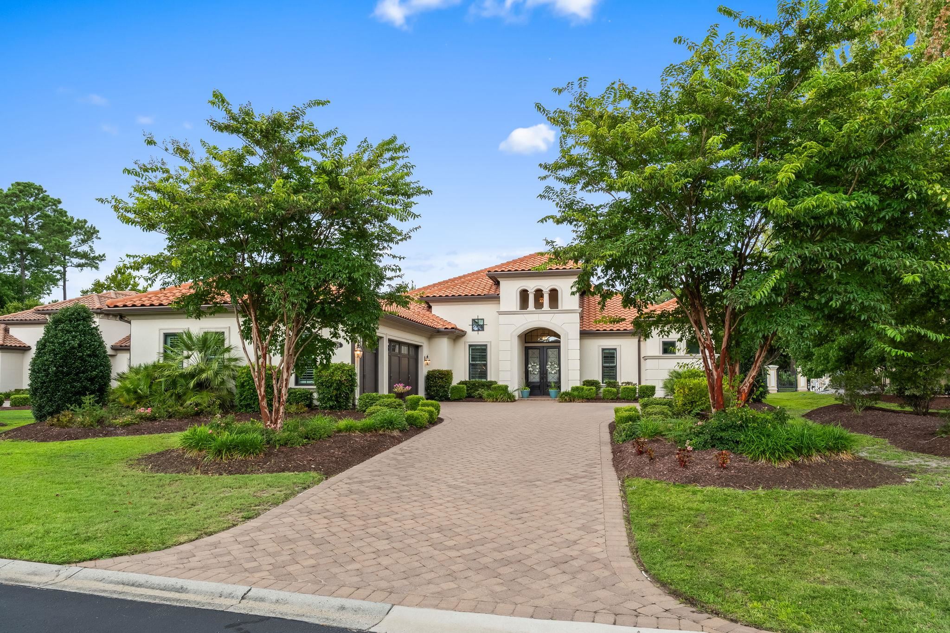
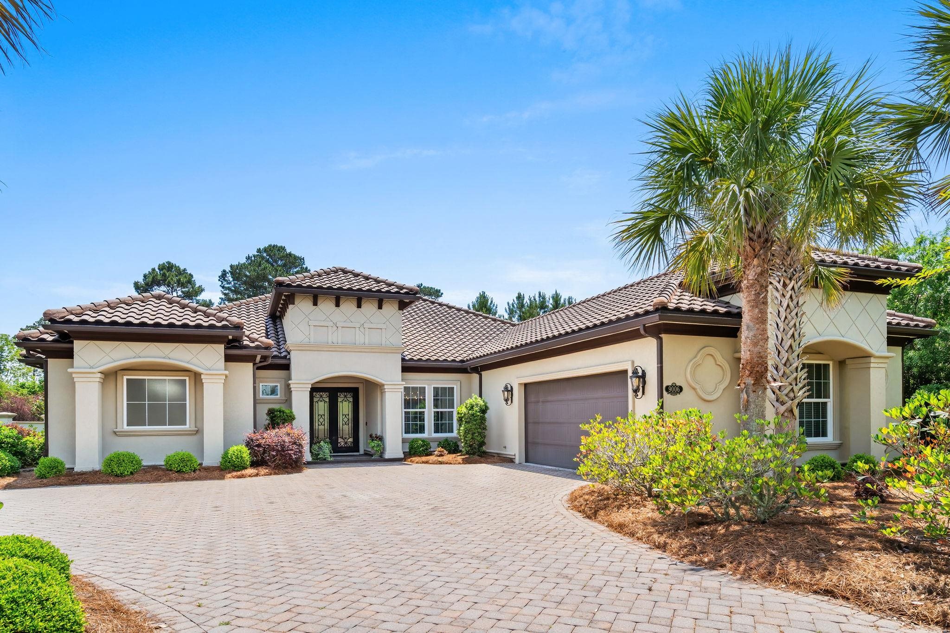
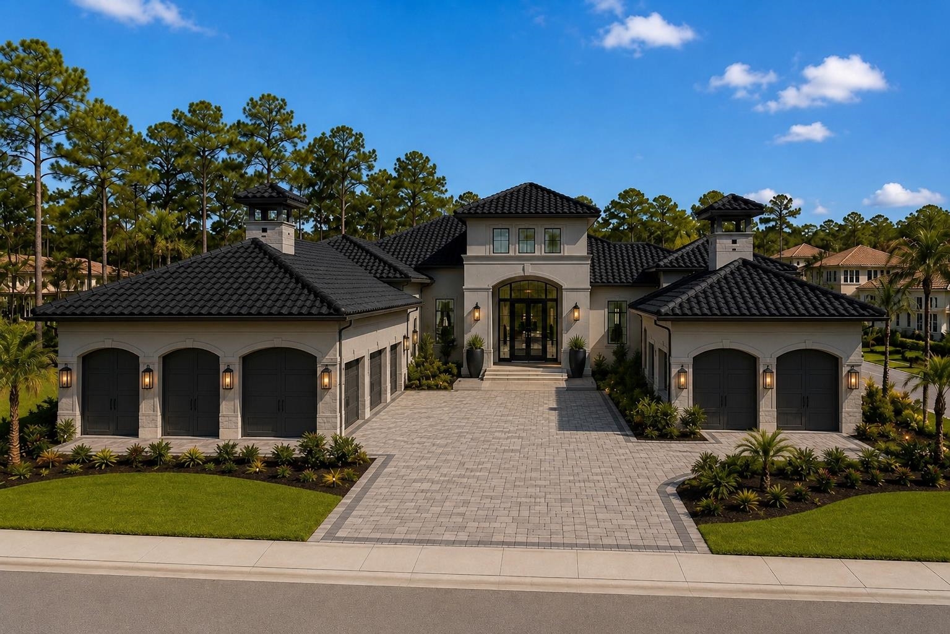
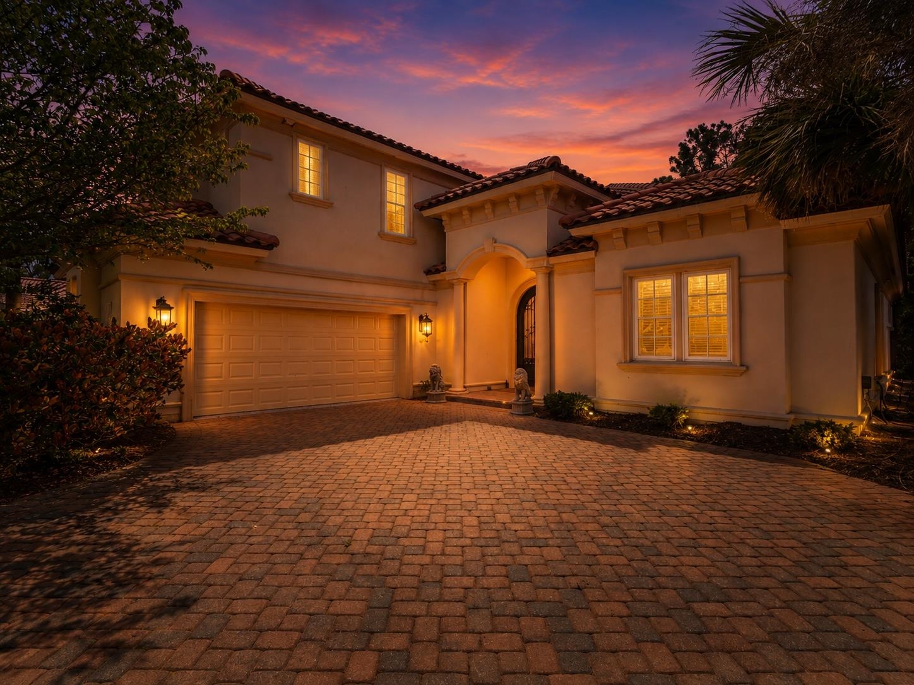
Step into a home that feels as though it belongs in the European countryside---timeless, elegant, and designed for both grand entertaining and everyday comfort. Located within the renowned Members Club community of Grande Dunes, this exceptional residence offers a rare blend of luxury, privacy, and resort-style living. From the moment you arrive, the iron double-entry doors, paver driveway, and decorative iron carriage lights create an unforgettable first impression. Built with ICF CONSTRUCTION - highly energy-efficient, quiet, and disaster-resistant, this stunning home provides enhanced durability, peace of mind, and long-term value.Set on a private and secluded half-acre lot, this five-bedroom, three-and-a-half-bath home is surrounded by lush, mature landscaping and includes a separate well for irrigation. The backyard is designed for relaxation and entertaining, featuring a spacious screened porch with an exterior half bath and ample room to add a custom in-ground pool. Inside, exquisite craftsmanship and thoughtful details shine throughout. Tile flooring, tall decorative baseboards, tray ceilings, recessed lighting, and crown molding enhance the home's sophisticated style. The open-concept layout flows seamlessly into a welcoming living room, where a fireplace framed by custom built-in bookshelves creates the perfect gathering space. The eat-in kitchen is both functional and beautiful, boasting a gas stove, abundant cabinetry, and easy access to the formal dining room---ideal for hosting memorable dinners and celebrations. The first-floor primary suite is a private retreat, complete with direct access to the screened porch, dual walk-in closets, and a spa-inspired bath featuring elegant cabinetry, a jetted tub, and a walk-in tiled shower. Two additional bedrooms and a full bath are also located on the main level. Upstairs, you'll find two more bedrooms connected by a Jack-and-Jill bathroom, along with a versatile loft perfect for a media room, office, or guest retreat. As a Grande Dunes owner, you'll enjoy access to the spectacular 25,000-square-foot Ocean Club, offering exquisite dining, an Olympic-size oceanfront pool with food and beverage service, meeting rooms, and engaging social activities. The community also features two championship 18-hole golf courses, several on-site restaurants, a deep-water marina, the Har-Tru tennis facility, and miles of scenic biking and walking trails. Bold yet classic, refined yet welcoming, this extraordinary home delivers warmth, elegance, and a flawless flow---an exceptional opportunity to experience luxury living at its finest.
Key highlights
Map, nearby homes, and current market facts.
Nearby active homes — this home + 12 nearby for sale
Adjust the down payment, interest rate, and loan term.
Estimate your payment
Estimated total monthly
$6,657/mo
$5,537 principal & interest · $776 taxes & insurance · $344 HOA
Loan amount $876,000. Estimate only — taxes, insurance, and HOA are approximate. Not a lending quote.
Listed with Century 21 Barefoot Realty. MLS #2622144. Data source: Coastal Carolinas MLS. Information is deemed reliable but not guaranteed.