


Interior
Kitchen
- Range
- Dishwasher
- Refrigerator
- Microwave
Interior Features
- Smoke Detector
- Wshr/Dryer Connection
Floor Cover
- Tile
- Luxury Vinyl Plank/Tile
$399,900
Conway, SC 29526
West Ridge
In person or by video.
Swipe, scroll, or use the arrow controls to compare nearby homes.
This 5-bedroom, 3.5-bath single-family home in Conway, SC is listed at $399,900. It has 3,373 square feet of living area and a 0.29-acre lot, and the MLS records a 2010 build year. It sits in the West Ridge subdivision in Horry County.
The MLS records a two-story floor plan, with flooring listed as vinyl plank or tile and tile. Inside, the record notes washer and dryer connections. Kitchen appliances on the record include a range, dishwasher, refrigerator, and microwave.
Outside, the MLS lists a patio. Parking is recorded as a 2-car garage. Construction fields list vinyl siding and a slab foundation.
The HOA fee is recorded at $133 a month, listed as covering pool service, recreation facilities, and common-area maintenance. Community amenities on the record include an outdoor community pool.
Heating and cooling are listed as central air and central heat. Available utilities are listed as public water and cable TV.
Overview written by The Forturro Group from Coastal Carolinas MLS fields for this listing. The listing brokerage's own description follows below.
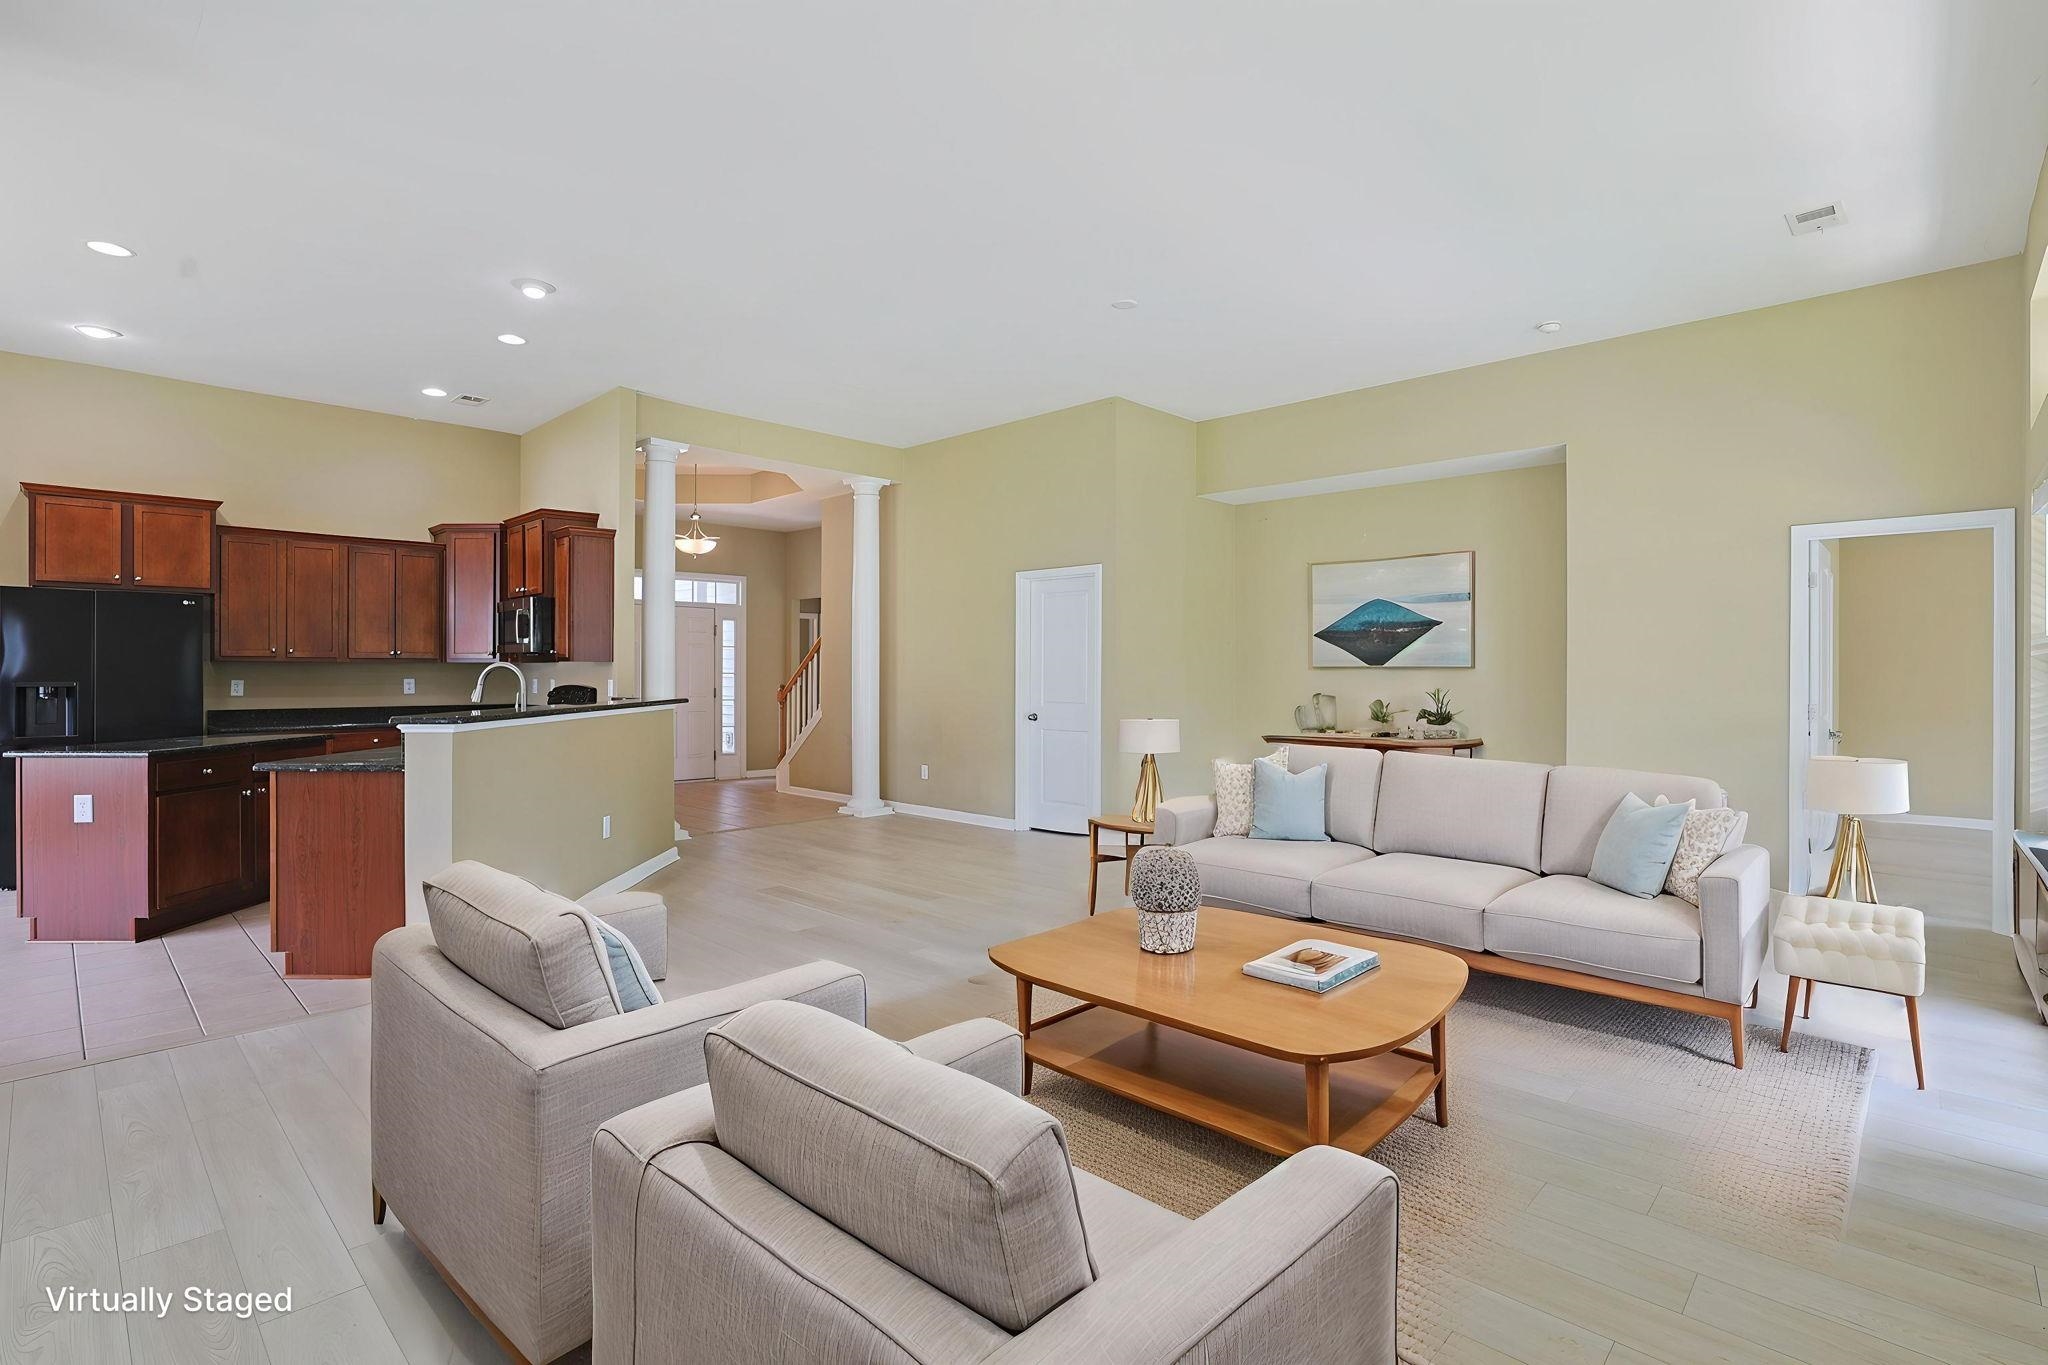
Introducing this distinctive 5-bedroom, 3.5-bathroom home located in the highly sought-after West Ridge community. This spacious open sunlit home features a NEW HVAC system installed on 10/02/26 and a NEW garage door opener installed on 09/30/26, wood look LVP & tile flooring, an inviting double front door foyer with a transom window, smooth flat high ceilings, a guest powder room, a formal dining area, French door access to the relaxing Carolina room, a grand living room that showcases a sliding glass door that opens up to the delightful back patio with tranquil lake views. The chef friendly kitchen is equipped with a black on black appliance package, granite counter tops, a breakfast bar, cabinets with crown moulding, a computer niche, a practical pantry, a breakfast nook, and easy access to the laundry room. The exquisite primary suite offers a single step tray ceiling, memorable lake views, double door private access to the primary bath that presents an L vanity with dual sinks, water closet, a soothing tub, a separate step-in shower, and a large walk-in closet. As you continue upstairs you will find two large bedrooms (one non-conforming-no closet) and a full guest bath. This peaceful home is completed on the main level with two additional bedrooms, a full guest bath, and a two car attached garage. This home offers effortless access to the beach, nearby golf courses, and everything else Myrtle Beach & Conway has to offer—from lively dining spots and award-winning live shows to public fishing piers, Conway’s historic riverwalk, and unique shopping experiences along the Grand Strand. You’ll also appreciate its convenient location close to everyday essentials like grocery stores, banks, post offices, medical facilities, and pharmacies. Be sure to explore the state-of-the-art 3D virtual tour. Floor plans are created using virtual tour technology and are intended for estimation purposes only. All square footage is approximate and not guaranteed; buyers are responsible for verifying all information. Some photos have been virtually staged.
Key highlights
Map, nearby homes, and current market facts.
Nearby active homes — this home + 12 nearby for sale
Adjust the down payment, interest rate, and loan term.
Estimate your payment
Estimated total monthly
$2,438/mo
$2,022 principal & interest · $283 taxes & insurance · $133 HOA
Loan amount $319,920. Estimate only — taxes, insurance, and HOA are approximate. Not a lending quote.
Listed with The Ocean Forest Company. MLS #2624104. Data source: Coastal Carolinas MLS. Information is deemed reliable but not guaranteed.