

Interior
Kitchen
- Range
- Dishwasher
- Garbage Disposal
- Refrigerator
- Microwave
Interior Features
- Smoke Detector
- Wshr/Dryer Connection
- Washer/Dryer
- Split Bedroom Plan
Floor Cover
- Vinyl
- Luxury Vinyl Plank/Tile
$167,500
Reduced from $168,900
Pawleys Island, SC 29585
Egret Run - Pawleys Island - Phase I
In person or by video.
Swipe, scroll, or use the arrow controls to compare nearby homes.
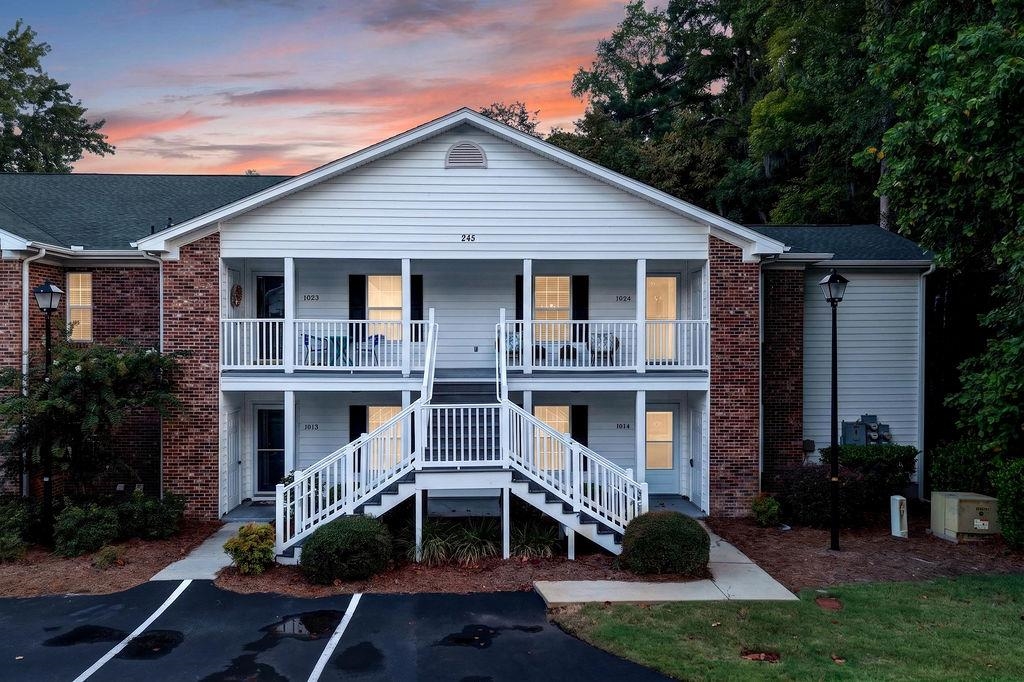
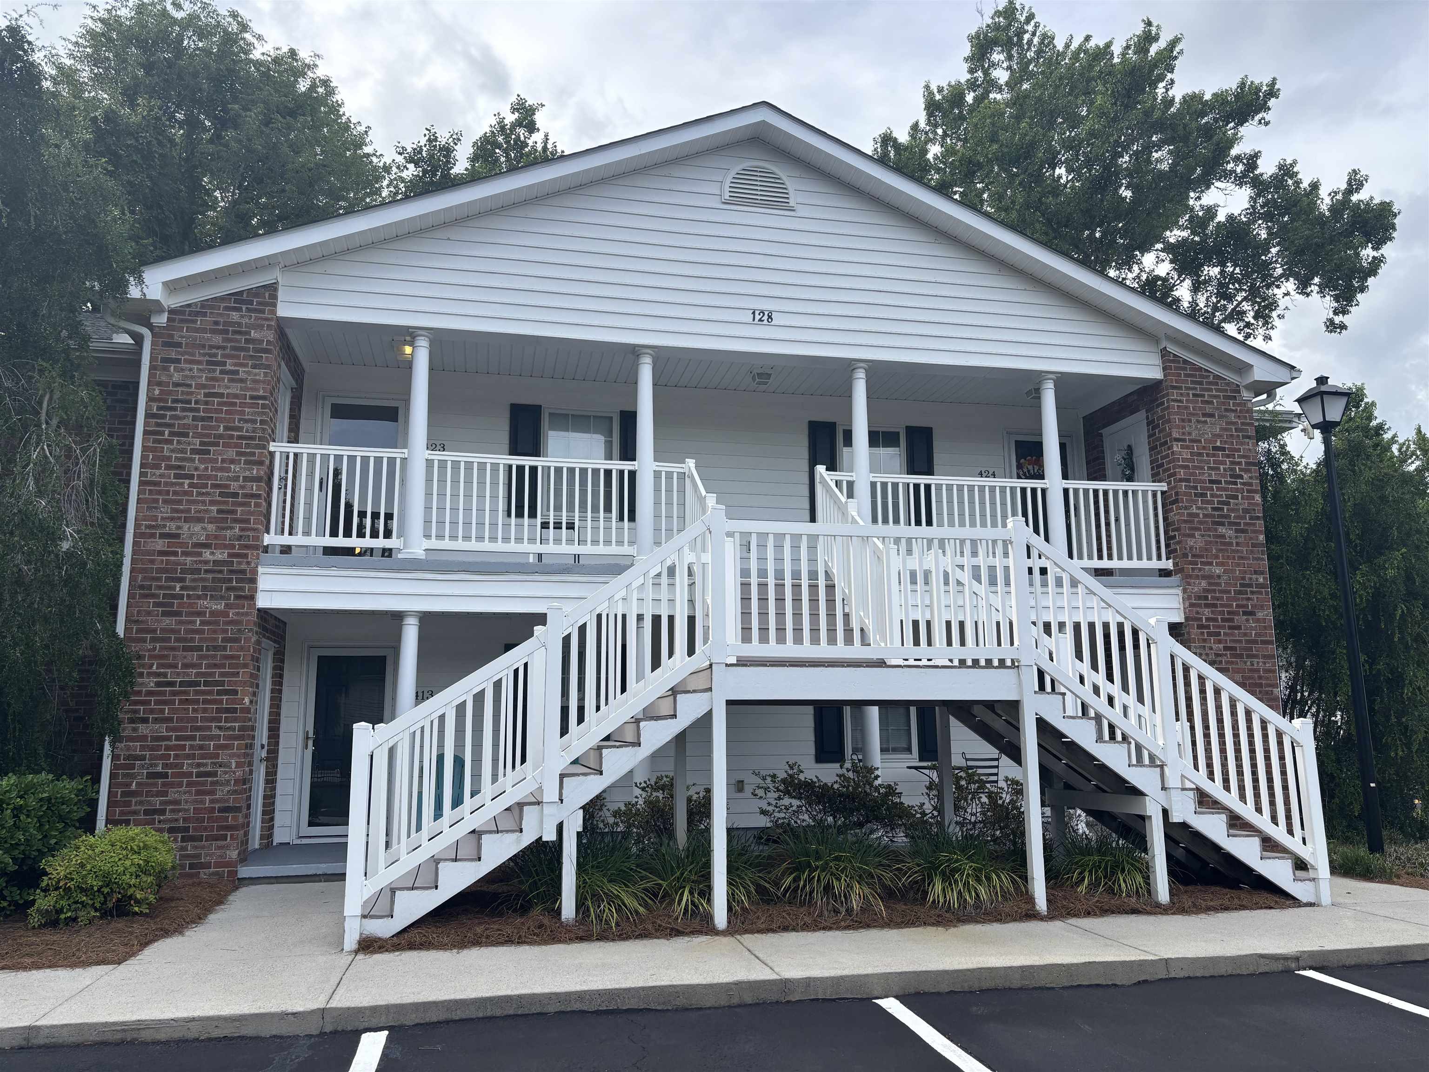
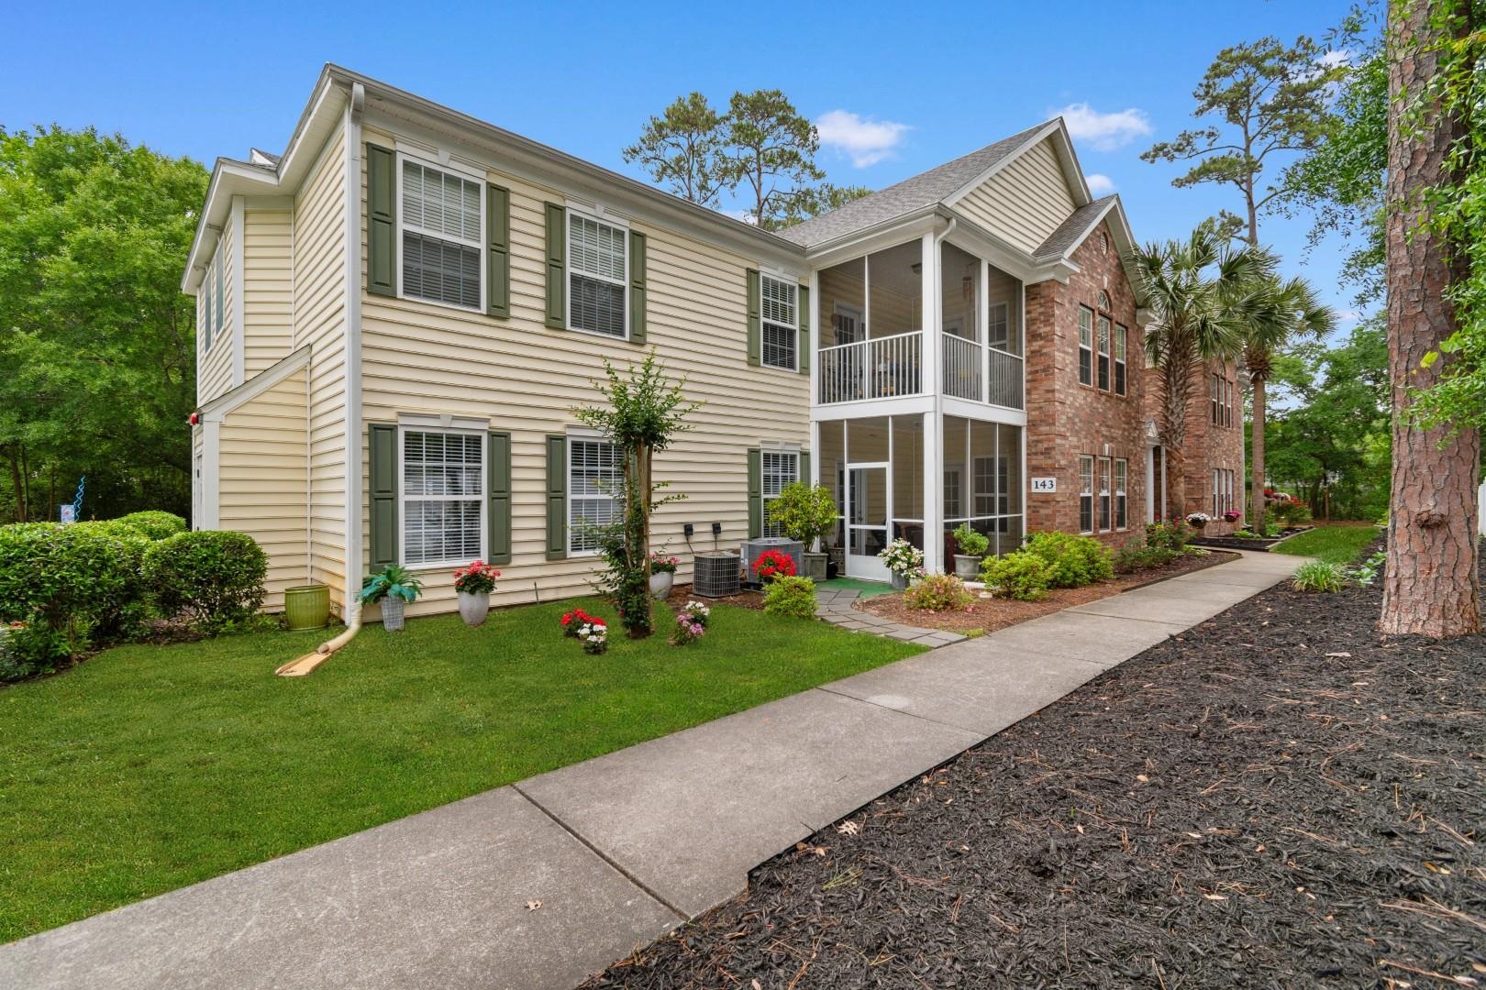

Welcome to this charming, updated 2-bedroom, 2-bathoom condo located in the heart of Pawleys Island. This move-in-ready unit offers brand new LVP flooring throughout, freshly painted and vinyl windows for energy efficiency. Open the glass storm door and step through into a welcoming foyer enhanced with classic chair rail detailing. The kitchen features white cabinetry, a double sink, and a full suite of Kenmore appliances including a stove, microwave, refrigerator, and dishwasher. A breakfast bar and large pantry make meal prep and storage a breeze. The kitchen is open to a dining-family room combo, complete with glass sliders leading into a bright and inviting Carolina room, perfect for relaxing or entertaining. Both bedrooms are well-sized and include ceiling fans and private full bath suites. The primary suite offers a private glass door entrance to the Carolina room, pull down attic storage, and an en-suite bath with a stand-up shower and vanity. Additional highlights include a laundry area with washer and dryer, extra cabinet storage with shelving, a private backyard, landscaped entry, and access to the community pool. Located just a short distance from the ocean, from amazing restaurants and shopping, this condo is ideal for year-round living or a vacation getaway. Don't miss your chance to own this gem in one of the most sought-after areas of the South Strand.
Key highlights
Map, nearby homes, and current market facts.
Nearby active homes — this home + 12 nearby for sale
Adjust the down payment, interest rate, and loan term.
Estimate your payment
Estimated total monthly
$1,488/mo
$847 principal & interest · $119 taxes & insurance · $522 HOA
Loan amount $134,000. Estimate only — taxes, insurance, and HOA are approximate. Not a lending quote.
Listed with The Litchfield Company Real Estate. MLS #2617667. Data source: Coastal Carolinas MLS. Information is deemed reliable but not guaranteed.