
912 Queensferry Ct.
Conway, 29526 · Shaftesbury Green
$339,000
Your take
About this property
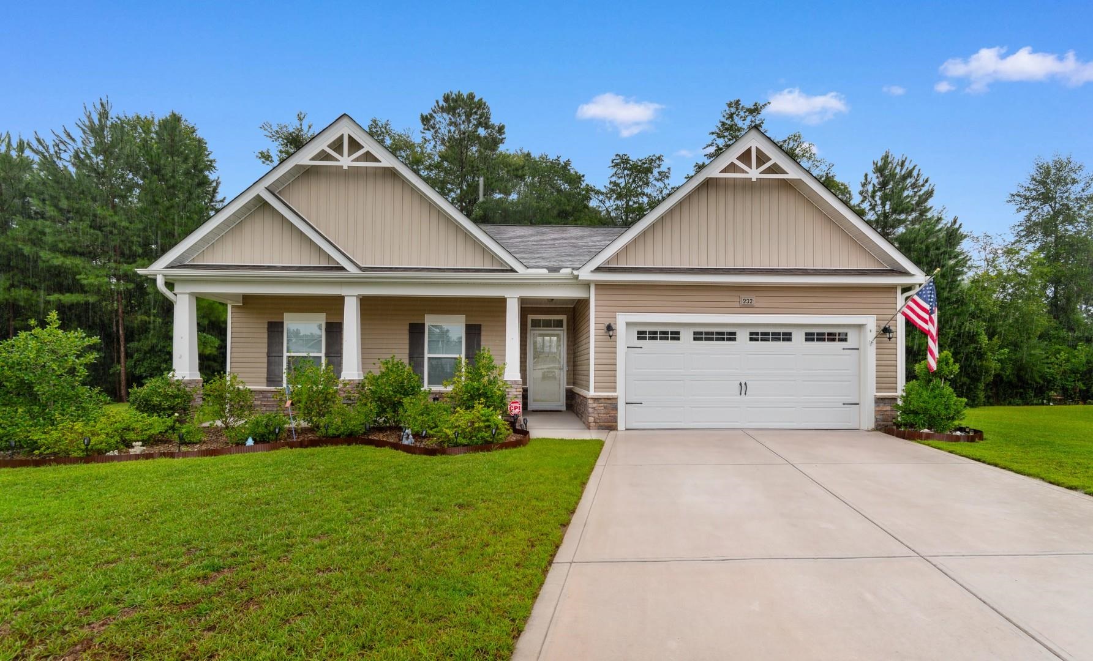
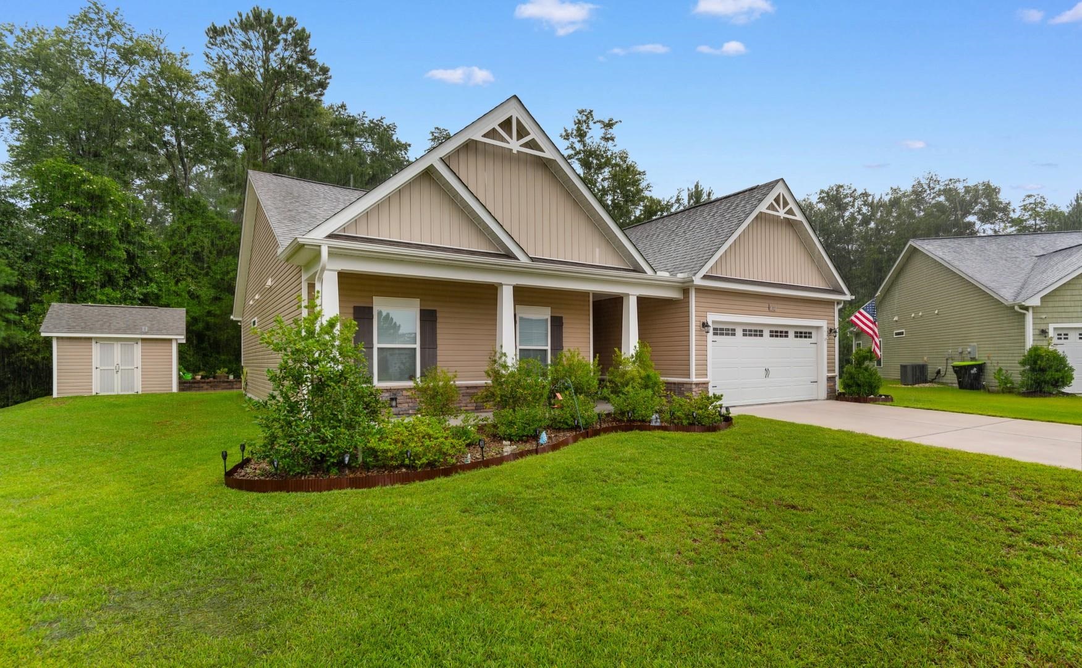
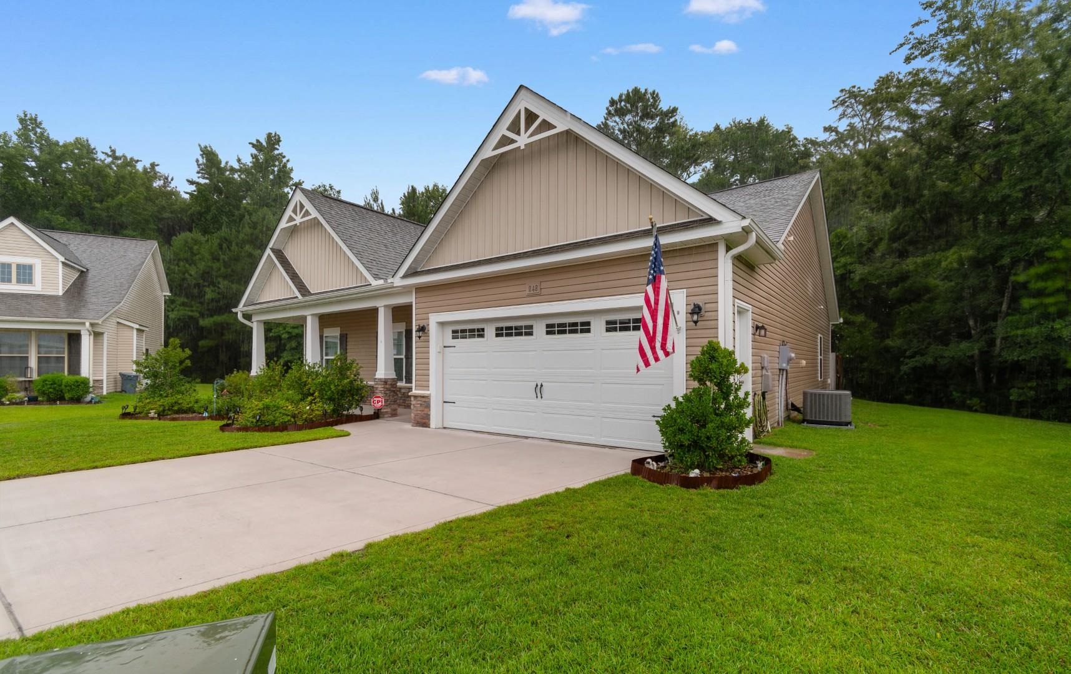
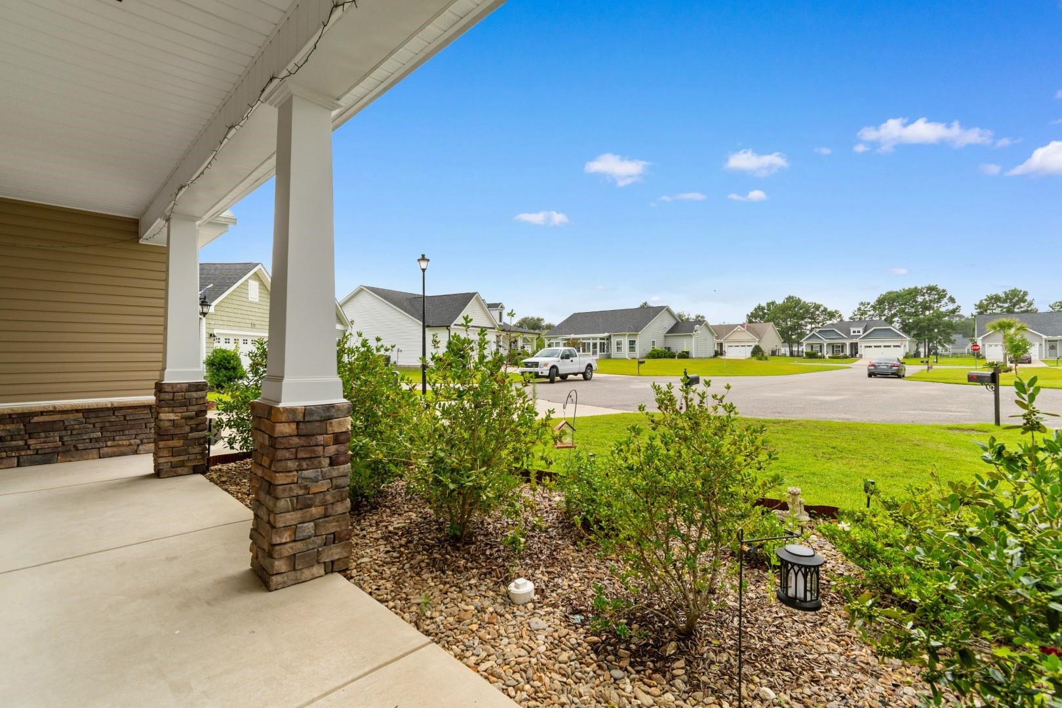
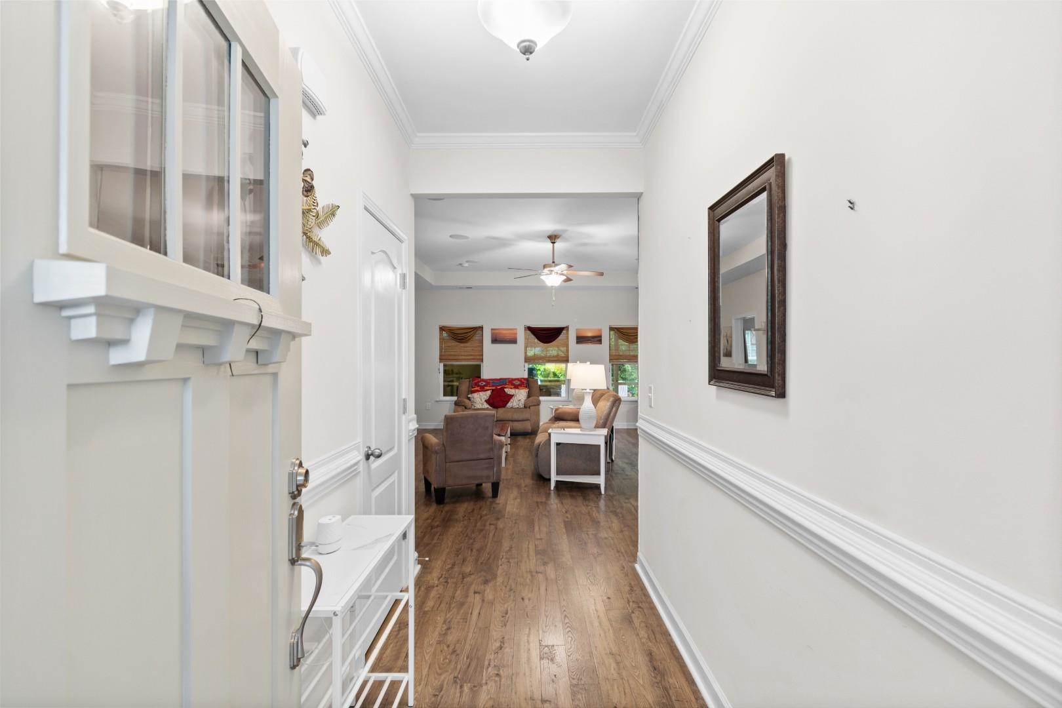
Welcome to 912 Queensferry Court, situated on a private cul-de-sac in the desirable Shaftesbury Green community. This beautifully maintained home and features 3 bedrooms, 2 bathrooms, 1,773 heated square feet, and an attached two-car garage. The open-concept floor plan seamlessly connects the spacious living area to the kitchen, complete with stainless steel appliances, creating the perfect space for preparing your favorite coastal meals while entertaining family and friends. Step outside to your own private backyard retreat, where a peaceful tree line provides added privacy. Entertain with ease at the custom outdoor cooking station featuring an integrated BBQ grill. after a long day. This exceptional outdoor living space is ideal for hosting gatherings or simply enjoying the tranquility of your surroundings. Located just minutes from the renowned Shaftesbury Glen Golf & Fish Club, golf enthusiasts will appreciate easy access to one of the Grand Strands premier championship golf course experiences. Convenient access to SC-22 places Historic Downtown Conway, shopping, dining, healthcare, and everyday conveniences just minutes away, while the beautiful beaches, restaurants, entertainment, and attractions of Myrtle Beach are only about 25-30 minutes from home. Whether you are looking for a primary residence, vacation getaway, or investment opportunity, 912 Queensferry Court offers the perfect blend of privacy, outdoor living, and the relaxed coastal lifestyle that makes the Grand Strand so desirable. Don't miss this opportunity to own a home in one of Conway's most sought-after neighborhoods.
Property details
- Status
- Active
- Property type
- Detached
- Bedrooms
- 3
- Bathrooms
- 2
- Living area
- 1,773 sqft
- Year built
- 2020
- Lot size
- 0.22 acres
- Subdivision
- Shaftesbury Green
- County
- Horry
- Days on market
- 2
- HOA
- $34 / month
- MLS #
- 2617685
Property Pulse
See the Property Pulse
Market tempo and recent activity around this home — then verify what matters with a local expert.
Property & area research
Researching this property and its surroundings? Ask Forturro and we'll help.
Need property, flood, wetlands, zoning, permit, or nearby-development research?
Property, flood, wetlands, zoning, permit, and development information should be independently verified. Forturro makes no legal, flood, wetlands, zoning, permit, deed, ownership, or development-status determination.
On the map
Nearby active homes — this home + 12 nearby for sale
MLS #2617685 · Listed by Century 21 McAlpine Associates
Data source: Coastal Carolinas MLS. Information is deemed reliable but not guaranteed.