
Interior
Kitchen
- Range
- Dishwasher
- Garbage Disposal
- Refrigerator
- Microwave
- Range Hood
Interior Features
- Security system equipment
- Smoke Detector
- Wshr/Dryer Connection
- Washer/Dryer
Floor Cover
- Tile
- Wood
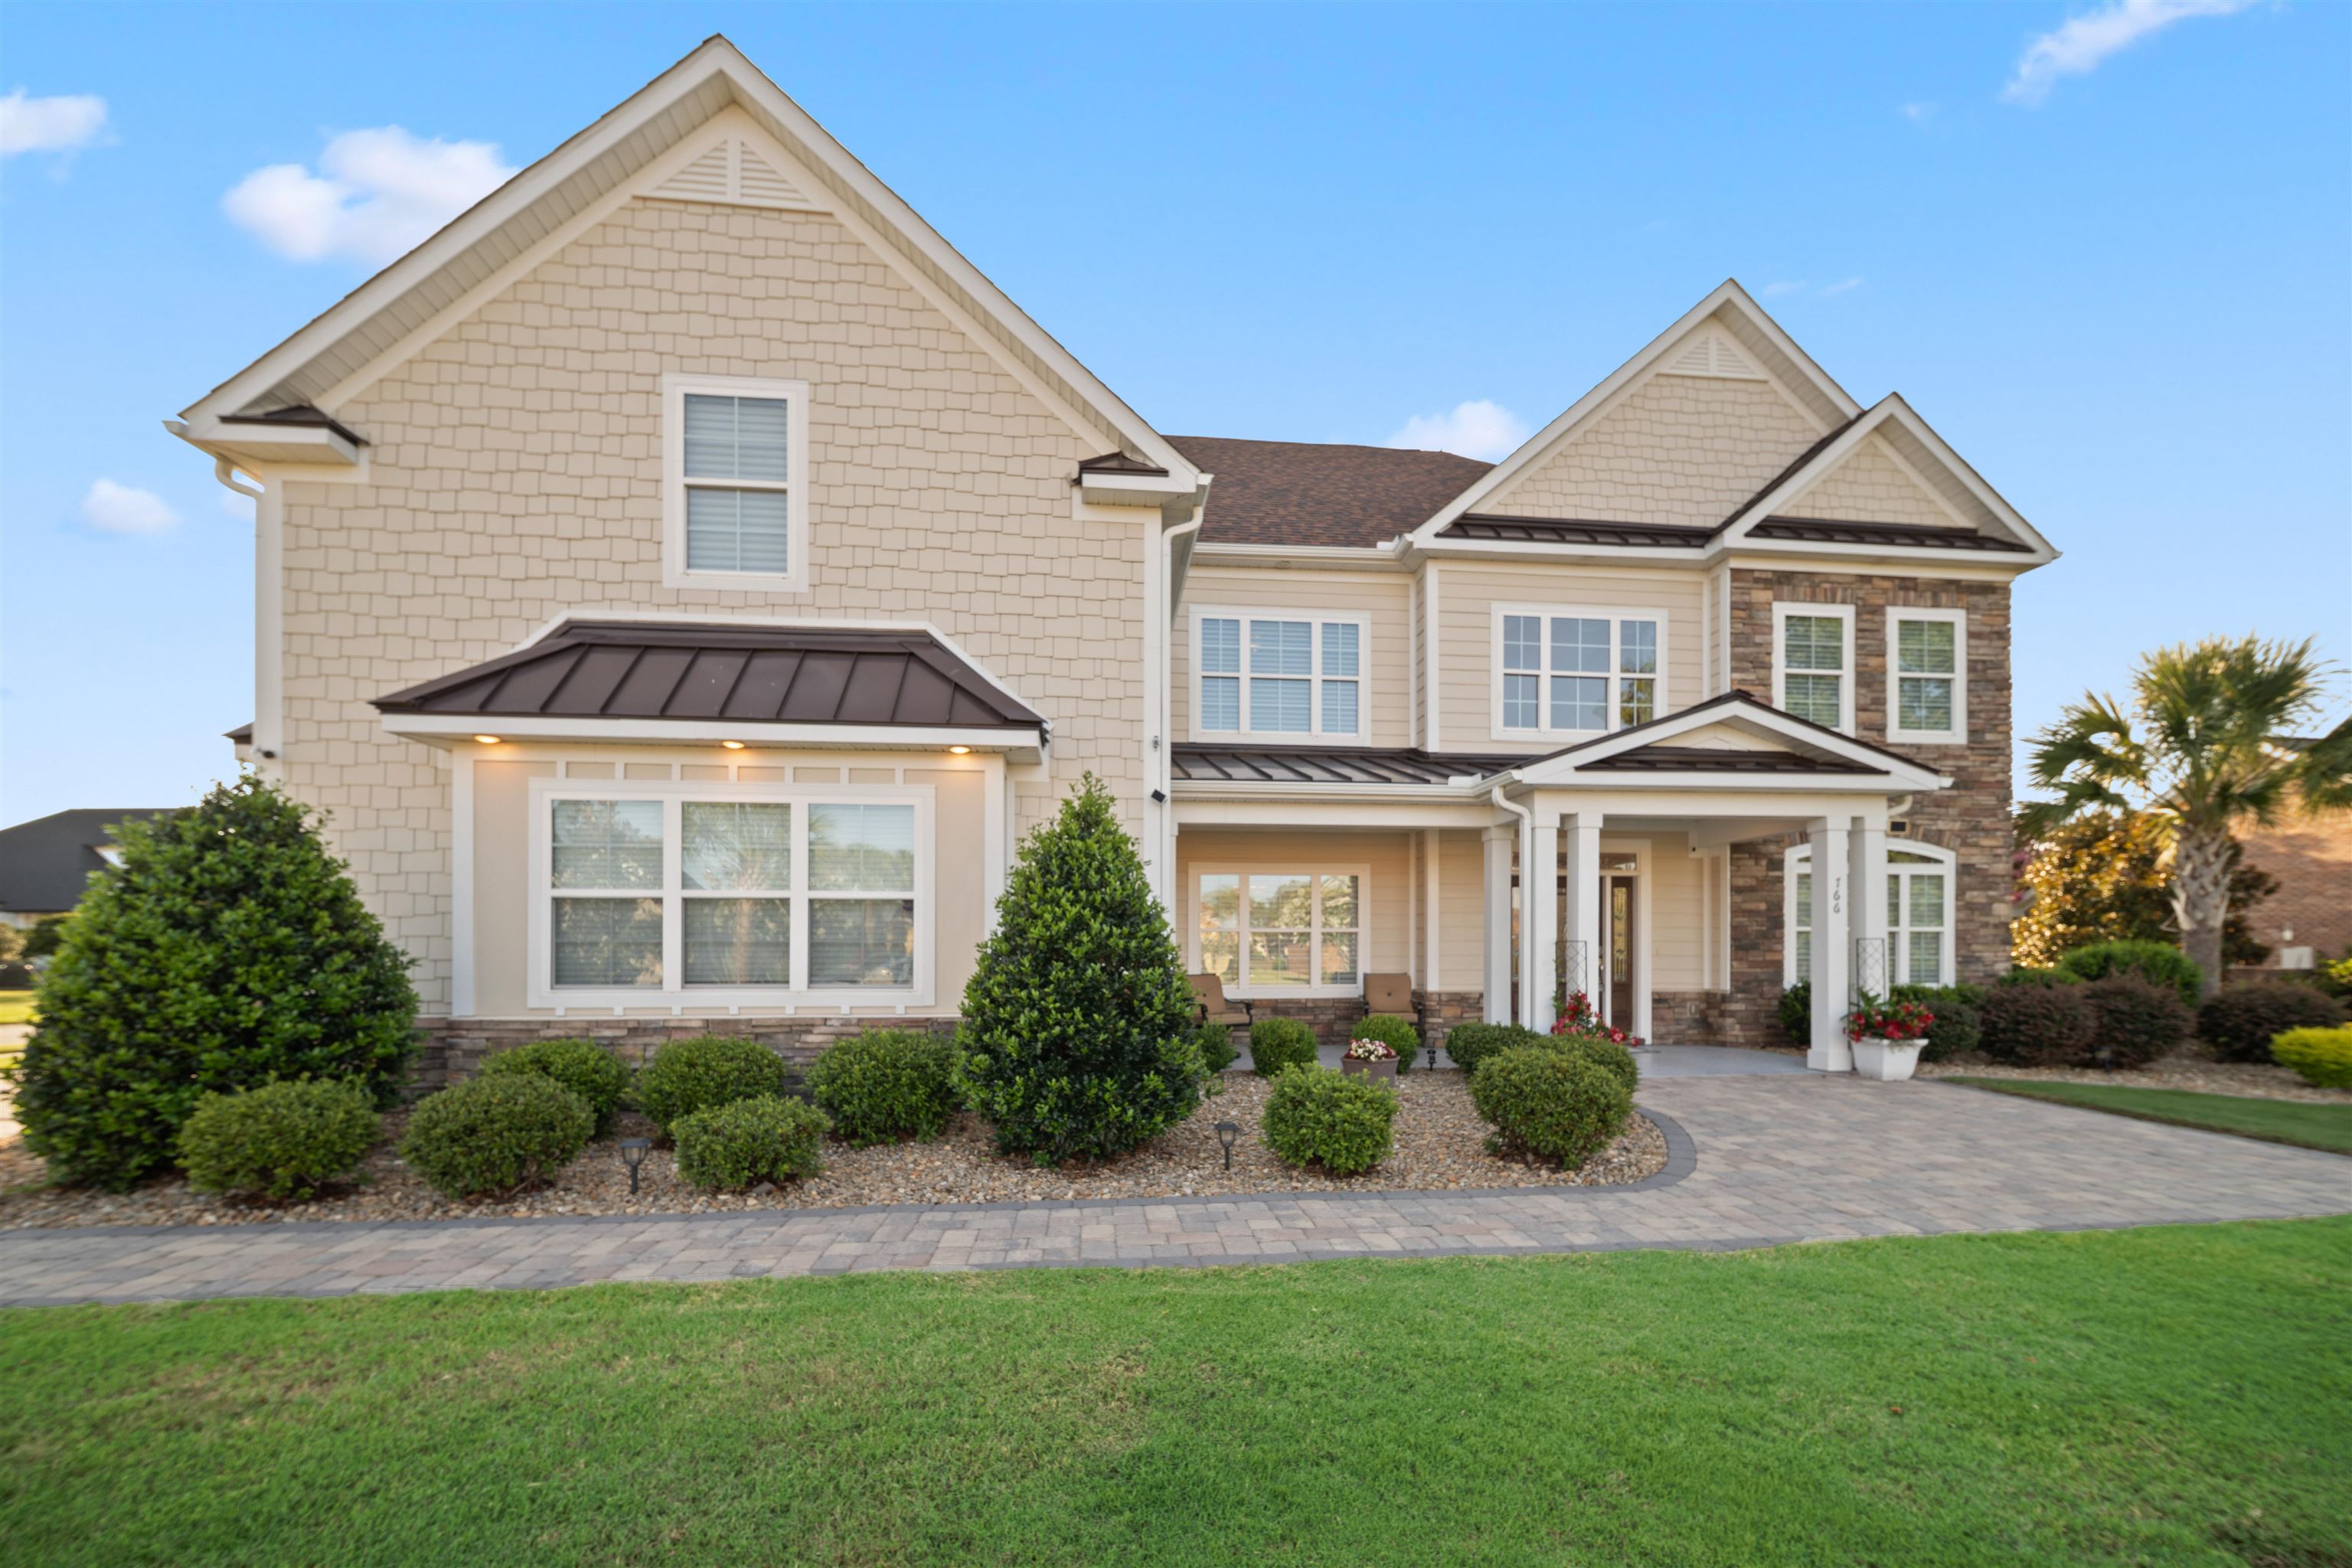
$974,900
Myrtle Beach, SC 29579
Plantation Lakes
In person or by video.
Swipe, scroll, or use the arrow controls to compare nearby homes.
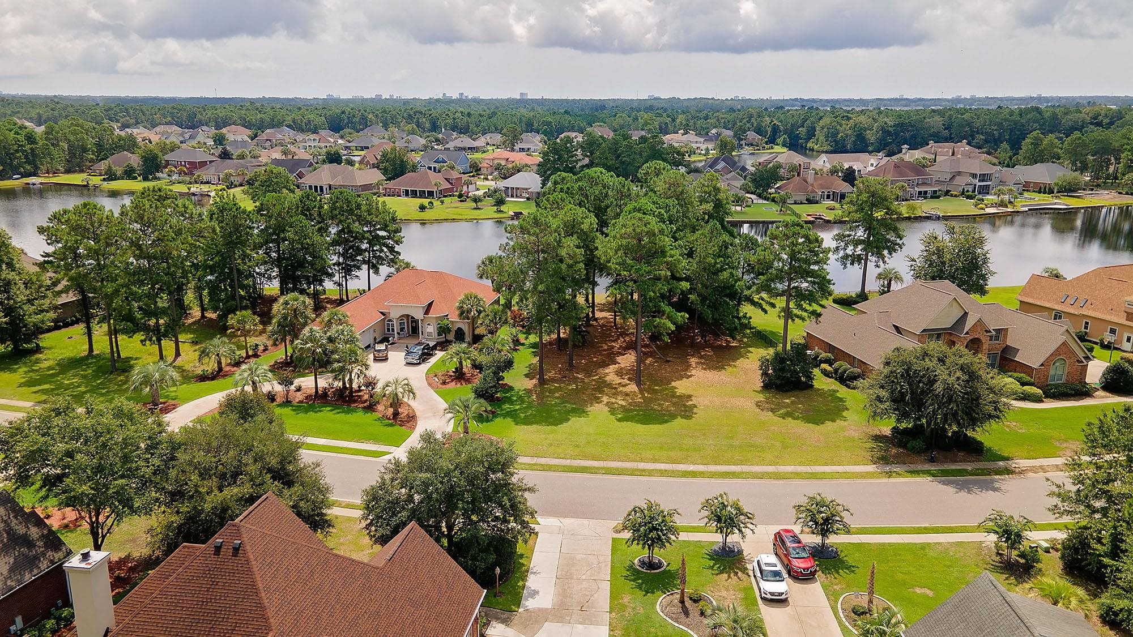
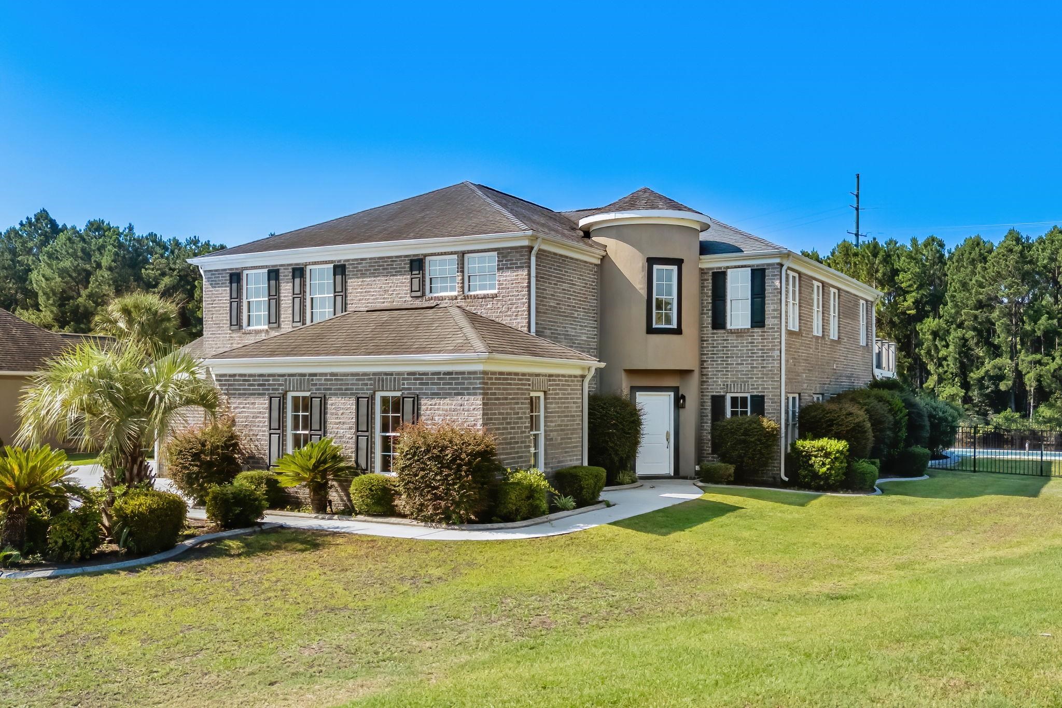
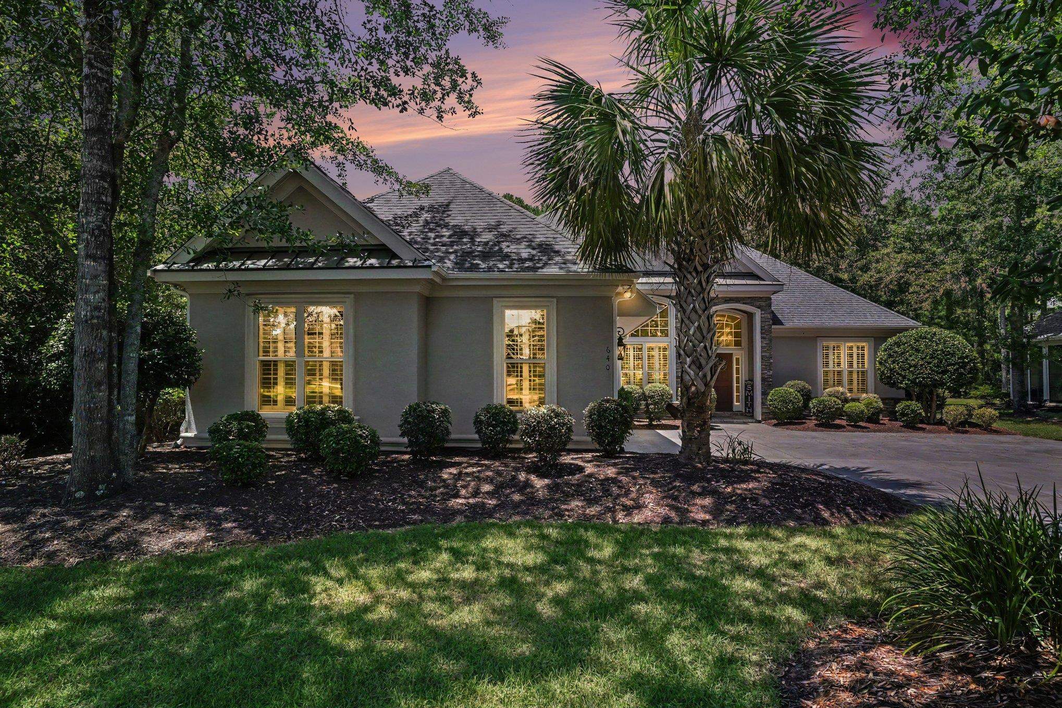
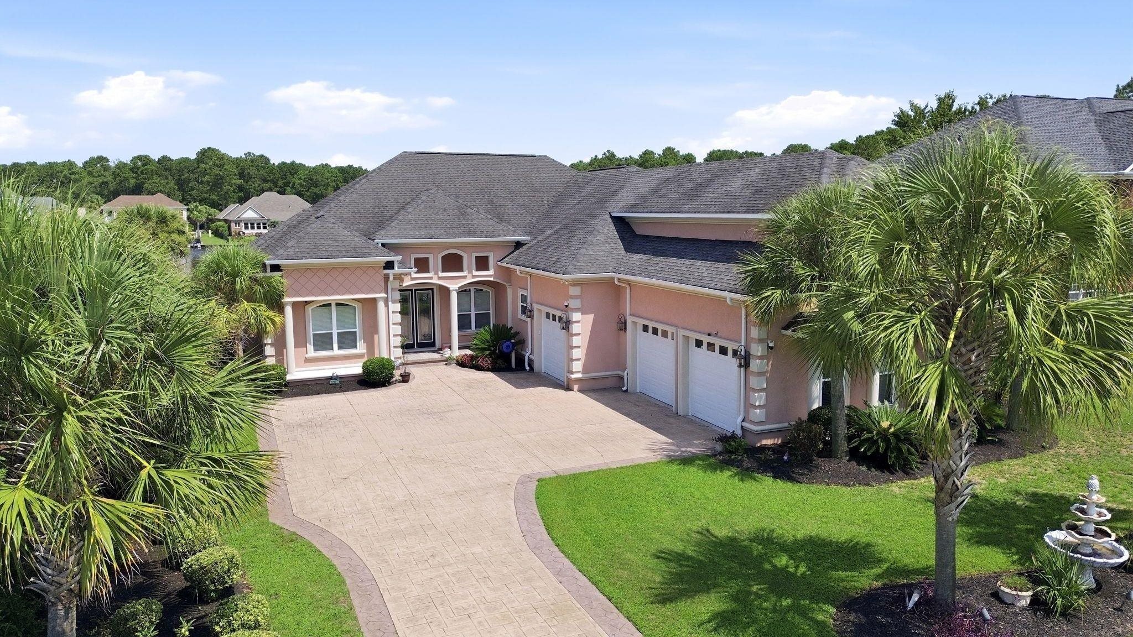
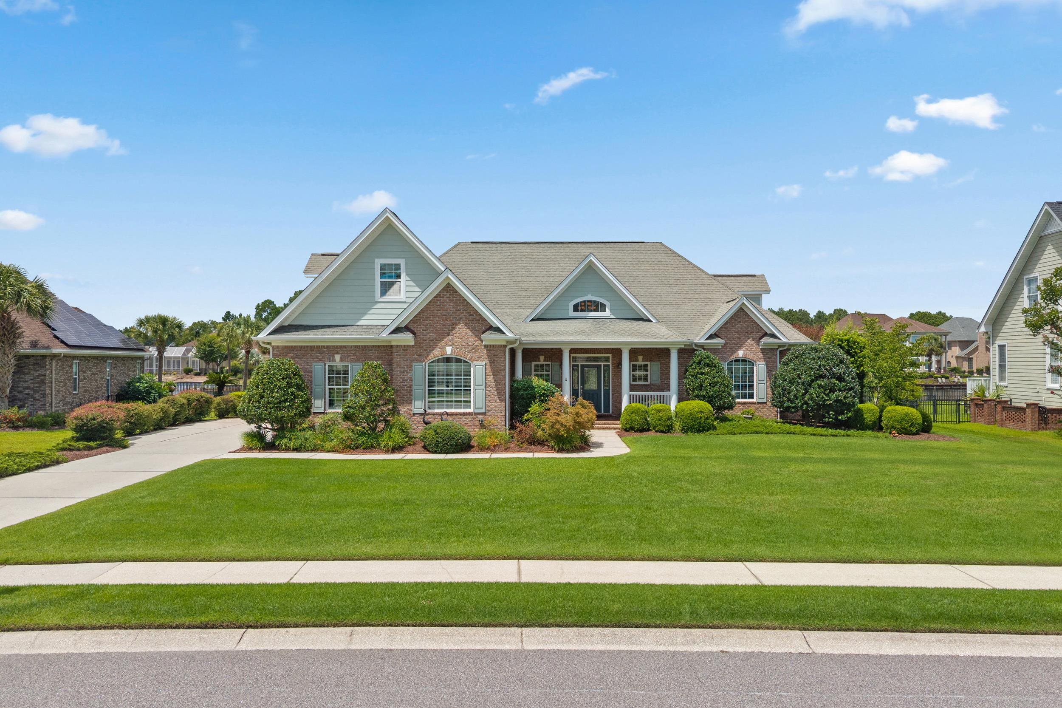
Discover exceptional comfort and timeless style in this beautifully maintained two-story home located in the Plantation Lakes community. Offering 4 bedrooms and 3.5 bathrooms, this imaculate residence features a thoughtfully designed floor plan with wood and tile flooring throughout. The chef's kitchen is both stylish and functional, including a gas range, stainless steel appliances, solid stone countertops, generously-sized center island and walk-in pantry, and ample cabinet and counter space. In addition, the laundry room is conveniently located just off the kitchen, and provides added everyday functionality. The family room showcases a soaring 20' tall coffered ceiling, abundant natural light, and fireplace that serves as a warm, inviting and dramatic focal point. A dedicated home office with french doors on the main level offers another flexible space for remote work, hobbies or additional living needs. The spacious primary suite serves as a private retreat, complete with an adjoining sitting room, two walk-in closets, and an elegant tray ceiling. Upstairs, a catwalk overlooking the family room creates an impressive architectural feature while providing separation between the primary suite and additional bedrooms. Additional highlights include high-end finishes throughout, crown molding, and a finished two-car garage with a bump-out window and extra space. Located in the Plantation Lakes community.
Key highlights
Map, nearby homes, and current market facts.
Nearby active homes — this home + 12 nearby for sale
Adjust the down payment, interest rate, and loan term.
Estimate your payment
Estimated total monthly
$5,745/mo
$4,930 principal & interest · $691 taxes & insurance · $125 HOA
Loan amount $779,920. Estimate only — taxes, insurance, and HOA are approximate. Not a lending quote.
Listed with RE/MAX Southern Shores. MLS #2617341. Data source: Coastal Carolinas MLS. Information is deemed reliable but not guaranteed.