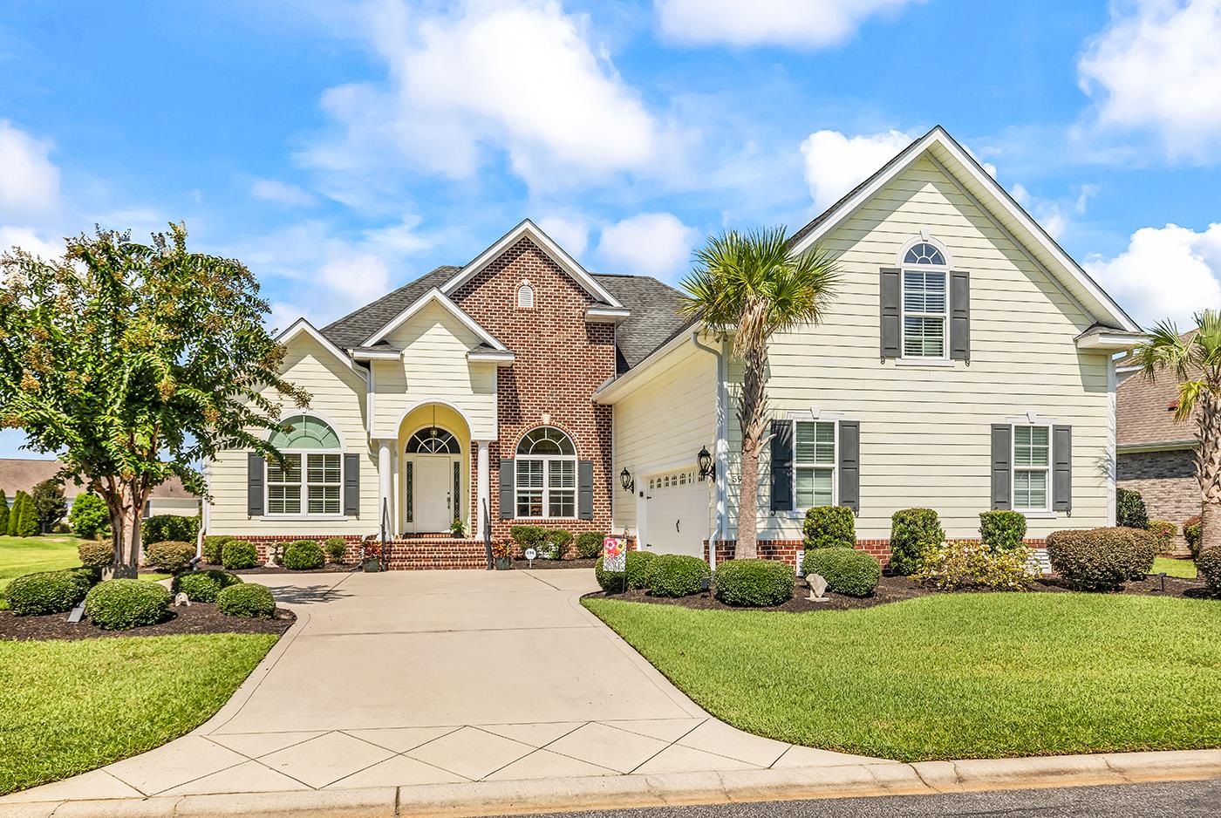

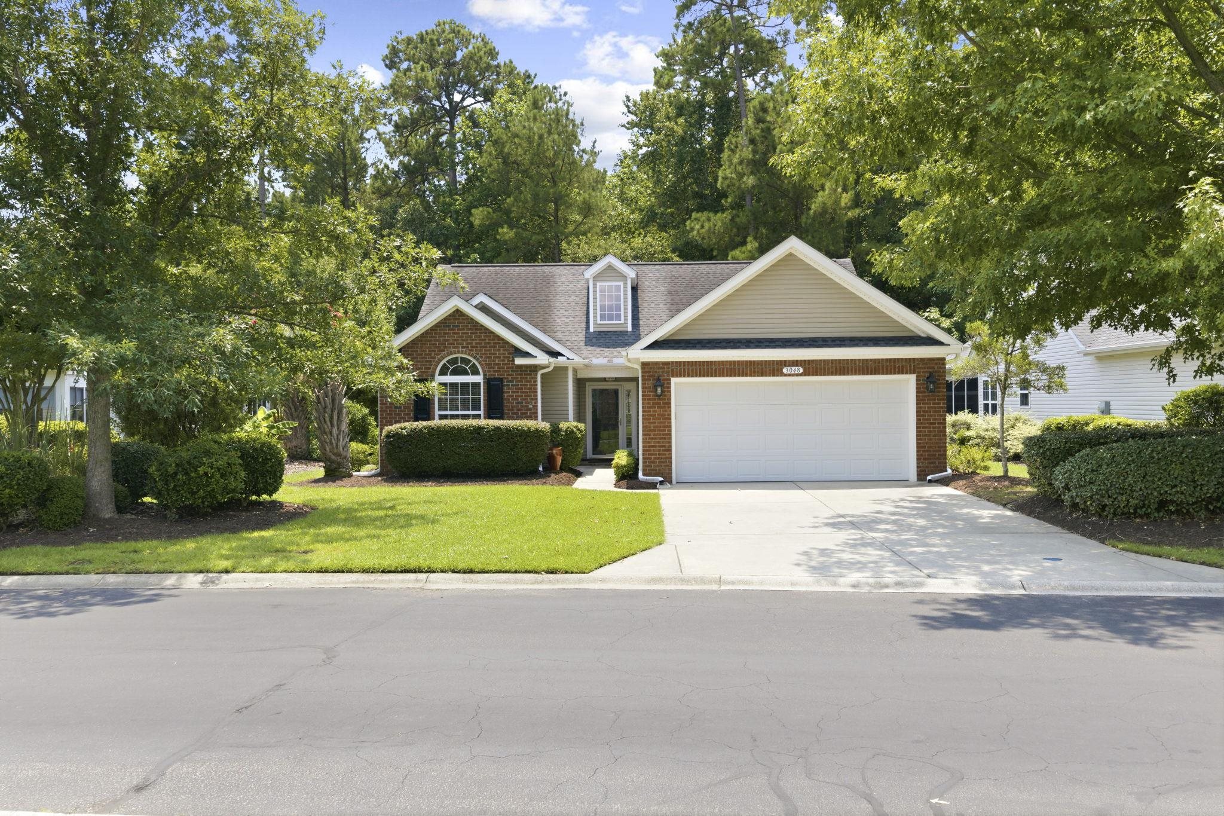

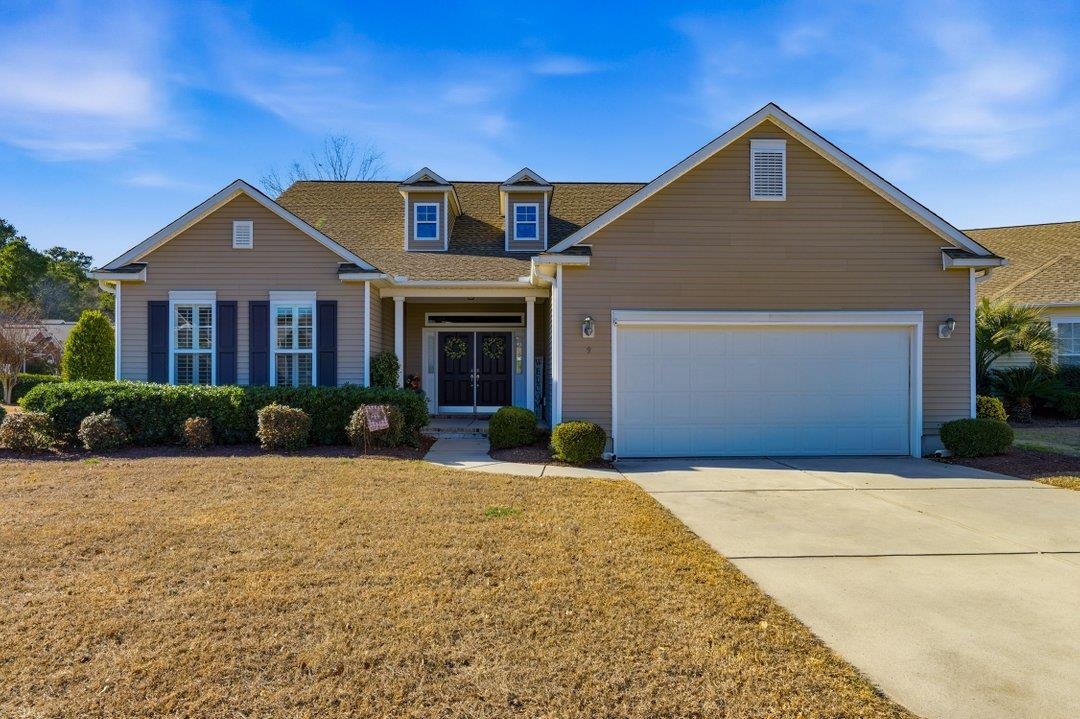
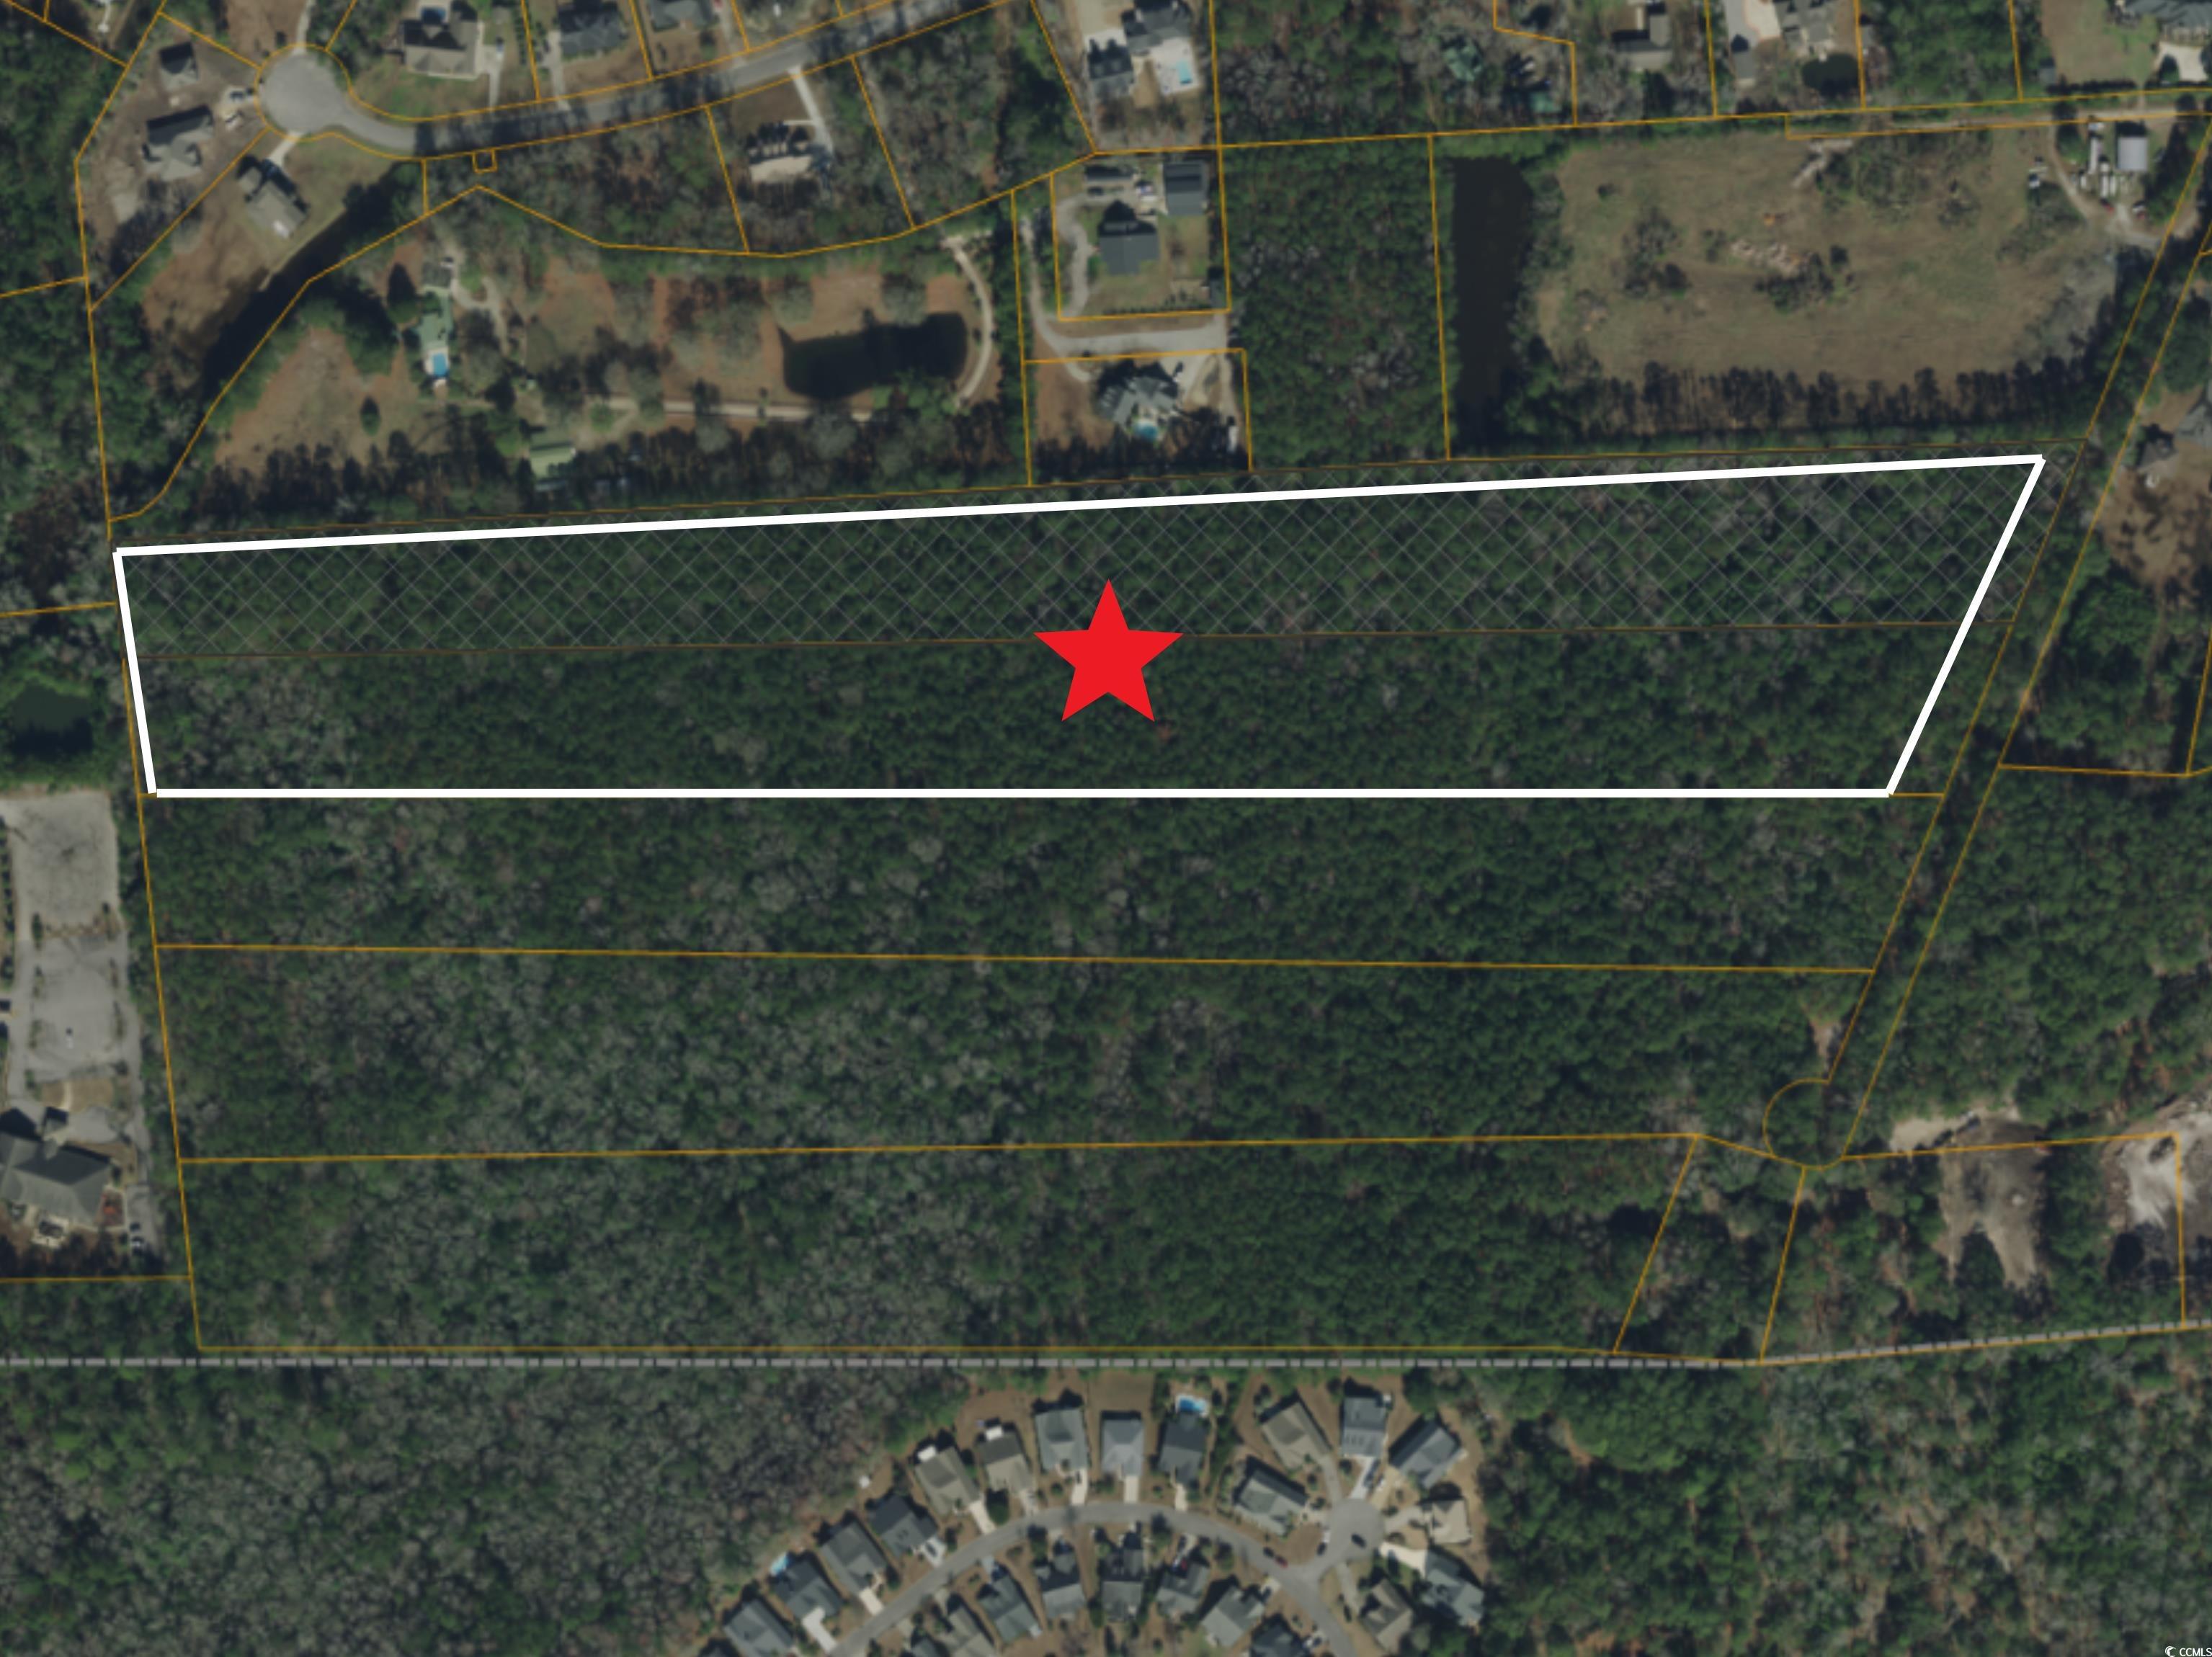
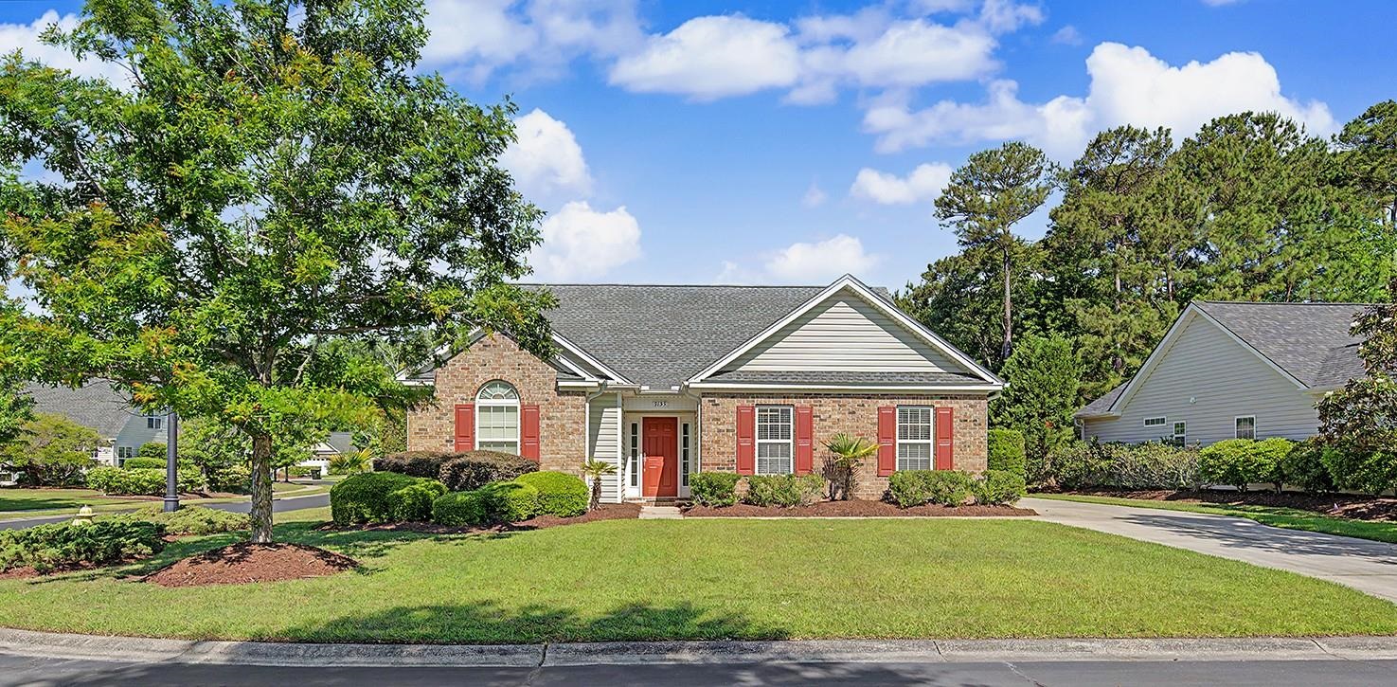
Swipe, scroll, or use the arrow controls to compare nearby homes.
The home, in context
Know what matters before you tour
Review the home itself, the surrounding area, and the likely monthly cost without leaving the listing.
01 · Understand the home
About this home
Discover an elegant custom-built three-bedroom, three-full-bath home in prestigious Waverly Bay at Prince Creek, thoughtfully designed for comfortable living and effortless entertaining. The open floor plan features an expansive living room, double tray ceilings, crown molding, abundant windows, and transoms that create a bright, welcoming atmosphere. The Carolina Room adds year-round appeal with a gas fireplace and peaceful pond views, while the fenced backyard offers valuable private outdoor setting and a secure space for pets. The gourmet kitchen is built for both daily living and hosting, with stainless-steel appliances, a gas cooktop, pot filler, gourmet hood, custom tile backsplash, breakfast bar, and walk-in pantry. Direct access to the formal dining room makes entertaining especially convenient. The first-floor primary suite provides a comfortable retreat with a double tray ceiling, dual vanities, a floor-to-ceiling marble shower, and a spacious split walk-in closet. Two additional bedrooms share a full bathroom, while the versatile bonus room upstairs can easily adapt to guests, work, media, or recreation with built-in cabinet, a full bathroom, and includes easy walk-in attic storage. Practical upgrades add lasting value, including hardwood and tile flooring with carpet in bedrooms, recessed lighting, upgraded windows, laundry room, irrigation system, gutters, and an oversized side-load garage with epoxy flooring and sink. The extended courtyard driveway further enhances convenience and curb appeal. Residents enjoy gated access and a vibrant community that promotes a range of amenities, including two pools, clubhouse fitness room, pickleball, tennis, basketball and volleyball courts, playground, pavilion, walking trails, sidewalks, and open greenspace. Enjoy a morning stroll or bike ride through scenic surroundings. Conveniently located near restaurants, grocery stores, pharmacies, and the renowned Murrells Inlet Marsh Walk, residents also enjoy easy access to marinas, golf courses, Huntington Beach State Park, BrookgreenGardens and the IntraCoastal Waterway —all within minutes. Medical offices and hospitals are just a short drive away. With shopping, dining, beaches, Brookgreen Gardens, golf, Market Common, Myrtle Beach, and an International airport nearby, this home combines everyday convenience with a desirable coastal lifestyle. Schedule your private tour today and experience the comfort, quality, and value of Waverly Bay for yourself.
Key highlights
The open floor plan features an expansive living room, double tray ceilings, crown molding, abundant windows, and transoms that create a bright, welcoming atmosphere.
The Carolina Room adds year-round appeal with a gas fireplace and peaceful pond views, while the fenced backyard offers valuable private outdoor setting and a secure space for pets.
The gourmet kitchen is built for both daily living and hosting, with stainless-steel appliances, a gas cooktop, pot filler, gourmet hood, custom tile backsplash, breakfast bar, and walk-in pantry.
Your take
Nearby homes
Nearest active homes by reported MLS coordinates · within about 2 mi