
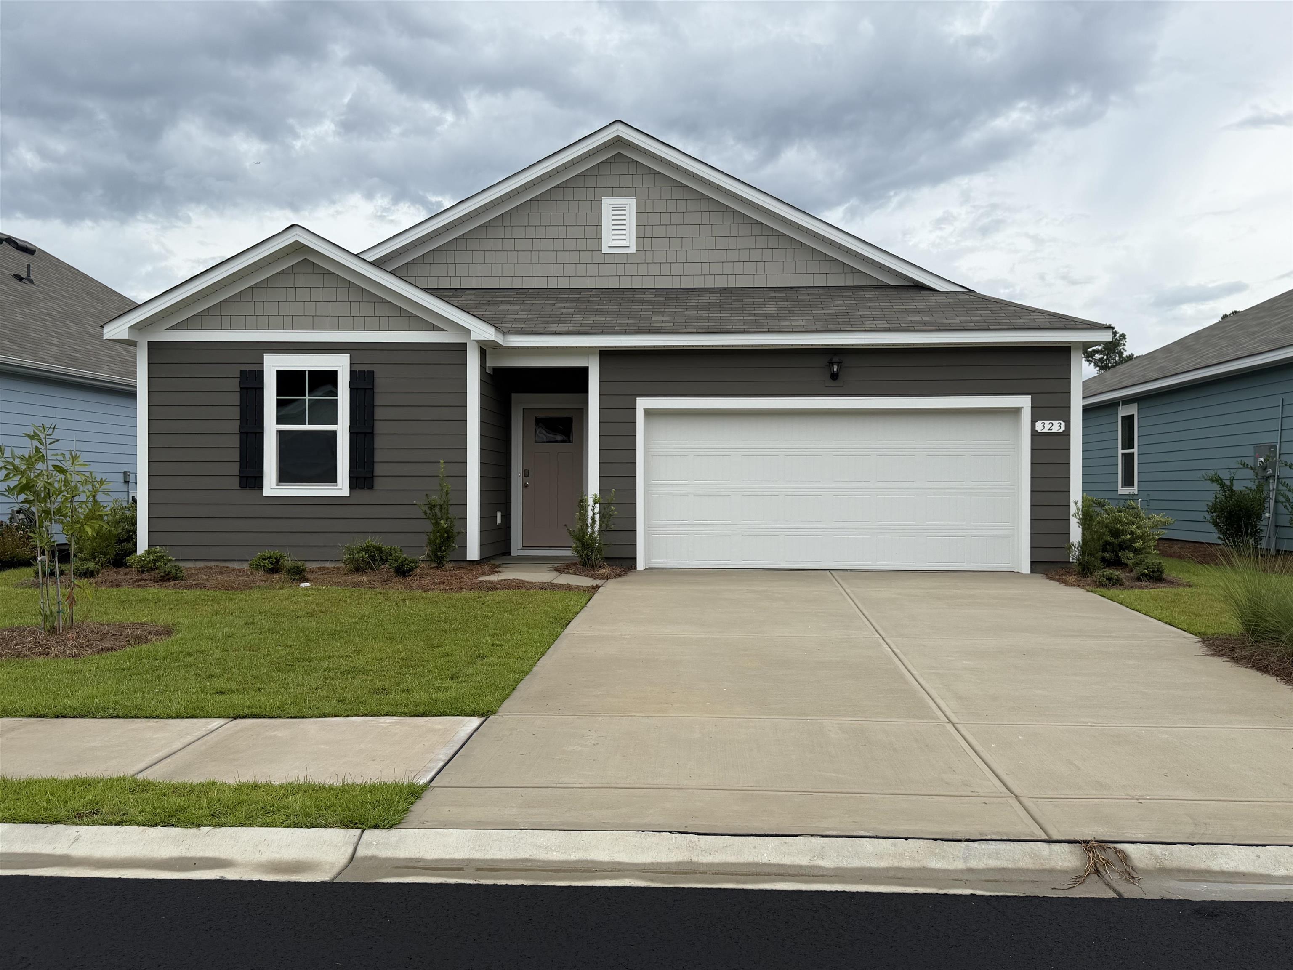
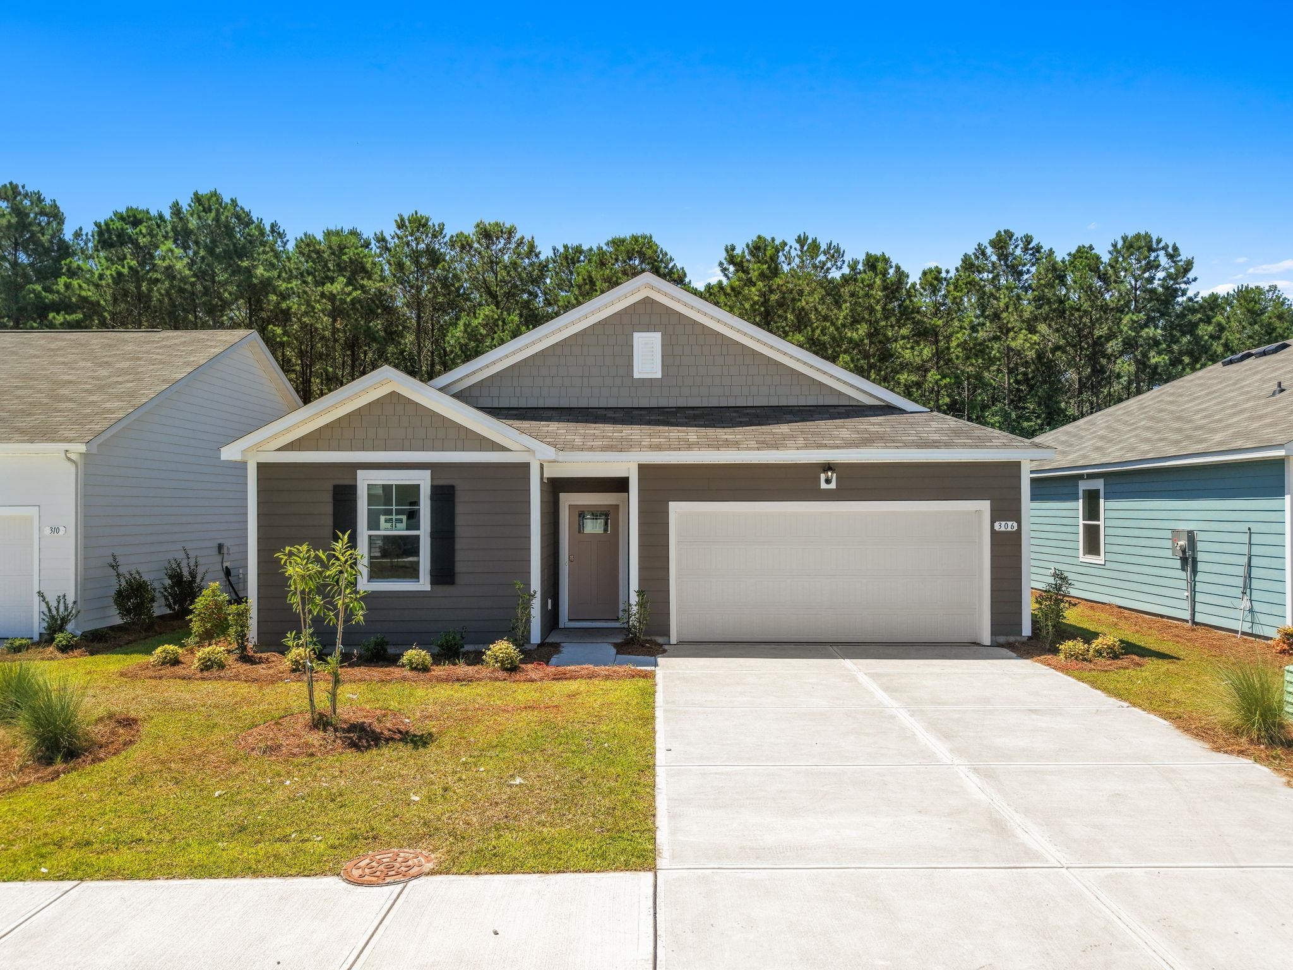

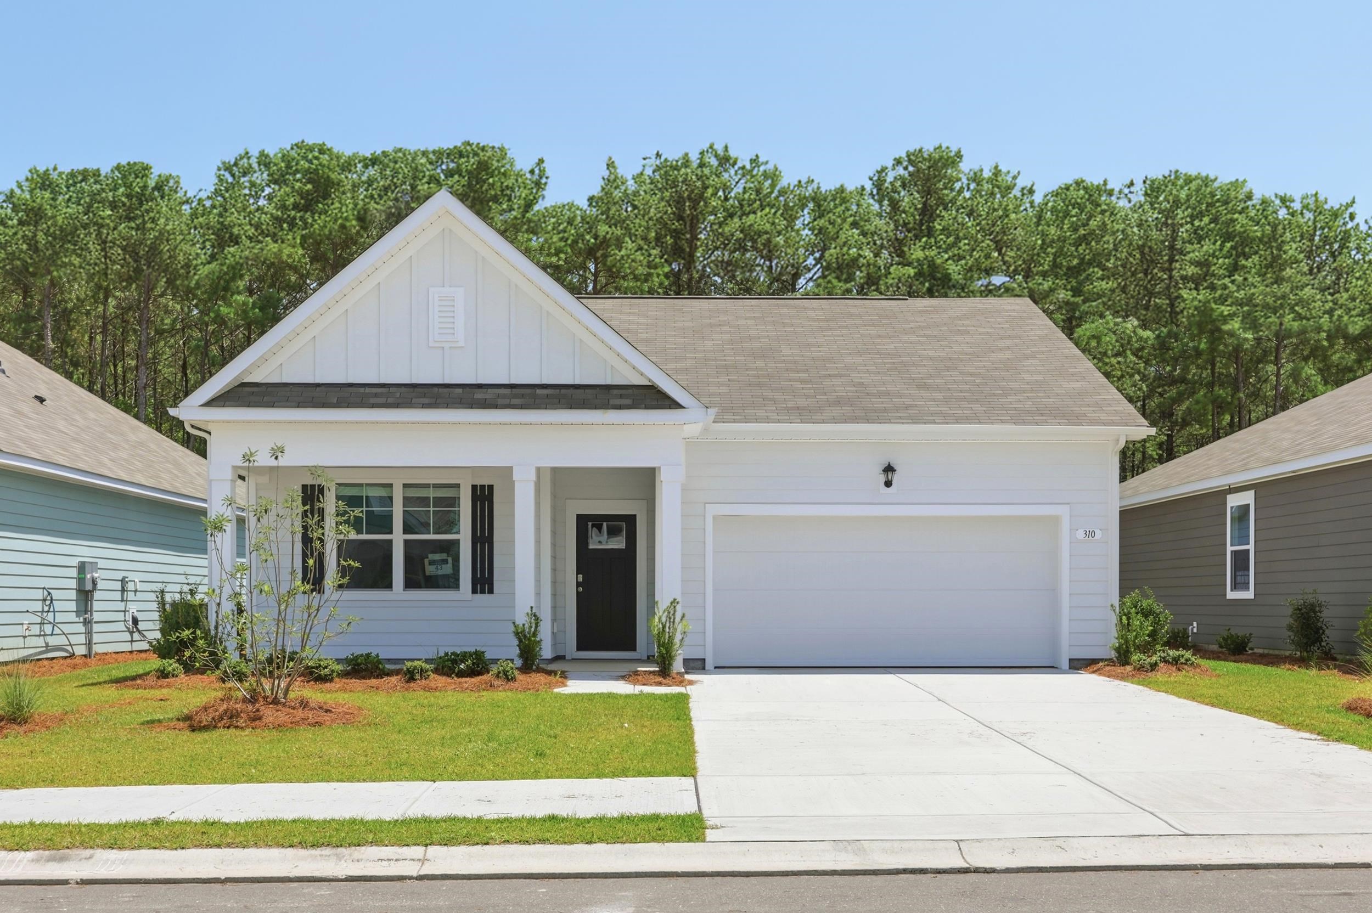
Interior
- Bedrooms
- 4
- Bathrooms
- 2.5
- Living area
- 2,340 sqft
Kitchen
- Dishwasher
- Garbage Disposal
- Refrigerator
- Microwave
Interior Features
- Smoke Detector
- Wshr/Dryer Connection
- Split Bedroom Plan
Floor Cover
- Carpeting
- Luxury Vinyl Plank/Tile
$325,900
Reduced from $369,000
Carrington Woods
Built 2026 · HOA $80 / month
In person or by video — choose a time and Forturro confirms it with you.
Swipe, scroll, or use the arrow controls to compare nearby homes.
The home, in context
Review the home itself, the surrounding area, and the likely monthly cost without leaving the listing.
01 · Understand the home
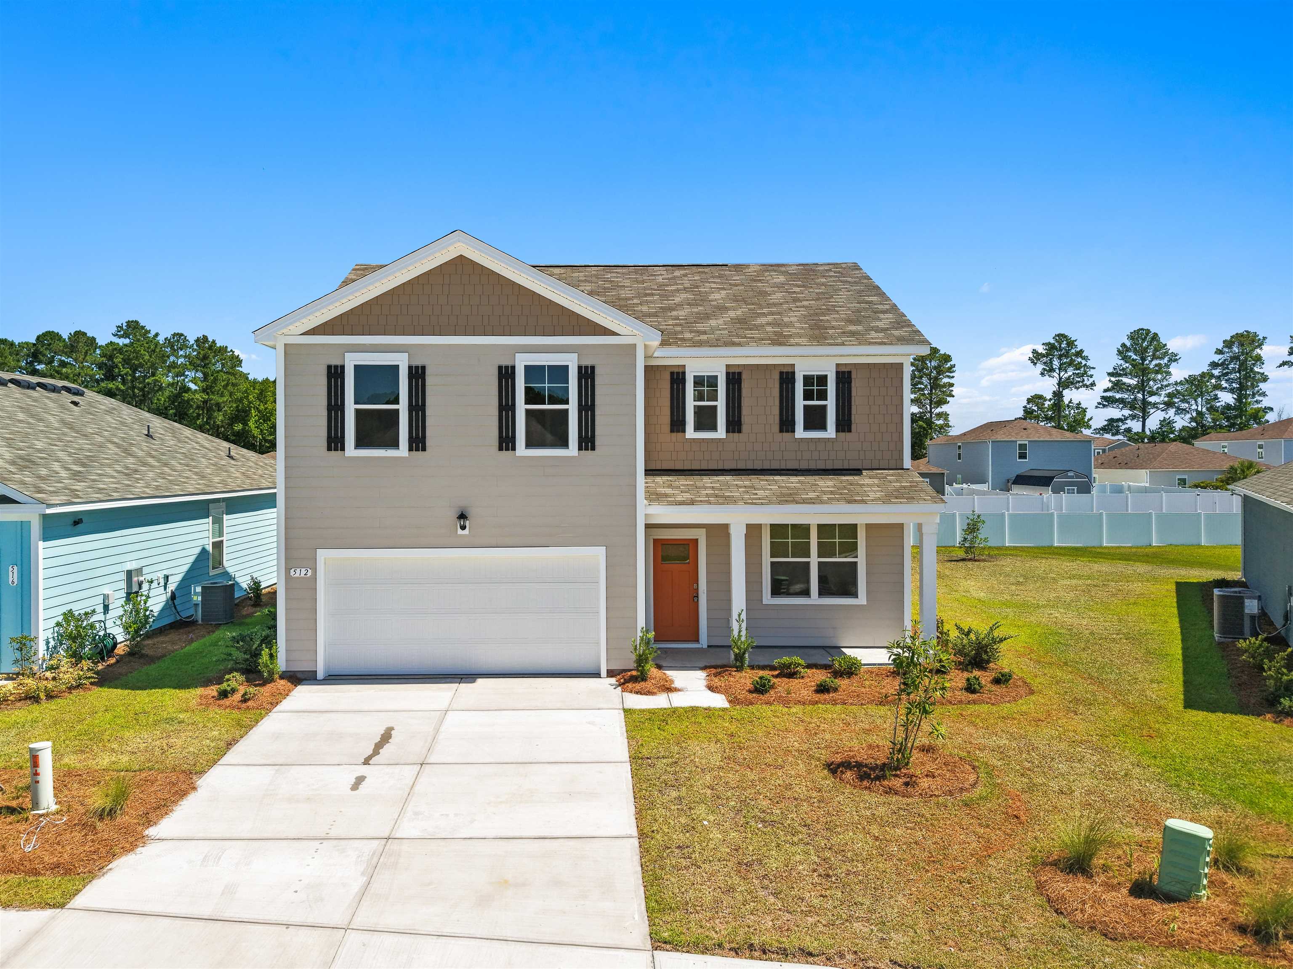
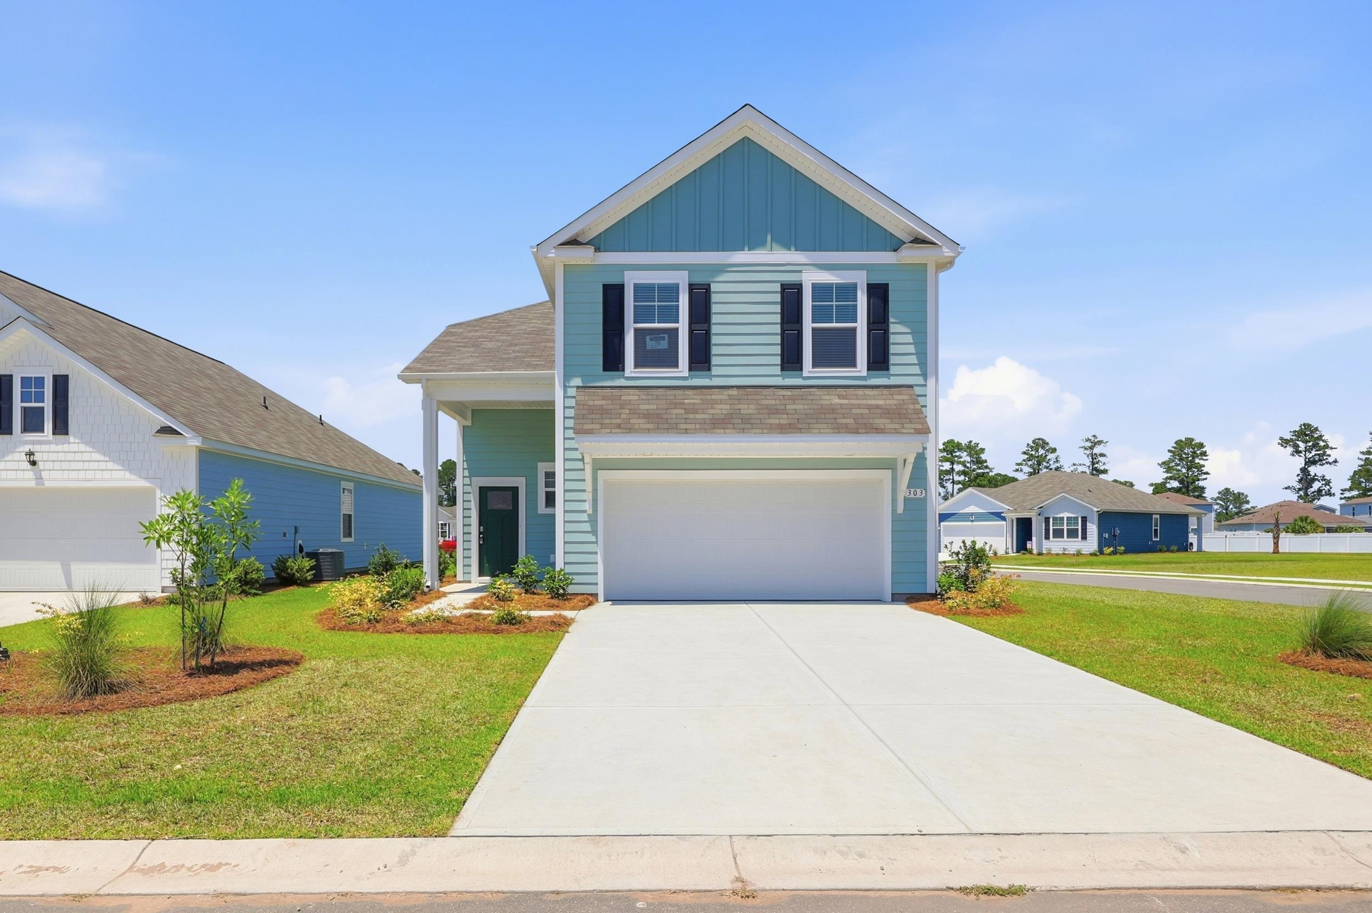
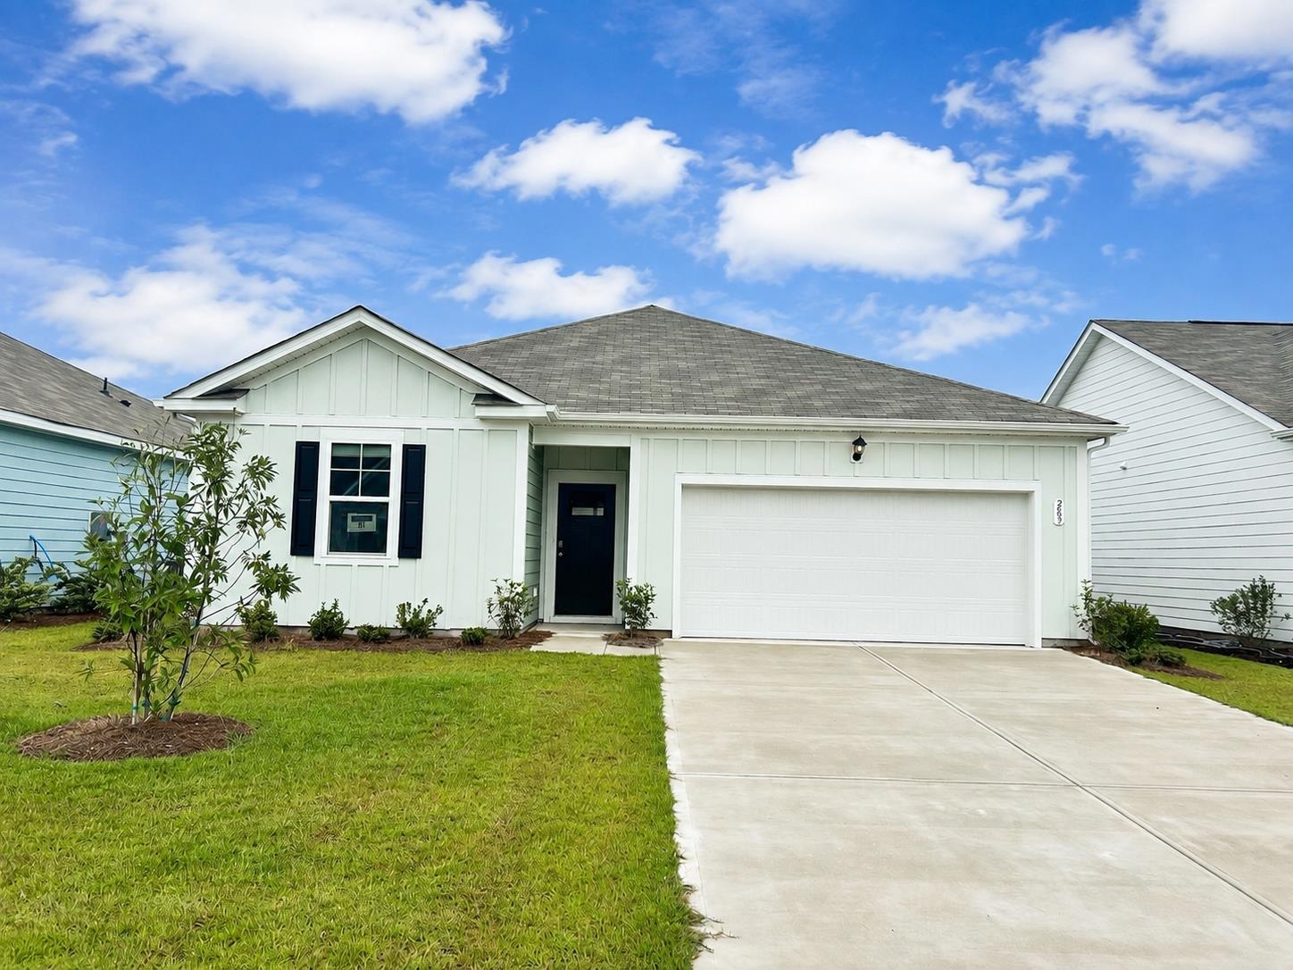
Spacious, stylish, and designed for today’s lifestyle! The Galen model offers four bedrooms, two and a half baths, an open-concept floor plan, and smart home technology. A versatile flex room off the foyer is perfect for a home office, formal dining room, den, or playroom. The kitchen features a large center island, granite countertops, stainless steel appliances, and refrigerator, opening seamlessly to the spacious living area. Luxury vinyl plank flooring enhances the main living areas. Upstairs, the oversized primary suite features a large walk-in closet and private bath with a five-foot walk-in shower and double vanity. Three additional bedrooms and a full bath complete the second floor. Modern, spacious, and move-in ready—this home has it all!
Key highlights
Your take
Swipe, scroll, or use the arrow controls to compare nearby homes.
Reported in the MLS
Only fields supplied for this listing are shown.
02 · Understand the area
See where this home sits, what else is active nearby, and which local facts are available from the current data.
Nearby active homes — this home + 12 nearby for sale
03 · Plan the purchase
Change the down payment, interest rate, and term to fit your plan.
Estimate your payment
Estimated total monthly
$1,959/mo
$1,648 principal & interest · $231 taxes & insurance · $80 HOA
Loan amount $260,720. Estimate only — taxes, insurance, and HOA are approximate. Not a lending quote.
MLS #2616996 ·
Data source: Coastal Carolinas MLS. Information is deemed reliable but not guaranteed.