


Interior
- Bedrooms
- 3
- Bathrooms
- 2
- Living area
- 1,265 sqft
Kitchen
- Dishwasher
Interior Features
- Window Treat Convey
- Smoke Detector
- Wshr/Dryer Connection
- Split Bedroom Plan
Floor Cover
- Vinyl
$217,000
Shaftesbury Oaks
Built 2022 · HOA $34 / month
In person or by video — choose a time and Forturro confirms it with you.
Swipe, scroll, or use the arrow controls to compare nearby homes.
The home, in context
Review the home itself, the surrounding area, and the likely monthly cost without leaving the listing.
01 · Understand the home
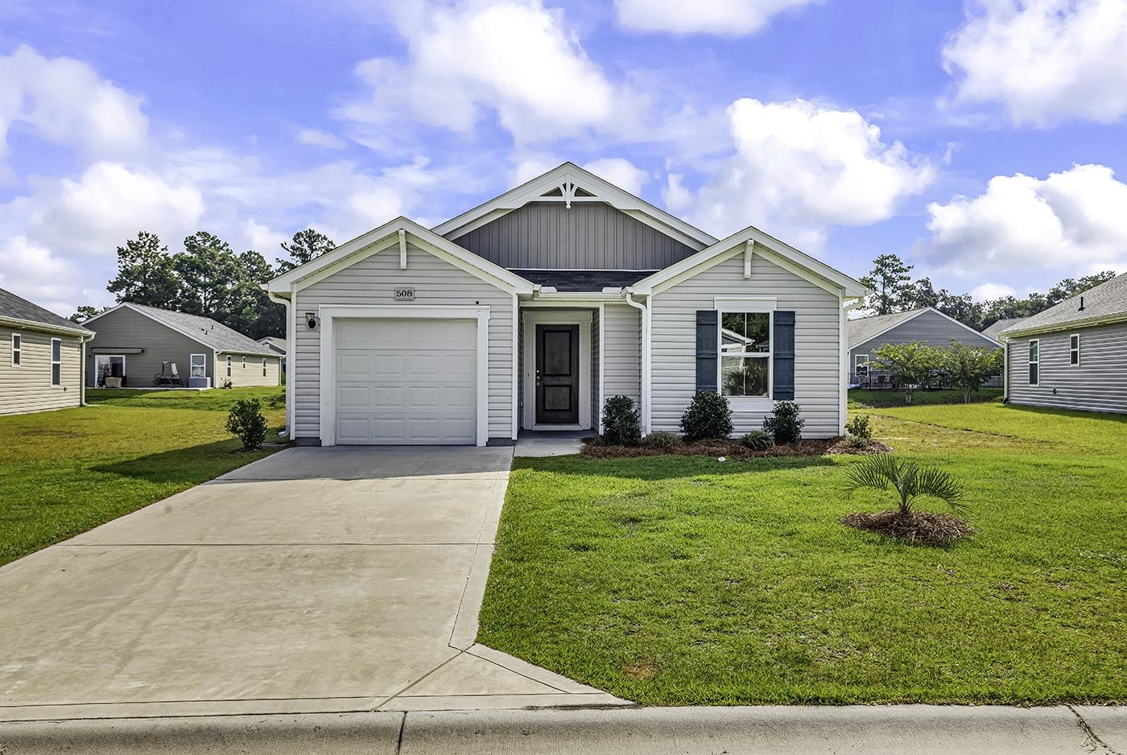

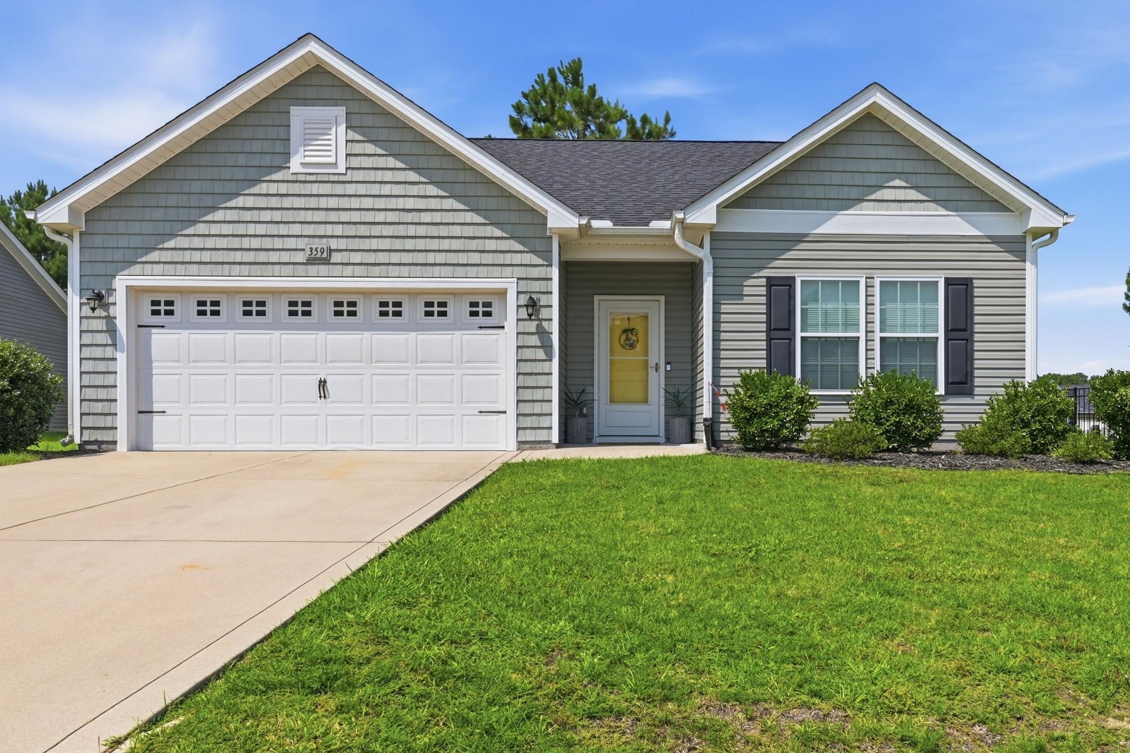
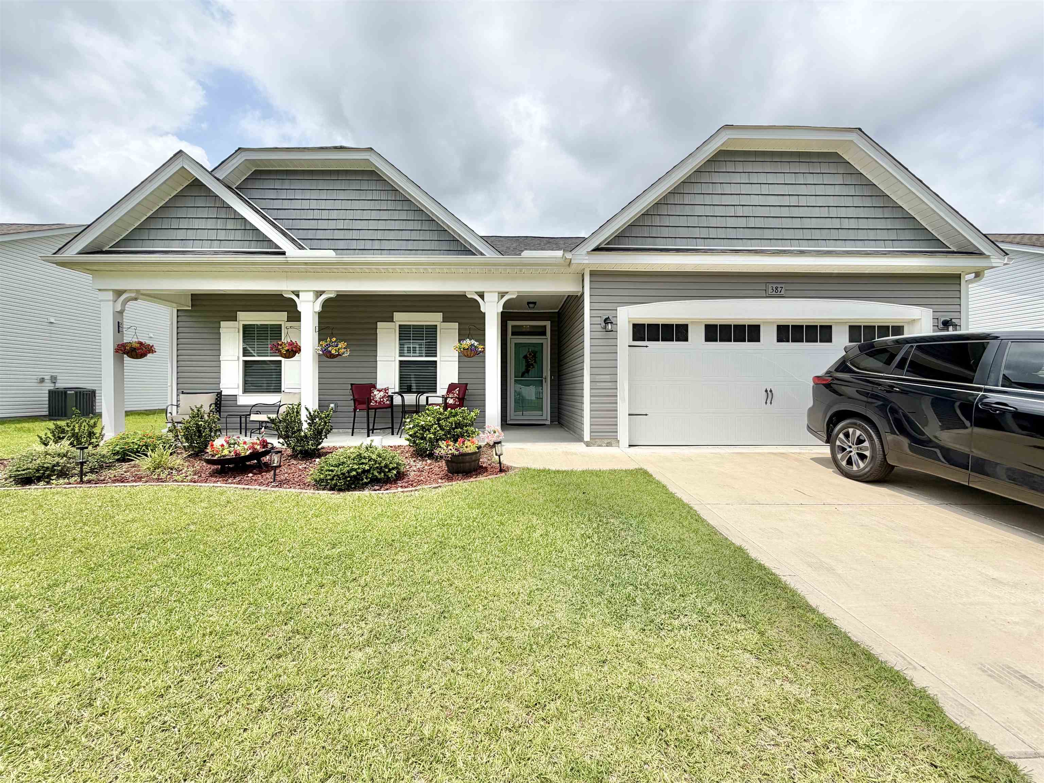
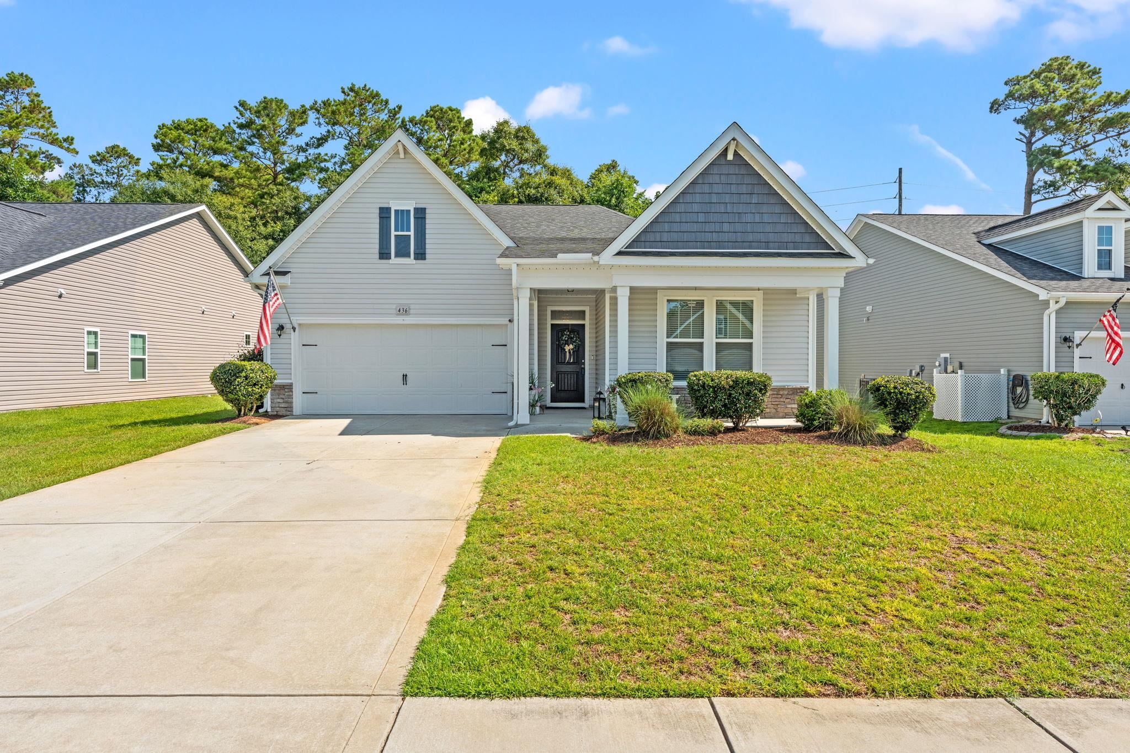
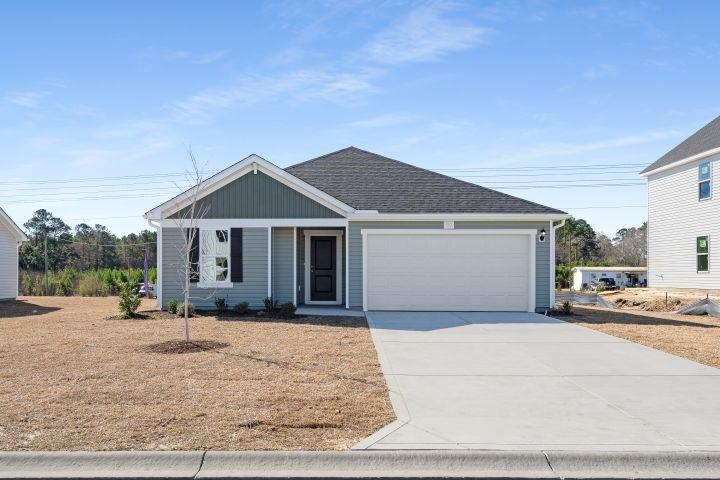
Welcome to Shaftesbury Oaks where you will enjoy Free Green Fees for Life with a remarkably low HOA! This freshly updated modern home is ready for your personal touch. The entire home boasts brand new vinyl flooring, offering both style and durability. You'll find two full bathrooms, including a primary suite complete with double sinks, a walk-in shower, and a generous walk-in closet. The open-concept layout welcomes you as you enter, with a seamless flow from the kitchen through the living area and out to the back patio. The kitchen is outfitted with crisp white cabinetry. Residents of Shaftesbury Oaks enjoy access to the community clubhouse, and you're just minutes from North Myrtle Beach, Tanager Outlets, and Grand Strand Medical Center via convenient Hwy 22. Explore the nearby river with a kayak or paddleboard from the day dock all easily accessible by golf cart or biking from the property. Afterward, unwind with casual fare and cold drinks at the Shaftesbury Clubhouse Bar and Grill. Buyer is responsible for verification of all information and measurements.
Key highlights
Your take
Swipe, scroll, or use the arrow controls to compare nearby homes.
Reported in the MLS
Only fields supplied for this listing are shown.
02 · Understand the area
See where this home sits, what else is active nearby, and which local facts are available from the current data.
Nearby active homes — this home + 12 nearby for sale
03 · Plan the purchase
Change the down payment, interest rate, and term to fit your plan.
Estimate your payment
Estimated total monthly
$1,285/mo
$1,097 principal & interest · $154 taxes & insurance · $34 HOA
Loan amount $173,600. Estimate only — taxes, insurance, and HOA are approximate. Not a lending quote.
MLS #2621472 ·
Data source: Coastal Carolinas MLS. Information is deemed reliable but not guaranteed.