


Interior
Kitchen
- Range
- Dishwasher
- Refrigerator
- Microwave
- Range Hood
Interior Features
- Window Treat Convey
- Smoke Detector
- Wshr/Dryer Connection
- Washer/Dryer
Floor Cover
- Tile
- Carpeting
- Luxury Vinyl Plank/Tile
$324,900
Myrtle Beach, SC 29579
Walkers Woods
In person or by video.
Swipe, scroll, or use the arrow controls to compare nearby homes.
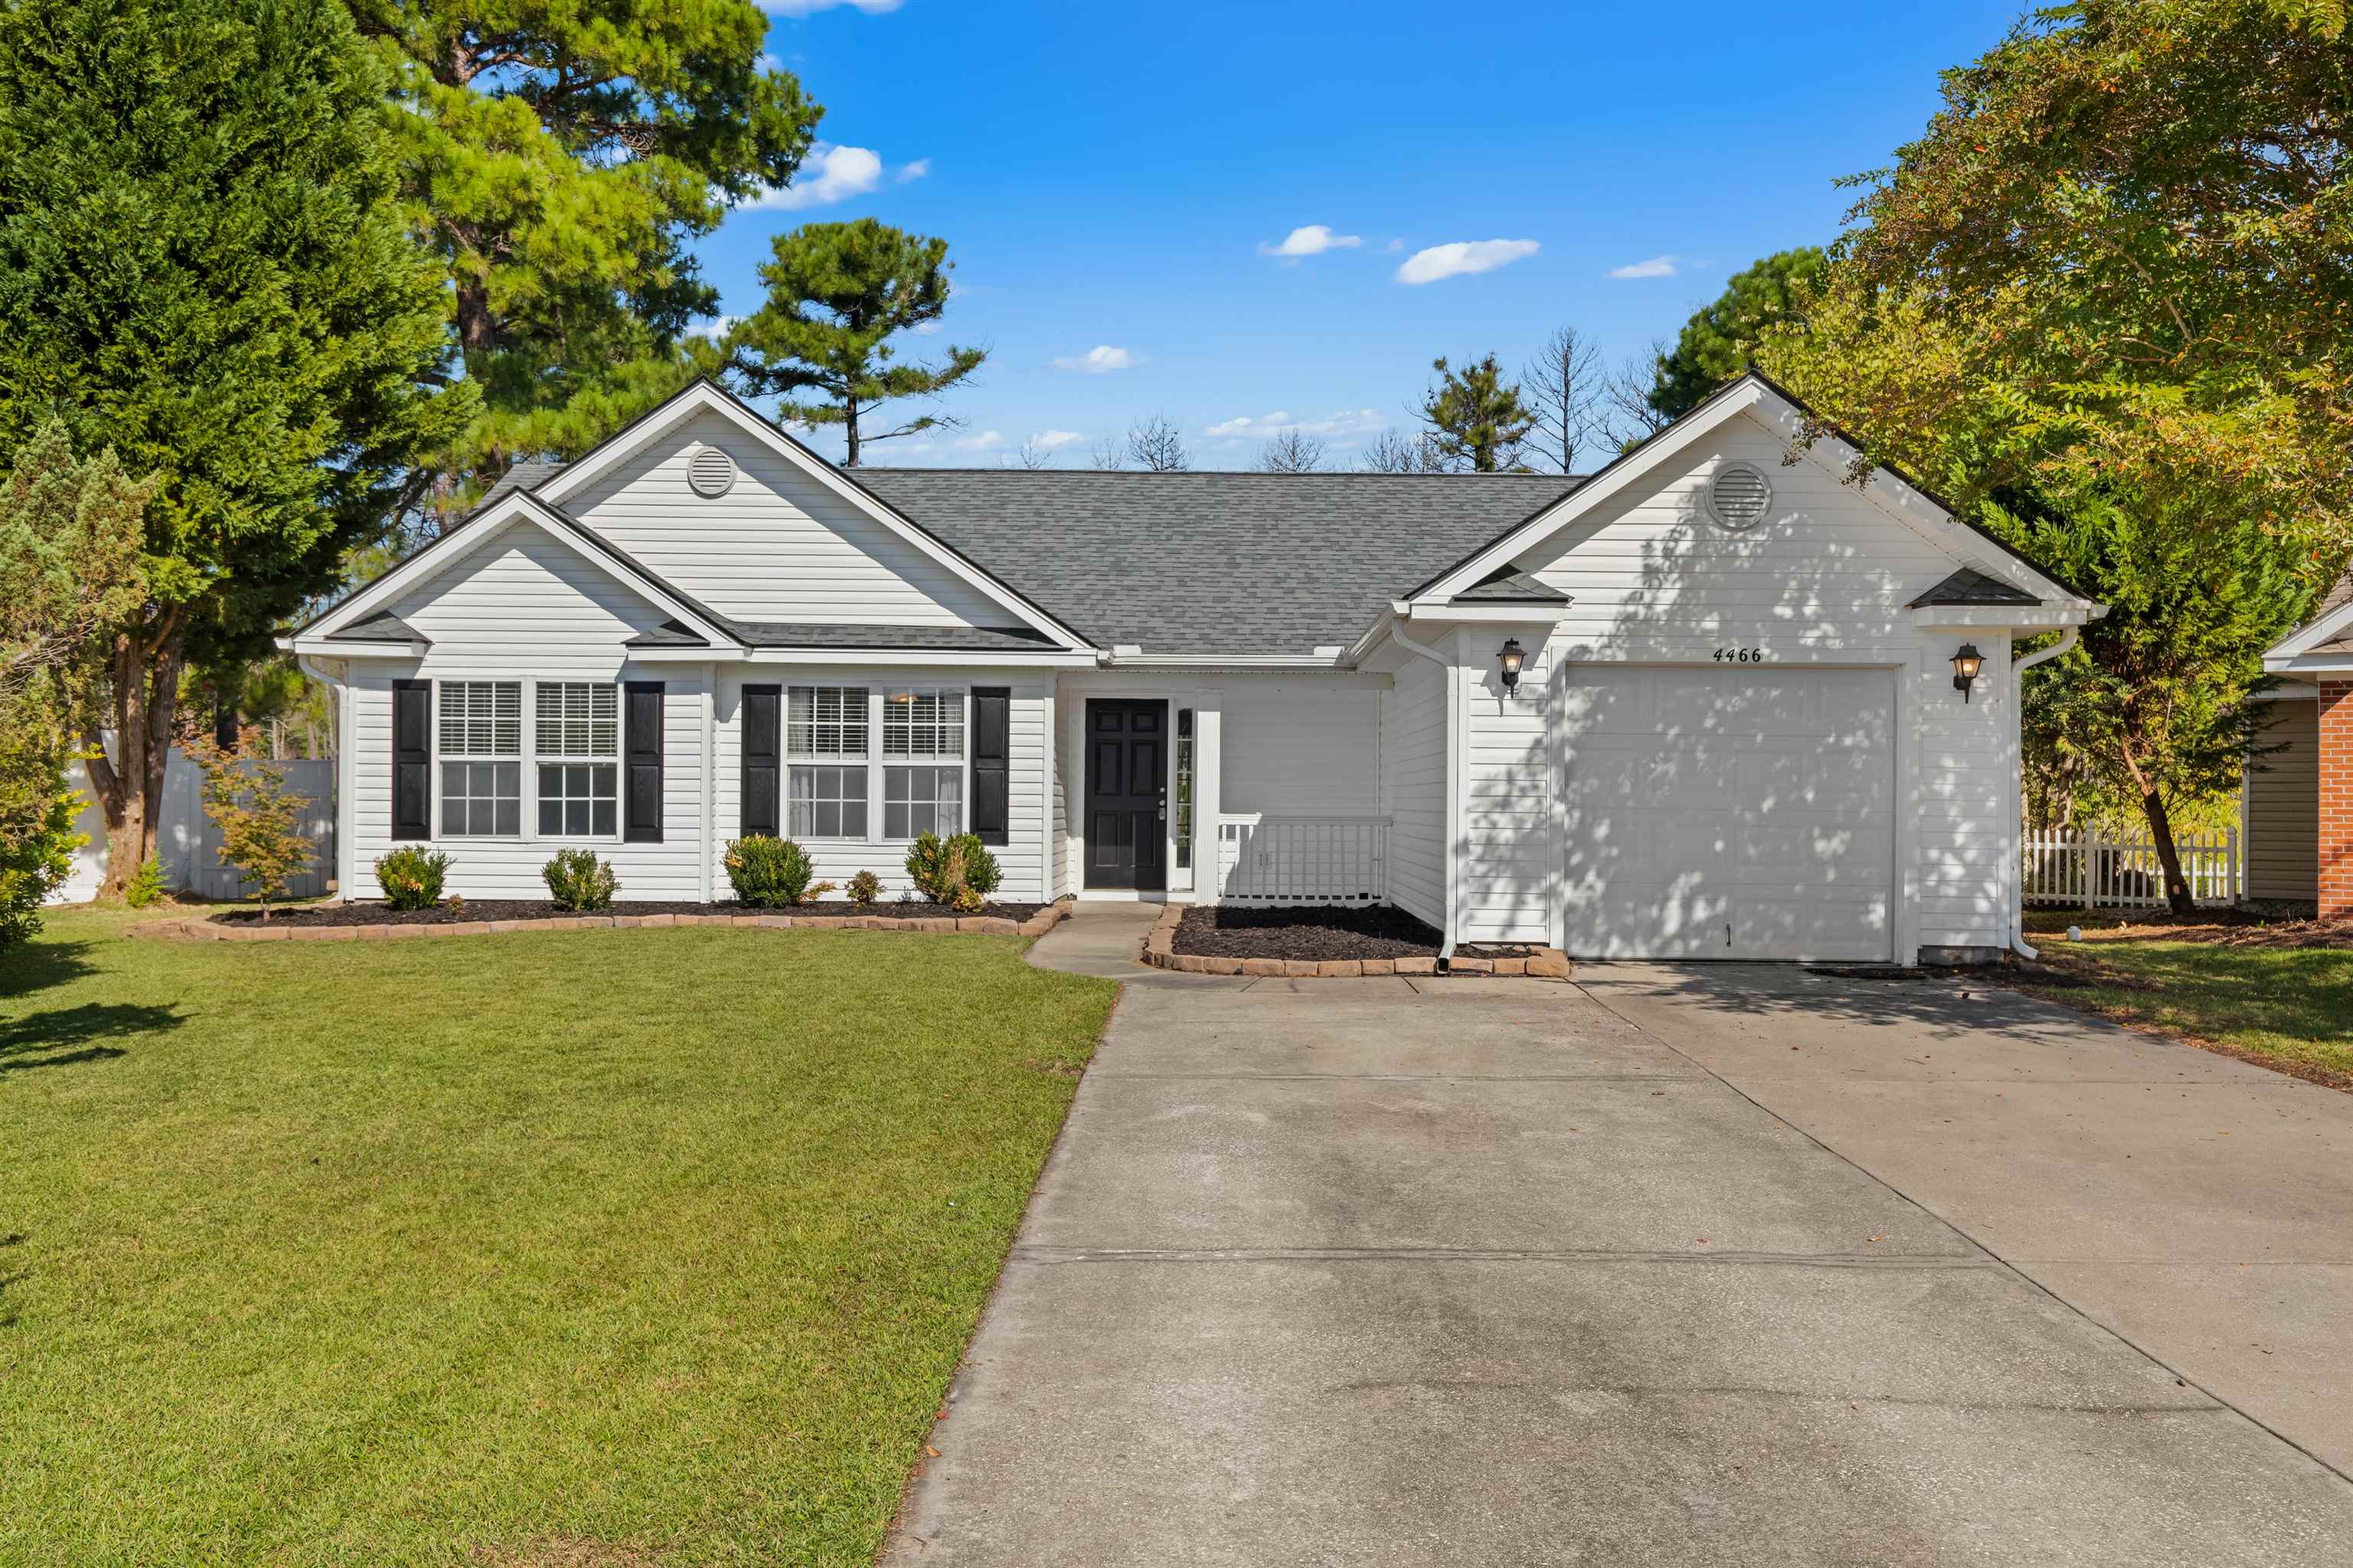
Listed at $324,900, this 3-bedroom, 2-bath single-family home is in Myrtle Beach, SC. It has 1,453 square feet of living area and a 0.21-acre lot, and the MLS records a 2003 build year. The MLS places it in the Walkers Woods subdivision, Horry County.
The MLS records a single-level floor plan, with flooring listed as vinyl plank or tile, tile, and carpet. Inside, the record notes a washer and dryer. Kitchen appliances on the record include a range, dishwasher, refrigerator, microwave, and range hood.
Outdoor features on the record include a patio and fencing. Parking is recorded as a 1-car garage. Construction fields list vinyl siding and a slab foundation.
The HOA fee is recorded at $90 a month, listed as covering pool service, recreation facilities, and common-area maintenance. The community fields list an outdoor community pool. The MLS records long-term rentals and owner golf carts as allowed — confirm the current covenants before you rely on that.
Heating and cooling are listed as central air and central heat. Available utilities are listed as public water, underground utilities, and cable TV.
Overview written by The Forturro Group from Coastal Carolinas MLS fields for this listing. The listing brokerage's own description follows below.
Welcome home to this beautifully maintained 3-bedroom, 2-bath home with an attached 1-car garage, tucked away on a cul-de-sac in the highly sought-after Walkers Woods community of Carolina Forest! Step inside to a bright, inviting interior filled with natural light, LVP flooring and ceiling fans throughout. The spacious kitchen features stainless steel appliances, a stainless steel sink with upgraded faucet, abundant cabinetry and plenty of prep space, all flowing into the breakfast nook with convenient access to the laundry room and garage. Just off the kitchen, the open living area offers vaulted ceilings, plenty of room to relax or entertain, and glass French doors leading to the back outdoor patio. The spacious primary suite features a large walk-in closet and private bath with a built-in vanity and tub/shower combination. Two additional generously sized bedrooms and a second full bath provide plenty of space for family, guests or a home office. This home is truly move-in ready, with fresh paint on the baseboards plus newer appliances, HVAC system, water heater and roof for added peace of mind. Outside, you'll love the added privacy of the cul-de-sac location, fenced side yards and beautifully maintained backyard, perfect for entertaining, grilling or simply relaxing and enjoying the natural surroundings. Walkers Woods residents enjoy a community pool, playground, basketball court and more, all while being conveniently located near shopping, dining, schools, medical facilities and everything Carolina Forest and the Grand Strand have to offer. With its desirable location, thoughtful updates, private outdoor space and move-in-ready condition, this is one you'll want to see in person. Schedule your private showing today!
Key highlights
Map, nearby homes, and current market facts.
Nearby active homes — this home + 12 nearby for sale
Adjust the down payment, interest rate, and loan term.
Estimate your payment
Estimated total monthly
$1,963/mo
$1,643 principal & interest · $230 taxes & insurance · $90 HOA
Loan amount $259,920. Estimate only — taxes, insurance, and HOA are approximate. Not a lending quote.
Listed with CRG Homes. MLS #2624118. Data source: Coastal Carolinas MLS. Information is deemed reliable but not guaranteed.