
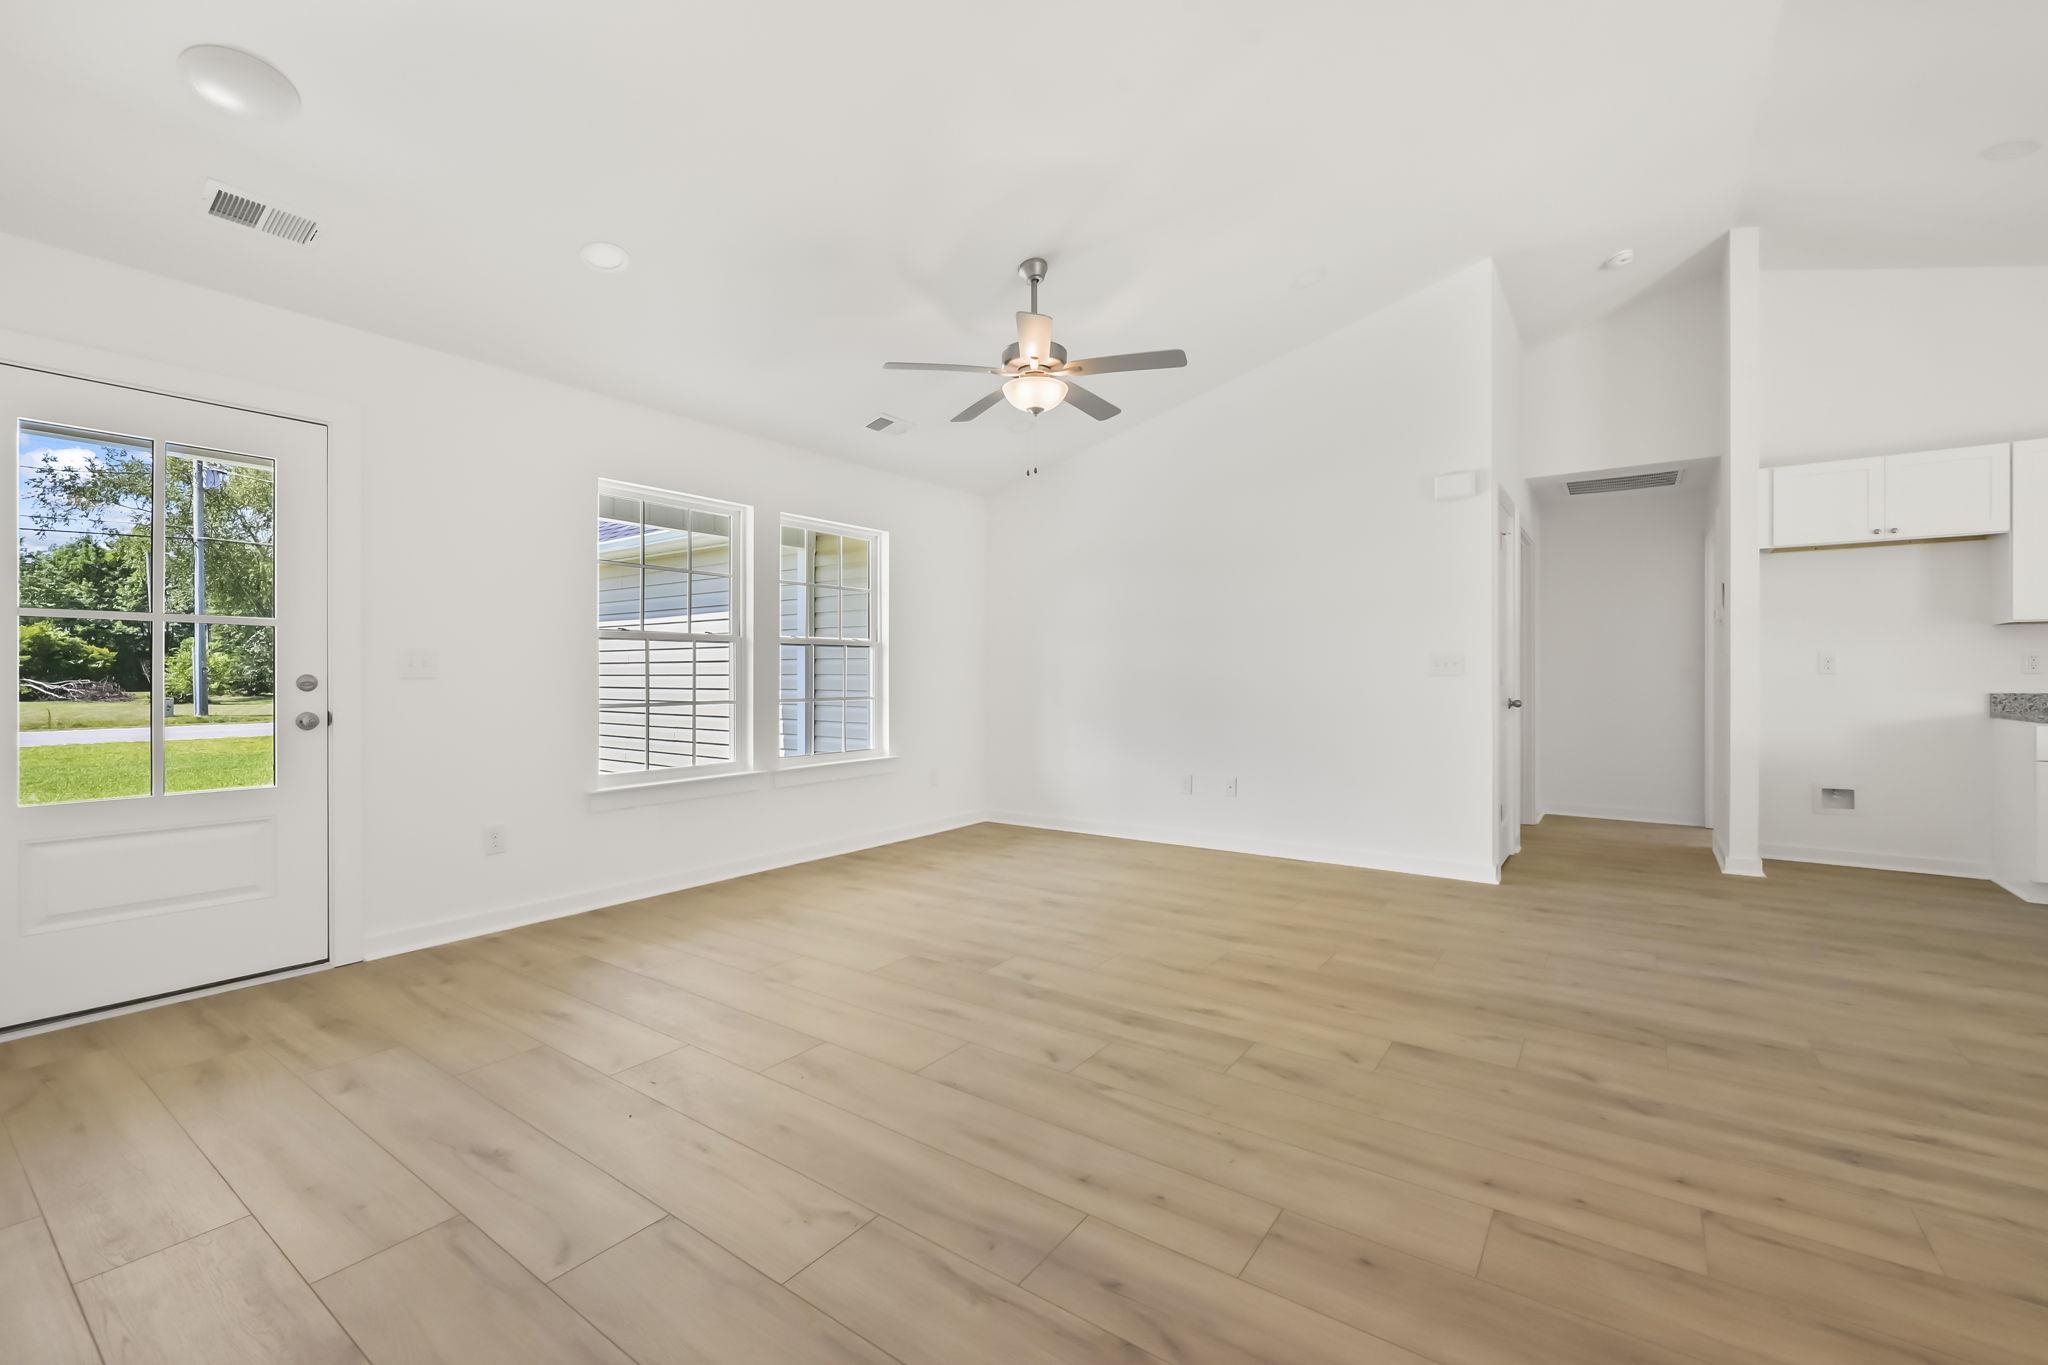
439 Pine Needle Dr.
Longs, 29568
$324,900
Your take
About this property
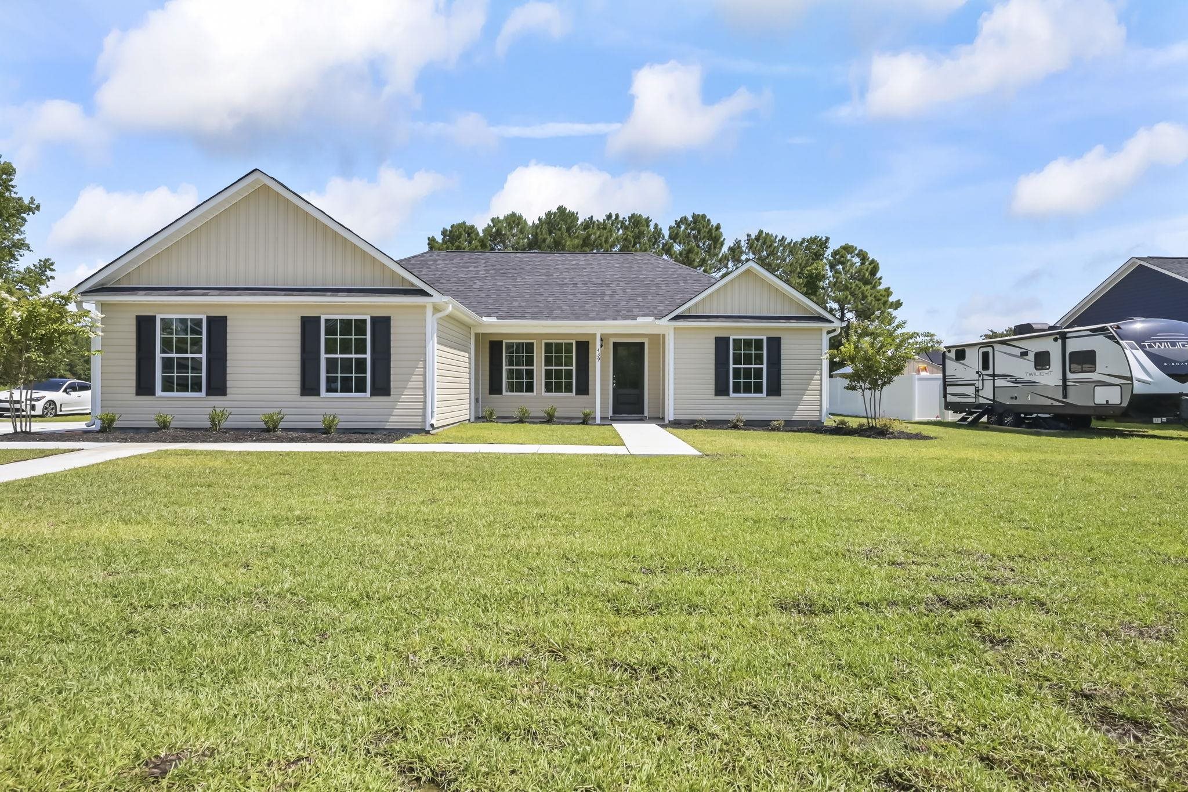
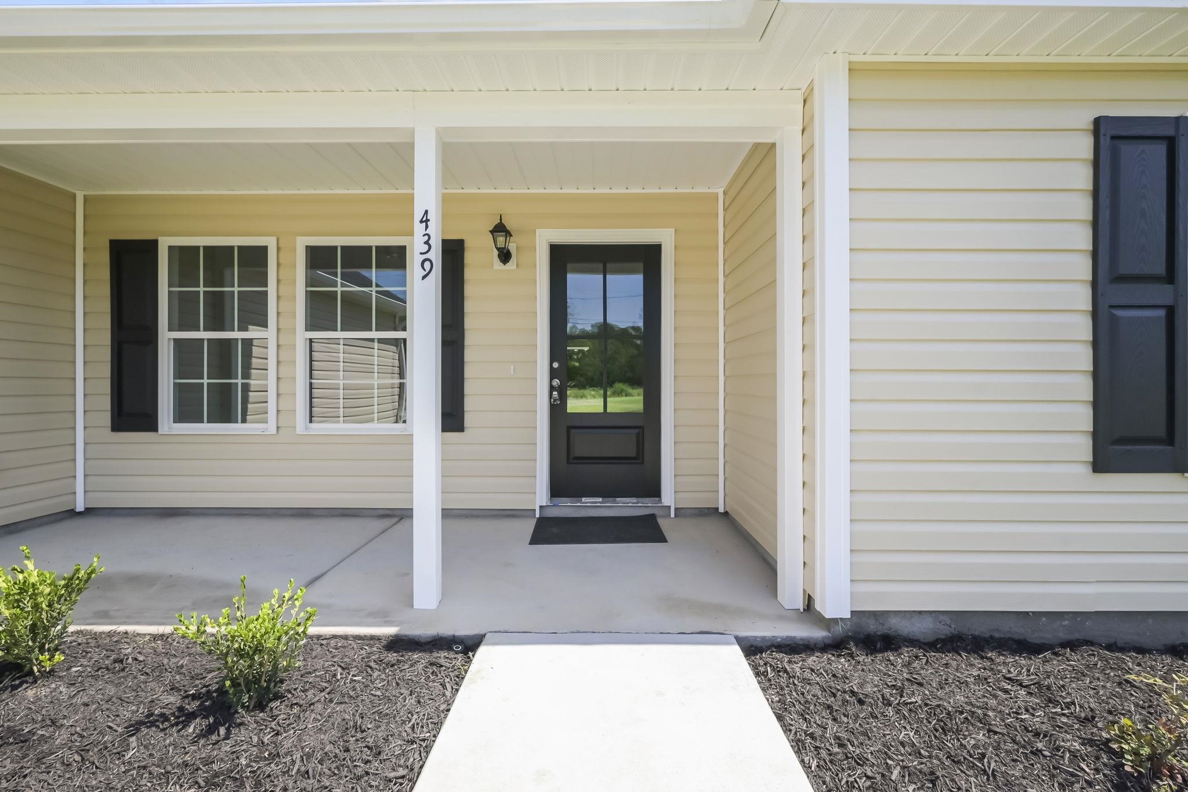
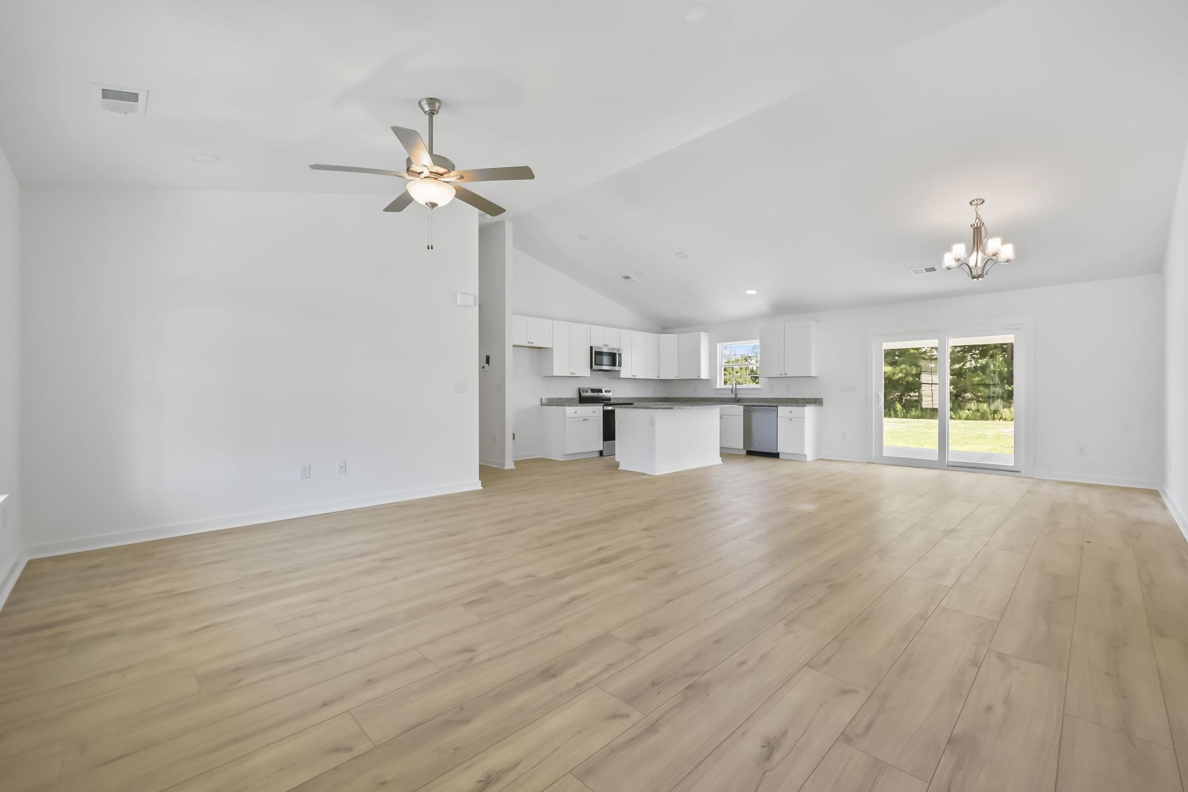
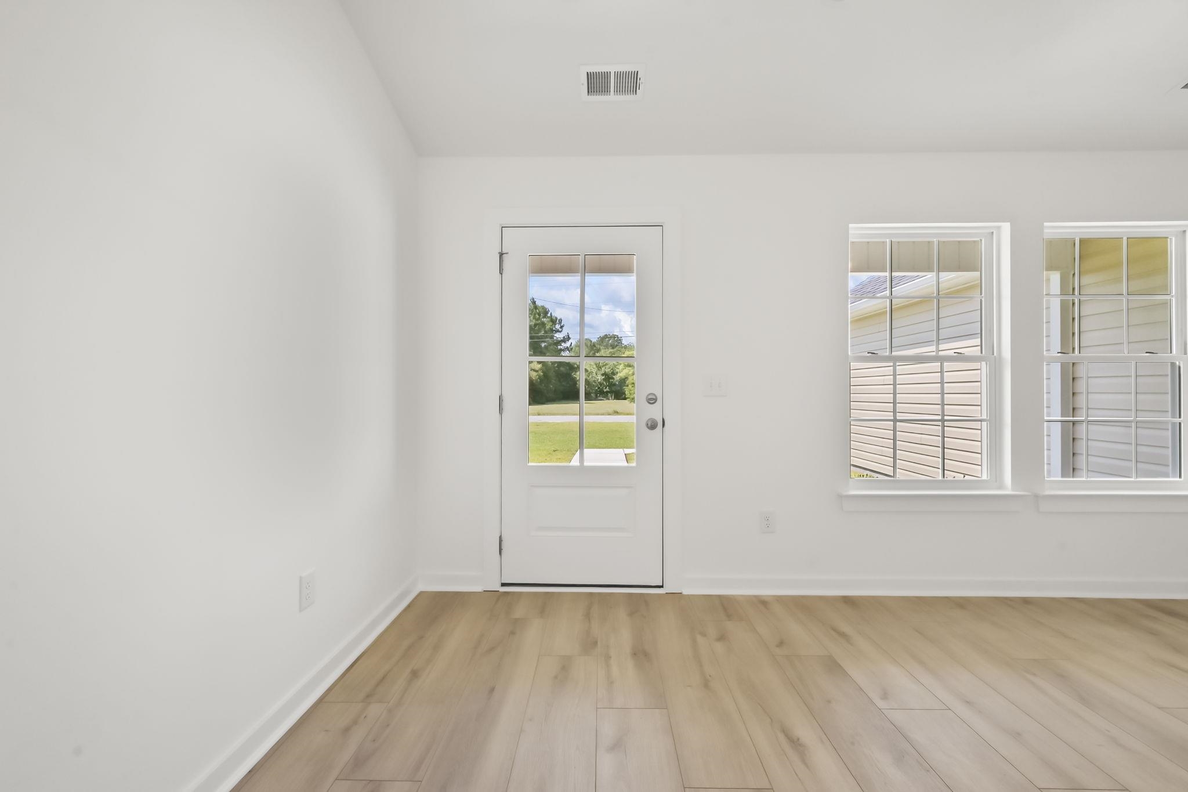
Welcome to this beautifully crafted new construction home with no HOA, offering the perfect combination of modern design and everyday comfort. This 3-bedroom, 2-bath home features an open-concept floor plan with soaring vaulted ceilings, abundant natural light, and durable luxury vinyl plank flooring throughout the main living areas. The well-appointed kitchen is designed to impress with granite countertops, stainless steel appliances, abundant cabinet space, and a large center island with breakfast bar, making it ideal for both entertaining and daily living. The adjoining dining area opens to the rear patio through sliding glass doors, creating a seamless indoor-outdoor living space. The spacious primary suite offers a tray ceiling with ceiling fan, a large walk-in closet, and a private ensuite bath featuring a double-sink granite vanity, walk-in shower, and elegant marble tile accents. A split-bedroom floor plan provides added privacy, with two additional bedrooms and a full guest bath featuring a granite vanity and tub/shower combination. Additional features include an attached two-car garage, a generously sized laundry room with utility sink and built-in shelving, and a quarter-acre homesite with plenty of space to enjoy outdoor living. Conveniently located with no HOA restrictions, this move-in-ready home is one you won't want to miss. Schedule your private showing today.
Property details
- Status
- Active
- Property type
- Detached
- Bedrooms
- 3
- Bathrooms
- 2
- Living area
- 1,556 sqft
- Year built
- 2026
- Lot size
- 0.23 acres
- Subdivision
- None
- County
- Horry
- Days on market
- 2
- HOA
- None
- MLS #
- 2617463
Property Pulse
See the Property Pulse
Market tempo and recent activity around this home — then verify what matters with a local expert.
Property & area research
Researching this property and its surroundings? Ask Forturro and we'll help.
Need property, flood, wetlands, zoning, permit, or nearby-development research?
Property, flood, wetlands, zoning, permit, and development information should be independently verified. Forturro makes no legal, flood, wetlands, zoning, permit, deed, ownership, or development-status determination.
On the map
Nearby active homes — this home + 12 nearby for sale
MLS #2617463 · Listed by Greyfeather Group EXP Realty
Data source: Coastal Carolinas MLS. Information is deemed reliable but not guaranteed.