


Interior
Kitchen
- Dishwasher
- Garbage Disposal
- Refrigerator
- Microwave
- Range Hood
Interior Features
- Window Treat Convey
- Smoke Detector
- Wshr/Dryer Connection
- Washer/Dryer
- Fireplace
Floor Cover
- Tile
- Wood
- Luxury Vinyl Plank/Tile
$299,900
In person or by video.
Swipe, scroll, or use the arrow controls to compare nearby homes.
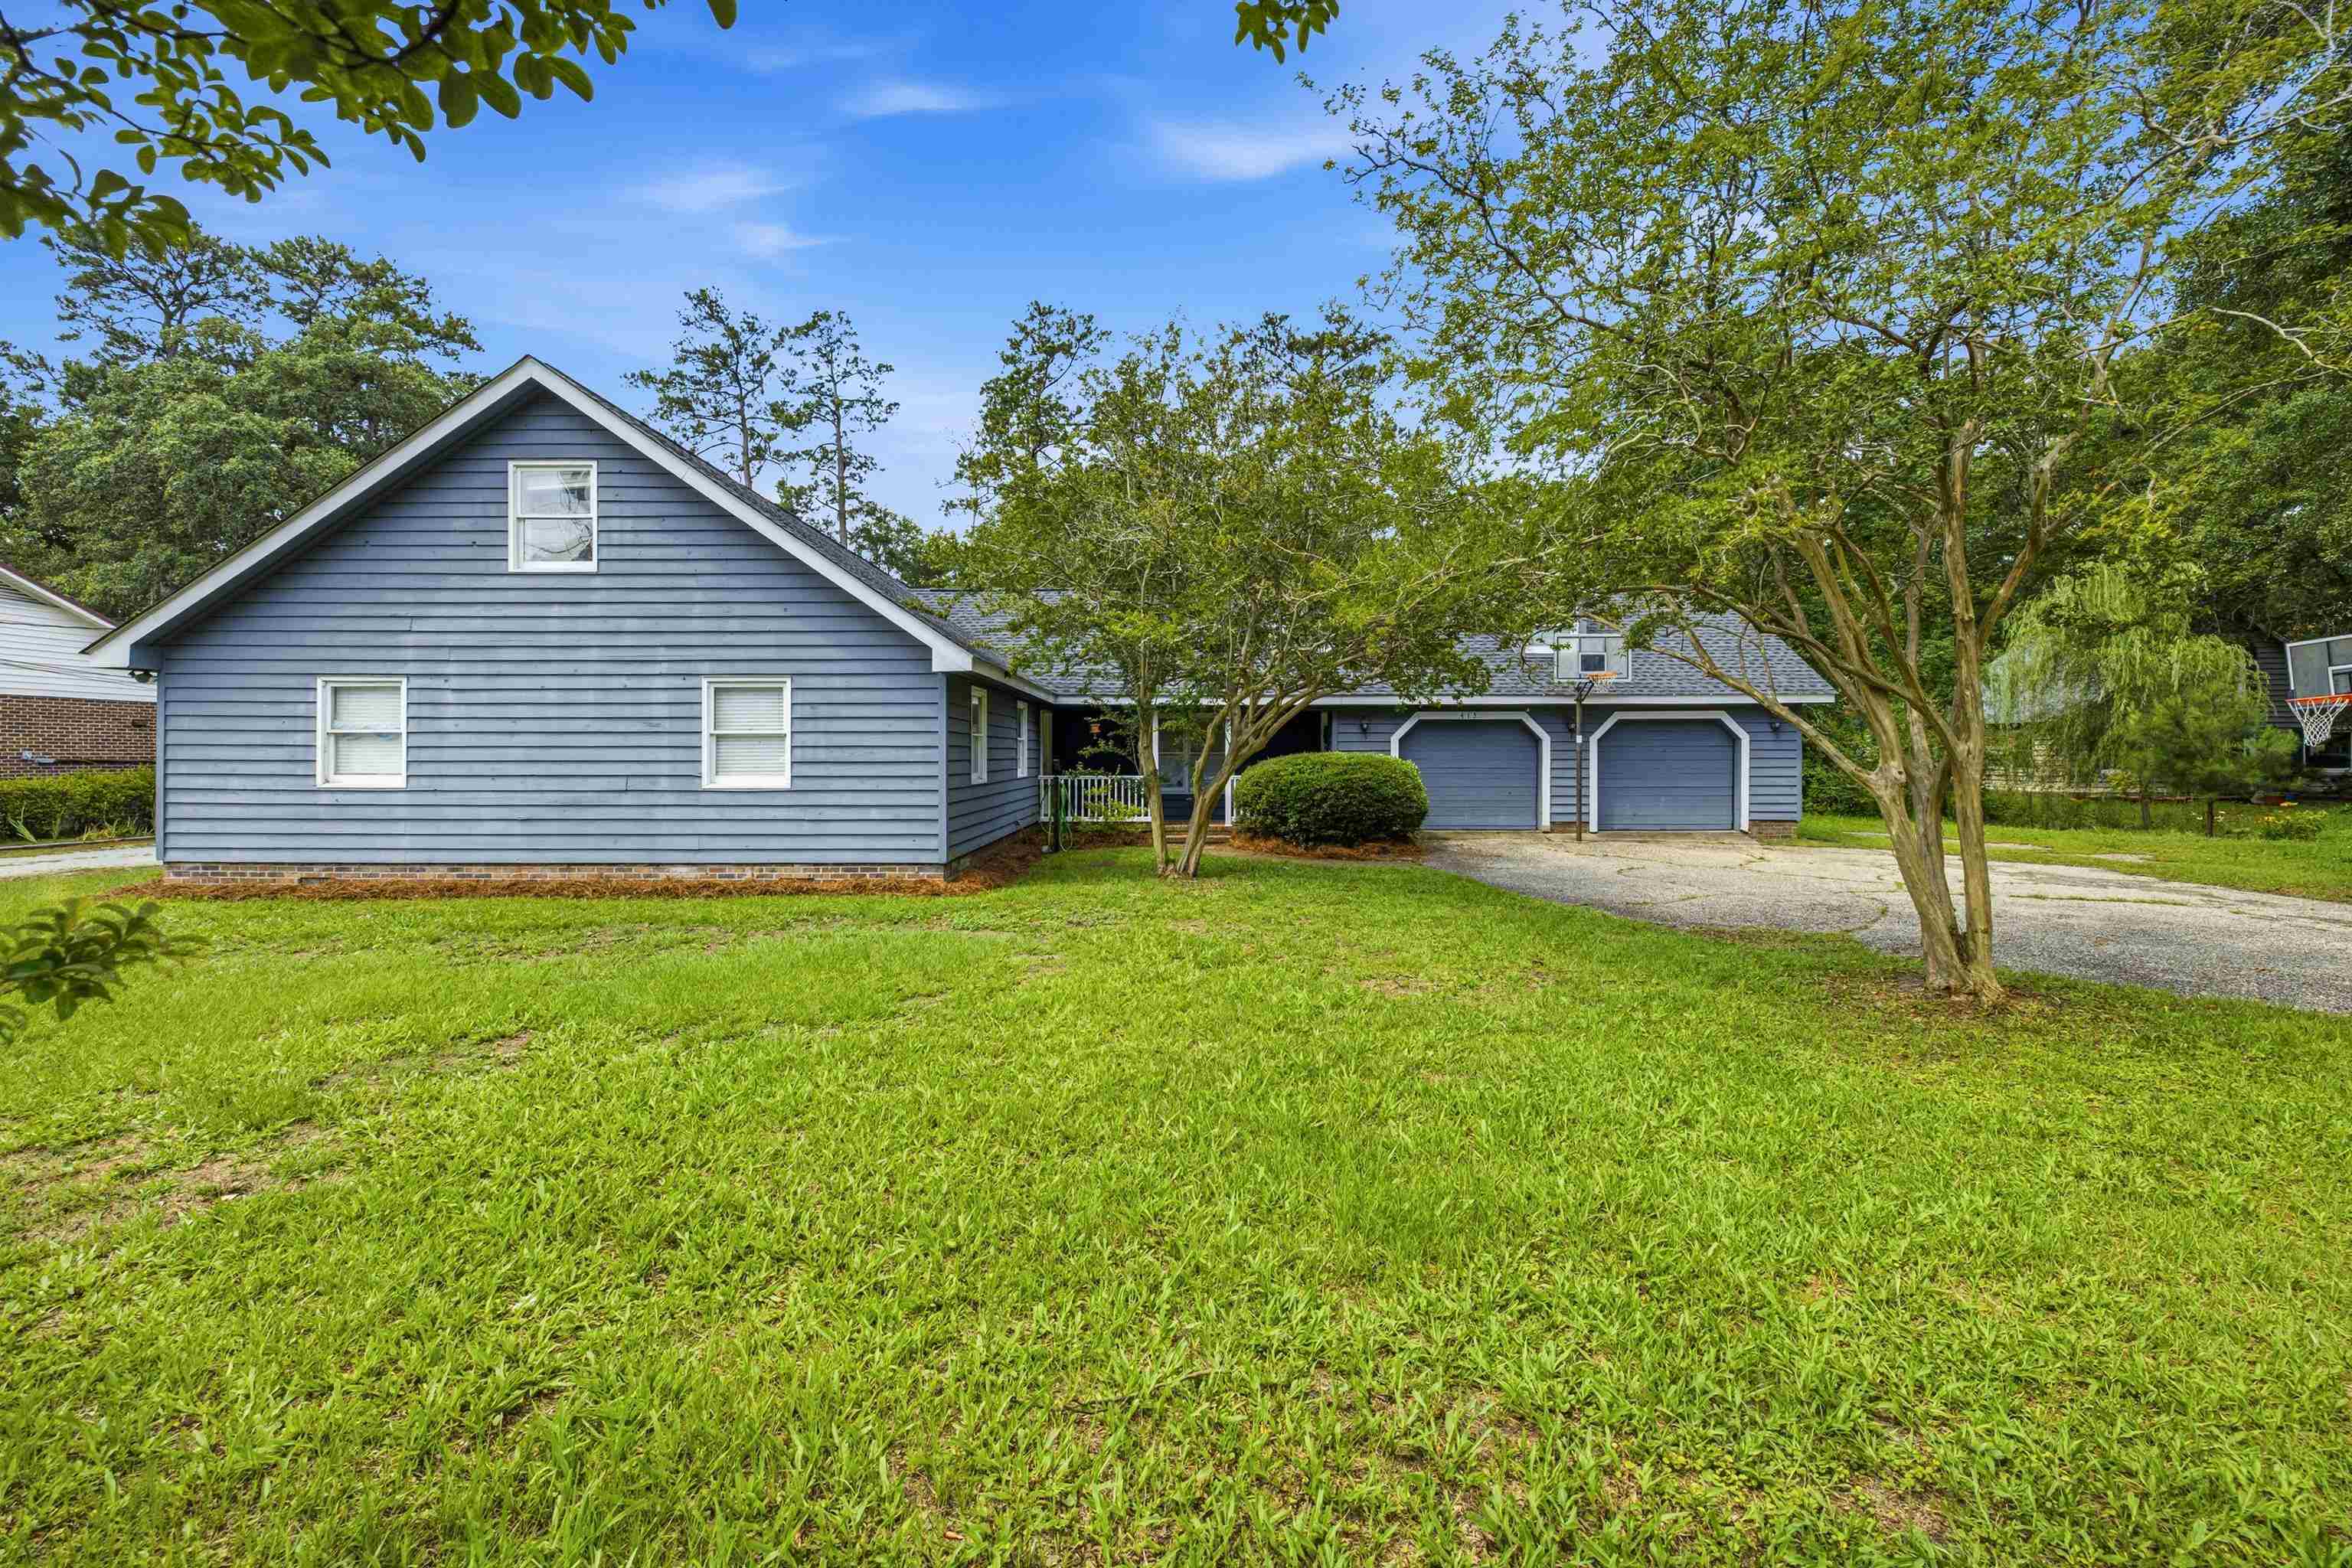
This 4-bedroom, 3-bath single-family home in Conway, SC is listed at $299,900. It has 3,200 square feet of living area and a 0.4-acre lot, and the MLS records a 1980 build year. The MLS places it in Horry County.
The MLS records a two-story floor plan, with flooring listed as wood, vinyl plank or tile, and tile. Inside, the record notes a fireplace and a washer and dryer. Kitchen appliances on the record include a dishwasher, refrigerator, microwave, range hood, and garbage disposal.
Outdoor features on the record include a front porch, a patio, and fencing. Parking is recorded as a 2-car garage and a garage door opener. Construction fields list a wood frame and a slab foundation.
The MLS records short-term rentals, long-term rentals, and owner golf carts as allowed — confirm the current covenants before you rely on that.
Heating and cooling are listed as central air and central heat. Available utilities are listed as public water, underground utilities, and cable TV.
Overview written by The Forturro Group from Coastal Carolinas MLS fields for this listing. The listing brokerage's own description follows below.
Welcome to 413 Paul Street, a spacious and charming lowcountry home situated just outside of Downtown Conway. Approaching the home on a spacious, fenced lot with no HOA, you will appreciate the serene feel of the property, offering plenty of parking and storage in the oversized two car garage. The inviting front porch opens to a foyer that leads to the living room, dining room, and then to the kitchen. The living room is cozy with brick fireplace, built-in shelving, beam ceilings, and shiplap accent walls. The formal dining room leads to a spacious eat-in kitchen with stainless steel appliances, plenty of cabinetry, solid surface countertops and breakfast bar. The laundry room offers more storage, and the Carolina Room provides more room to entertain and relax. The primary suite with walk-in closet and ensuite full bathroom is located on the first floor, along with two additional bedrooms and full bathroom. Traveling upstairs, you will find the fourth bedroom, full bathroom, and bonus room that would be a perfect fifth bedroom or office space. Access to the floored attic space allows for even more storage in this wonderful home. Outside you will find a back patio overlooking the well-maintained and low maintenance backyard and firepit. Enjoy being just a couple of miles from the area's best restaurants, shopping, entertainment and the charms of historic Downtown Conway. Take the 3D tour and schedule your appointment today!
Key highlights
Map, nearby homes, and current market facts.
Nearby active homes — this home + 12 nearby for sale
Adjust the down payment, interest rate, and loan term.
Estimate your payment
Estimated total monthly
$1,729/mo
$1,516 principal & interest · $212 taxes & insurance
Loan amount $239,920. Estimate only — taxes, insurance, and HOA are approximate. Not a lending quote.
Listed with Spero Realty. MLS #2623371. Data source: Coastal Carolinas MLS. Information is deemed reliable but not guaranteed.