


Interior
Kitchen
- Range
- Dishwasher
- Garbage Disposal
- Refrigerator
- Microwave
Interior Features
- Wshr/Dryer Connection
- Split Bedroom Plan
$334,900
Reduced from $349,900
In person or by video.
Swipe, scroll, or use the arrow controls to compare nearby homes.
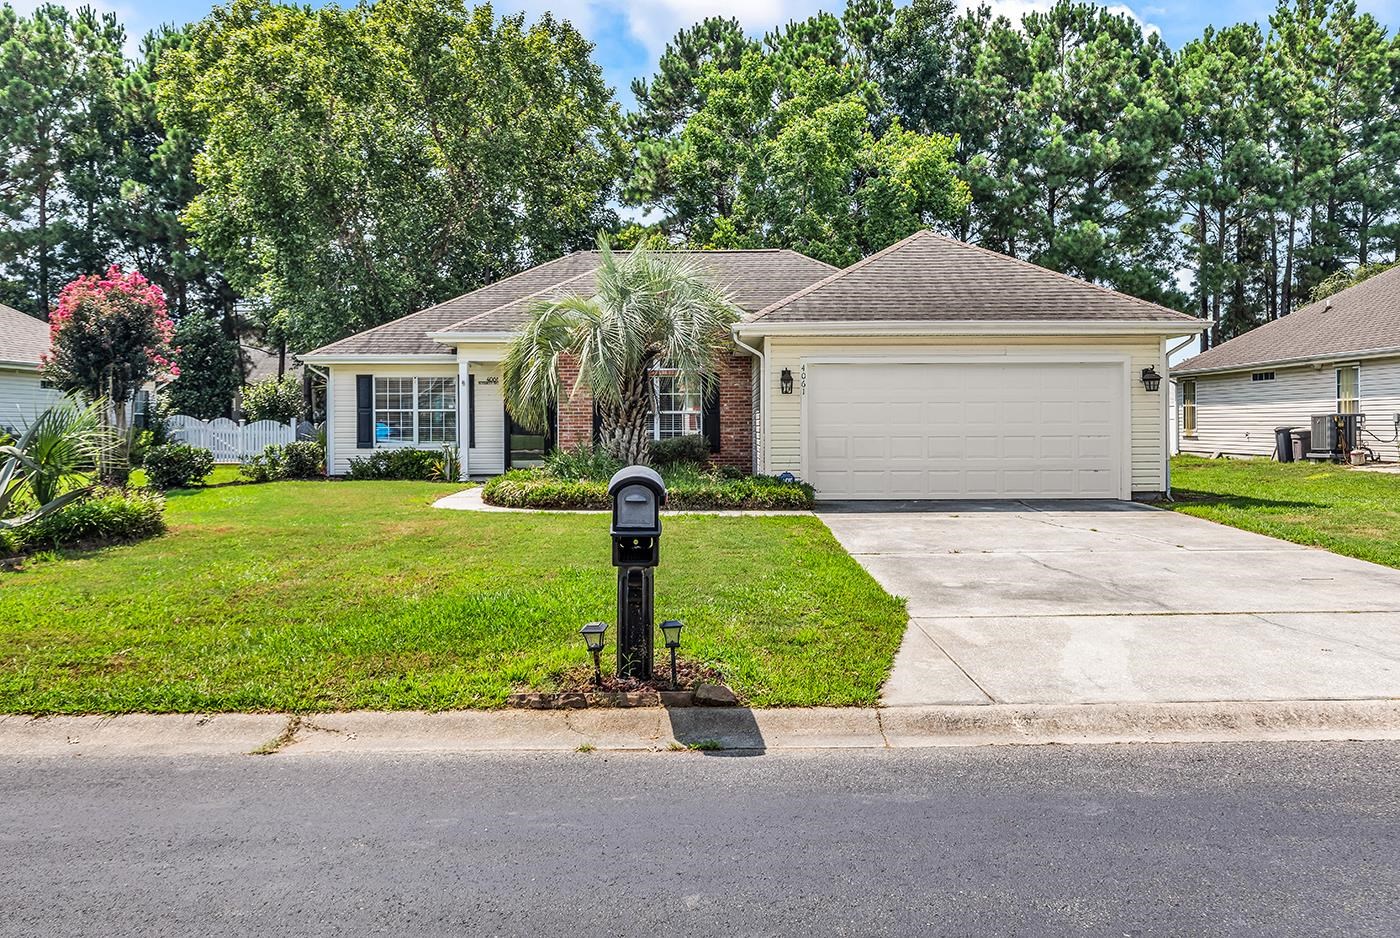
Welcome to 4061 Grousewood Dr — a beautifully maintained home in the sought-after Glenmere community. This home offers a split bedroom floor plan, giving the primary suite added privacy. The spacious owner’s retreat includes a full ensuite bathroom including walk in shower and garden tub as well as dual vanities and a walk in closet. The main living area features an open floor plan that flows into a well-appointed kitchen complete with granite countertops, stainless steel appliances, and excellent workspace for cooking or entertaining. A formal dining room provides the perfect setting for gatherings, holidays, and special occasions. Step outside to enjoy the screened-in porch, ideal for morning coffee, evening relaxation, or enjoying the Carolina breeze without the bugs creating a comfortable and convenient space to unwind. An attached 2-car garage adds storage, convenience, and functionality — a must-have for beach living. With easy access to Highway 544, 31 and 17, this home is close to shopping and restaurants as well as being approximately 15 min to the BEACH. Schedule your showing today and see your new home.
Key highlights
Map, nearby homes, and current market facts.
Nearby active homes — this home + 12 nearby for sale
Adjust the down payment, interest rate, and loan term.
Estimate your payment
Estimated total monthly
$2,065/mo
$1,693 principal & interest · $237 taxes & insurance · $134 HOA
Loan amount $267,920. Estimate only — taxes, insurance, and HOA are approximate. Not a lending quote.
Listed with Rowles Real Estate. MLS #2619984. Data source: Coastal Carolinas MLS. Information is deemed reliable but not guaranteed.