
3103 Fair Ridge Way
Conway, 29526 · Ridgefield
$335,000
Reduced from $350,000
Your take
About this property
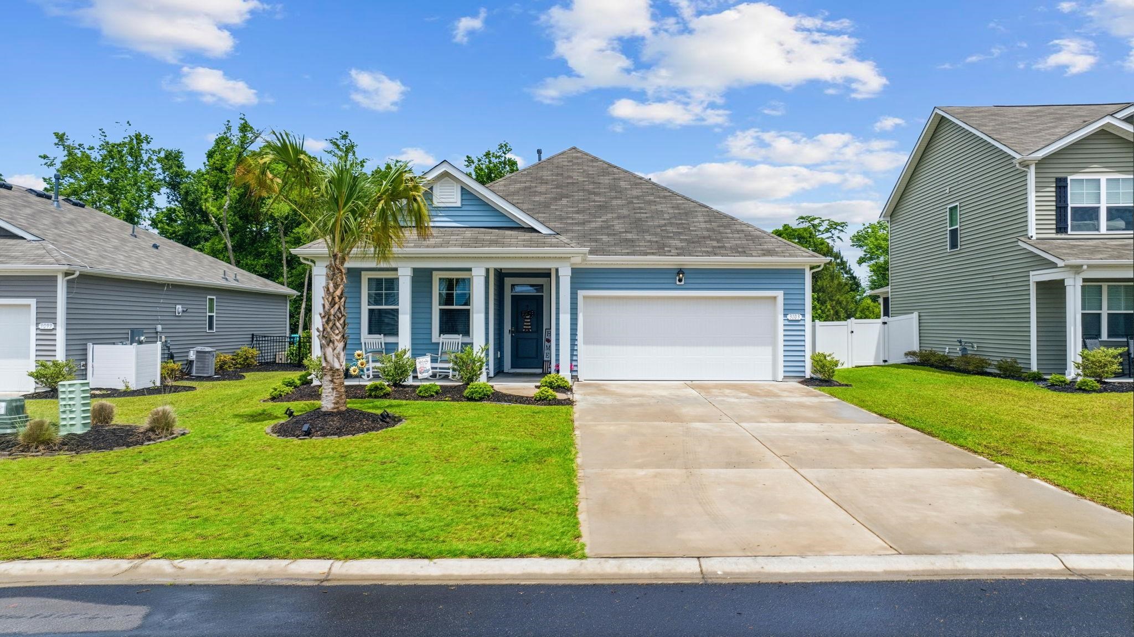
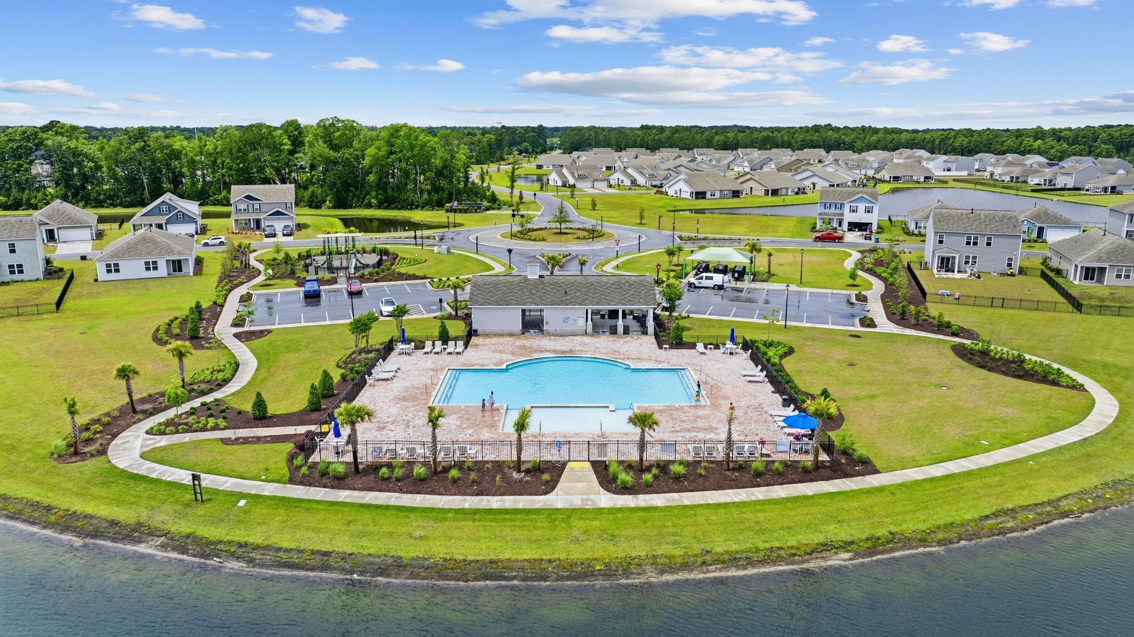
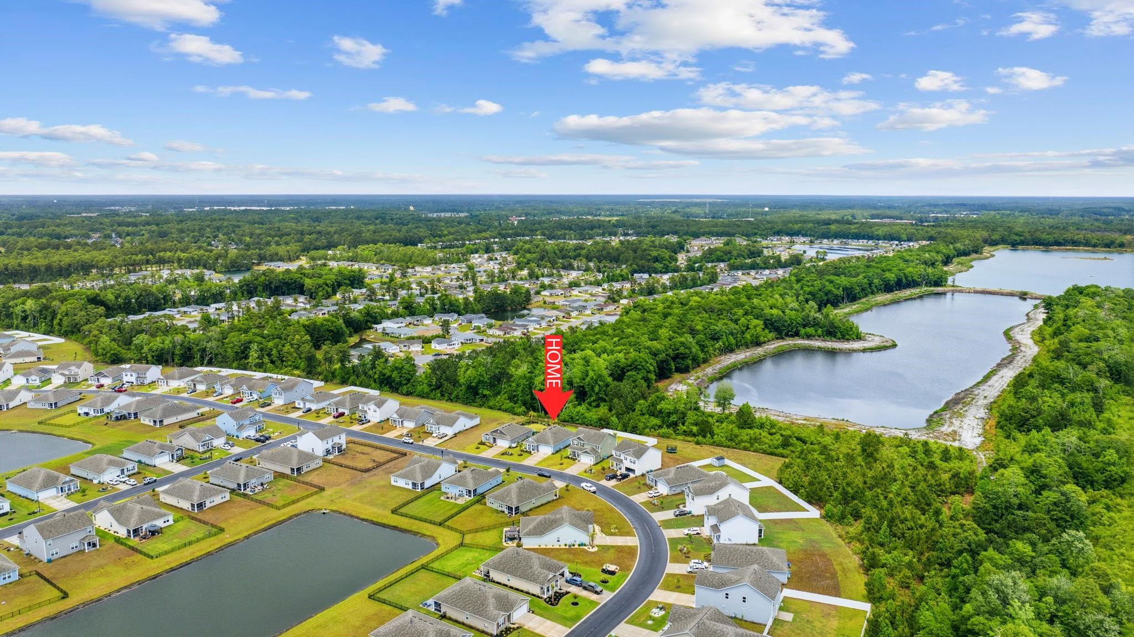
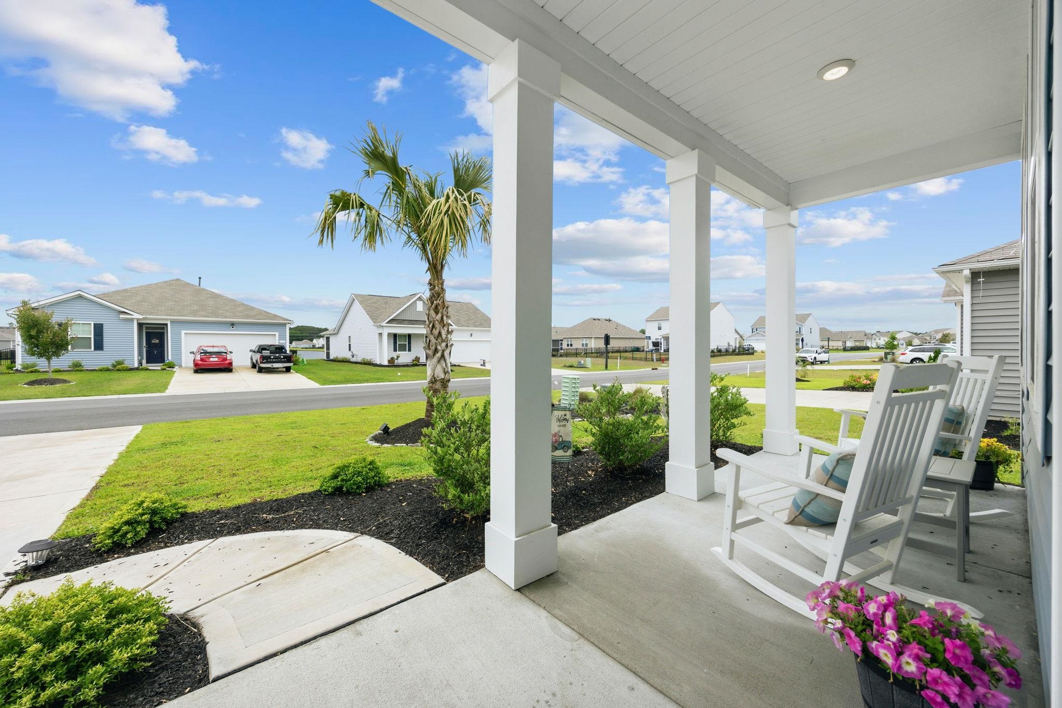
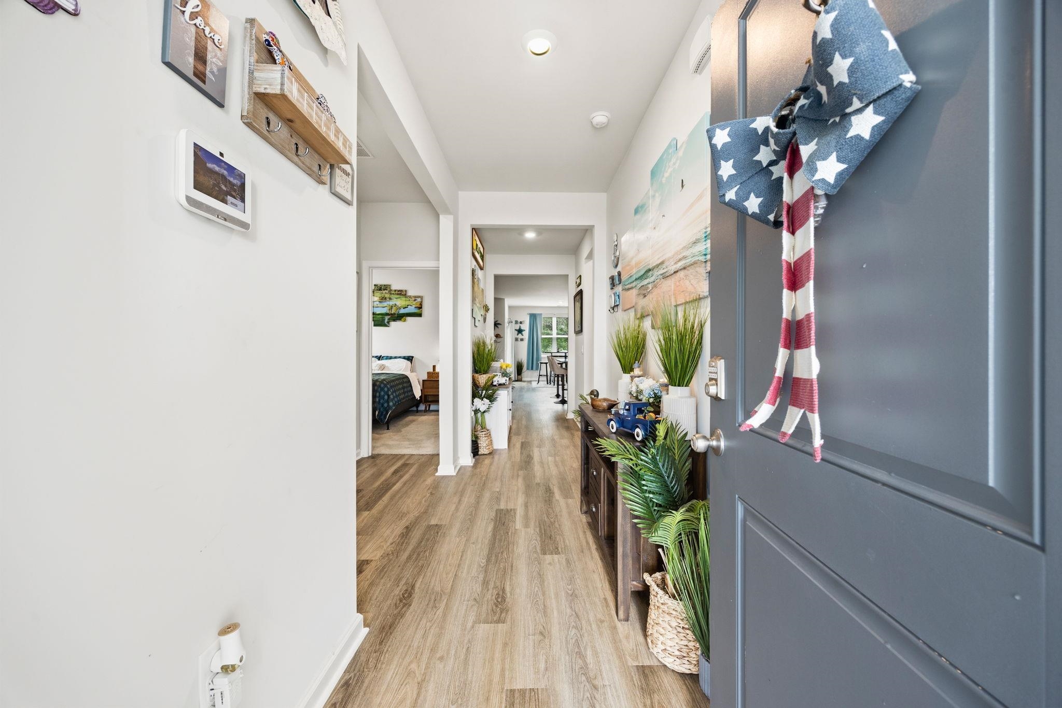
Welcome to this beautifully maintained 3-bedroom, 2-bath home in the desirable Ridgefield community! A charming front porch and mature palm tree create inviting curb appeal, while the attached 2-car garage provides convenience and extra storage. Step inside to a welcoming foyer that opens into a spacious open-concept living area featuring a popular split-bedroom floor plan for added privacy. The well-appointed kitchen is designed to impress with abundant cabinetry, stainless steel appliances, granite countertops. You'll make the most of every gathering with a large center island, pantry, and a gas range, perfect for both everyday living and entertaining. The private primary suite offers a generous walk-in closet and an ensuite bath with a glass-enclosed shower and dual-sink vanity. Two additional bedrooms are located on the opposite side of the home and share a full bathroom, making this layout ideal for family or guests. A separate laundry room includes the washer and dryer and additionally, all window treatments and blinds convey with the home. From the dining area, sliding glass doors lead to a relaxing screened-in porch, which opens to a patio surrounded by a retaining wall and a fully fenced backyard, an ideal setting for outdoor gatherings, pets, or quiet evenings. Residents of Ridgefield enjoy access to a community pool, adding even more value to this exceptional property. This move-in-ready home combines comfort and style in a wonderful neighborhood, don't miss your opportunity to make it yours!
Property details
- Status
- Active
- Property type
- Detached
- Bedrooms
- 3
- Bathrooms
- 2
- Living area
- 1,632 sqft
- Year built
- 2024
- Lot size
- 0.20 acres
- Subdivision
- Ridgefield
- County
- Horry
- Days on market
- 68
- HOA
- $70 / month
- MLS #
- 2612166
Property Pulse
See the Property Pulse
Market tempo and recent activity around this home — then verify what matters with a local expert.
Property & area research
Researching this property and its surroundings? Ask Forturro and we'll help.
Need property, flood, wetlands, zoning, permit, or nearby-development research?
Property, flood, wetlands, zoning, permit, and development information should be independently verified. Forturro makes no legal, flood, wetlands, zoning, permit, deed, ownership, or development-status determination.
On the map
Explore Conway →Nearby active homes — this home + 12 nearby for sale
More in Conway
View all


MLS #2612166 · Listed by RE/MAX Southern Shores
Data source: Coastal Carolinas MLS. Information is deemed reliable but not guaranteed.