
3100 Fair Ridge Way
Conway, 29526 · Ridgefield
$350,000
Reduced from $370,000
Your take
About this property
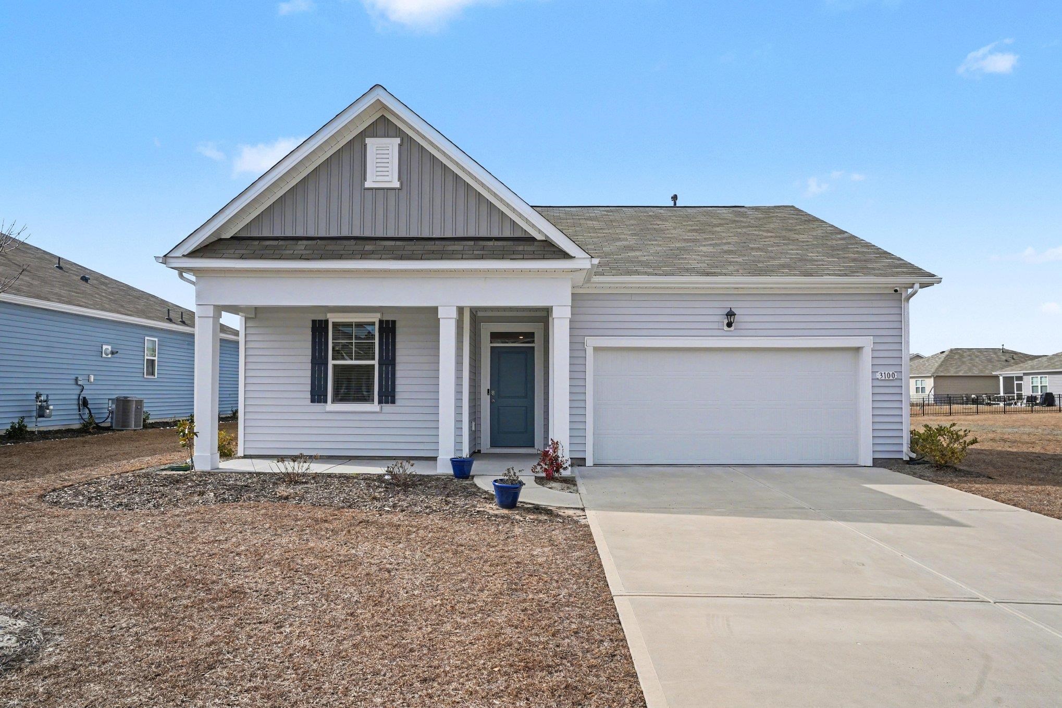
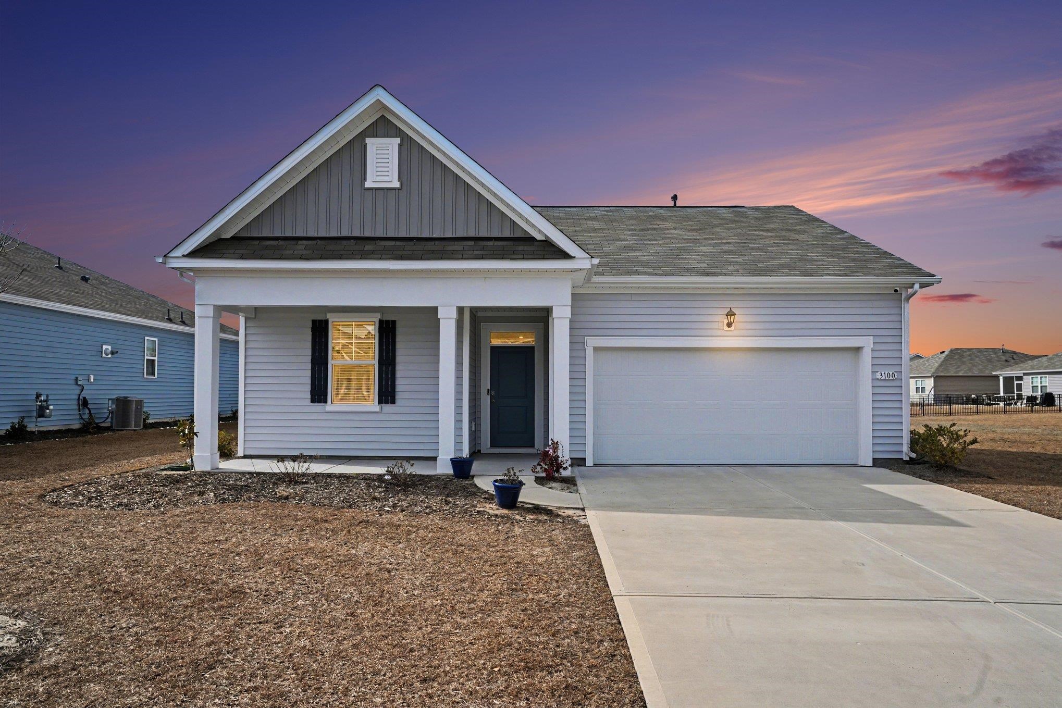
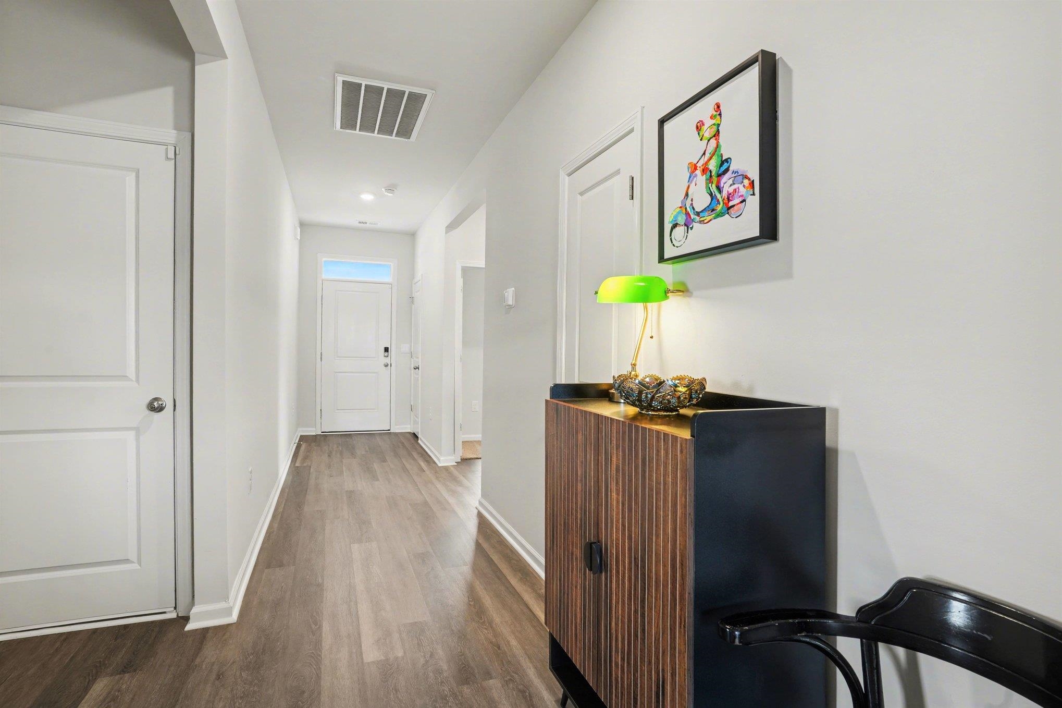
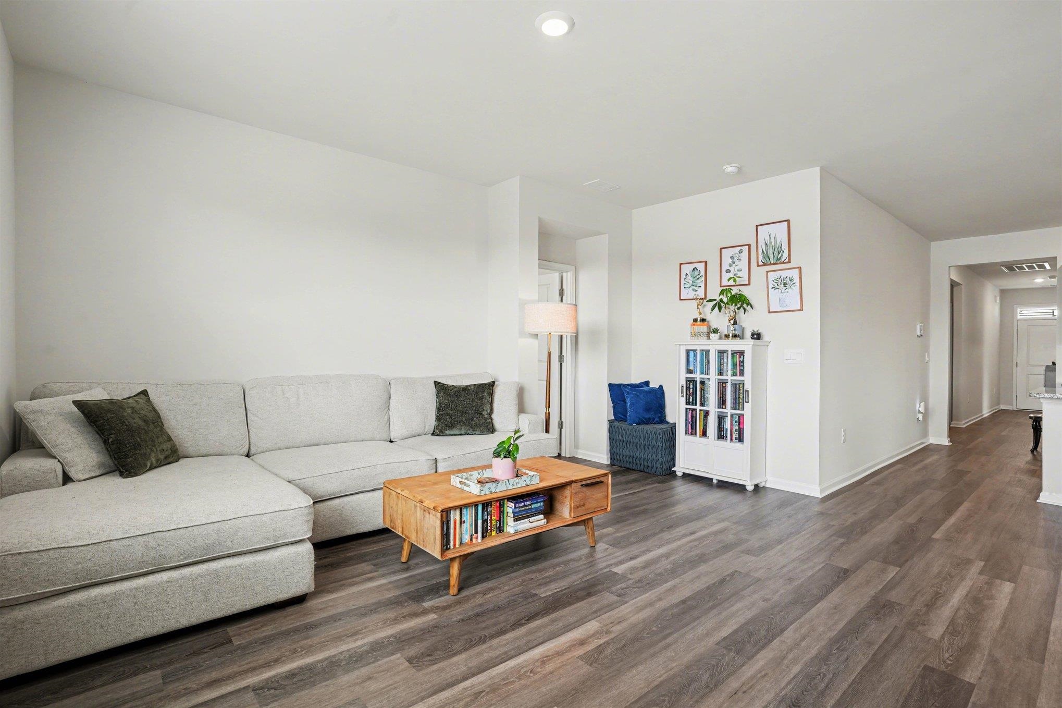
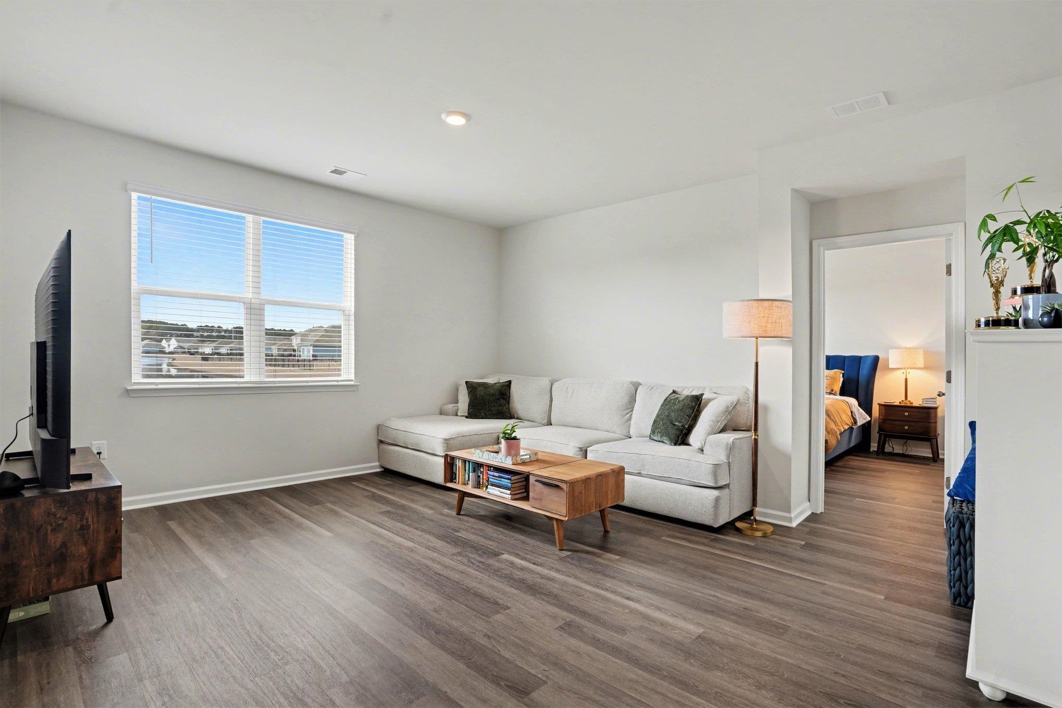
Welcome to this quiet neighborhood in the desirable Ridgefield community, a natural gas neighborhood offering modern comfort and convenience. Built in 2024, this spacious 4-bedroom, 2-bath home is ideally located just minutes from golf courses, shopping, dining, and the airport. The open floor plan features generous living and dining areas that flow seamlessly into the kitchen, complete with granite countertops, stainless steel appliances, an oversized island with breakfast bar, and a walk-in pantry. The private primary suite is situated at the rear of the home and includes a large walk-in closet, linen closet, double vanity, and walk-in shower. Three additional bedrooms offer ample closet space throughout. Relax on the rear porch overlooking a peaceful pond view. Plenty of room to park your cars and storage in the 2-car garage. This is a must-see home in a great neighborhood—schedule your showing today.
Property details
- Status
- Active
- Property type
- Detached
- Bedrooms
- 4
- Bathrooms
- 2
- Living area
- 1,774 sqft
- Year built
- 2024
- Lot size
- 0.20 acres
- Subdivision
- Ridgefield
- County
- Horry
- Days on market
- 90
- HOA
- $70 / month
- MLS #
- 2603911
Property Pulse
See the Property Pulse
Market tempo and recent activity around this home — then verify what matters with a local expert.
Property & area research
Researching this property and its surroundings? Ask Forturro and we'll help.
Need property, flood, wetlands, zoning, permit, or nearby-development research?
Property, flood, wetlands, zoning, permit, and development information should be independently verified. Forturro makes no legal, flood, wetlands, zoning, permit, deed, ownership, or development-status determination.
On the map
Explore Conway →Nearby active homes — this home + 12 nearby for sale
More in Conway
View all


MLS #2603911 · Listed by Keller Williams Innovate South
Data source: Coastal Carolinas MLS. Information is deemed reliable but not guaranteed.