
Interior
- Bedrooms
- 3
- Bathrooms
- 2
- Living area
- 1,618 sqft
Kitchen
- Range
- Dishwasher
- Garbage Disposal
- Refrigerator
- Microwave
Interior Features
- Smoke Detector
- Wshr/Dryer Connection
- Washer/Dryer
Floor Cover
- Vinyl
- Carpeting
$289,500
Reduced from $299,500
Harvest Ridge
Built 2021 · HOA $60 / month
In person or by video — choose a time and Forturro confirms it with you.
Swipe, scroll, or use the arrow controls to compare nearby homes.
The home, in context
Review the home itself, the surrounding area, and the likely monthly cost without leaving the listing.
01 · Understand the home
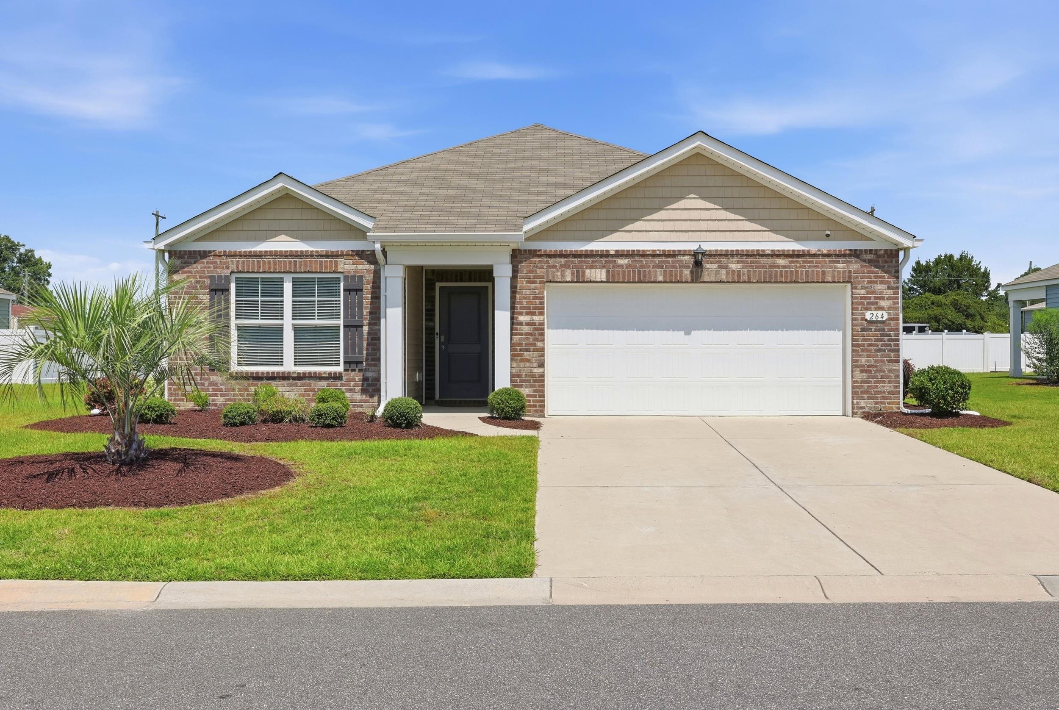
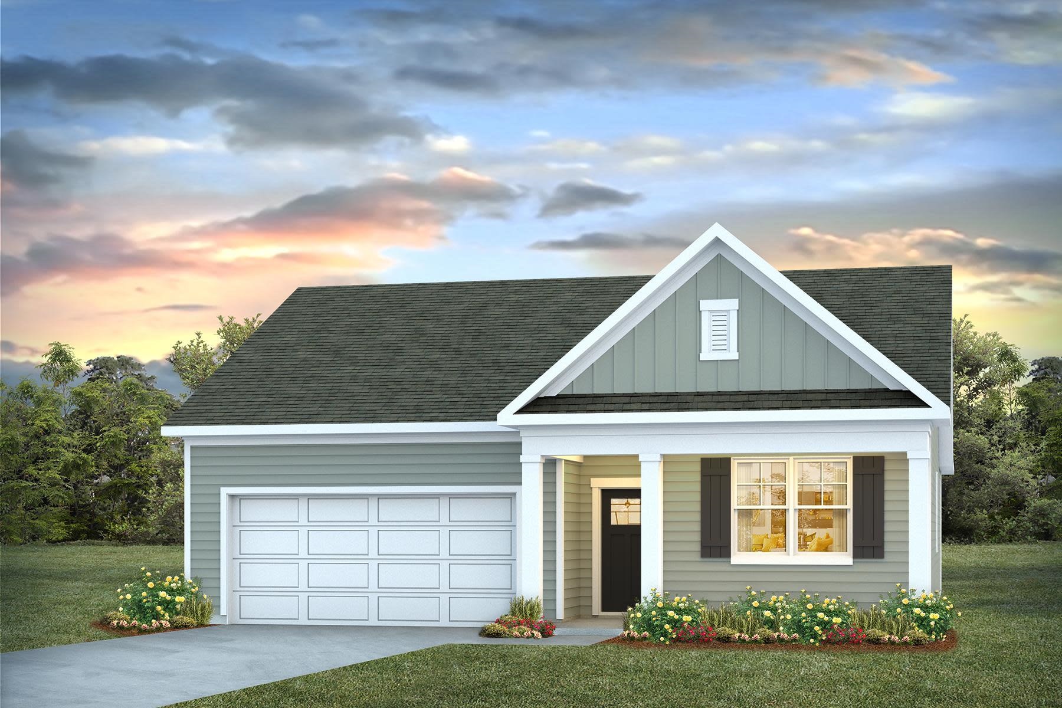

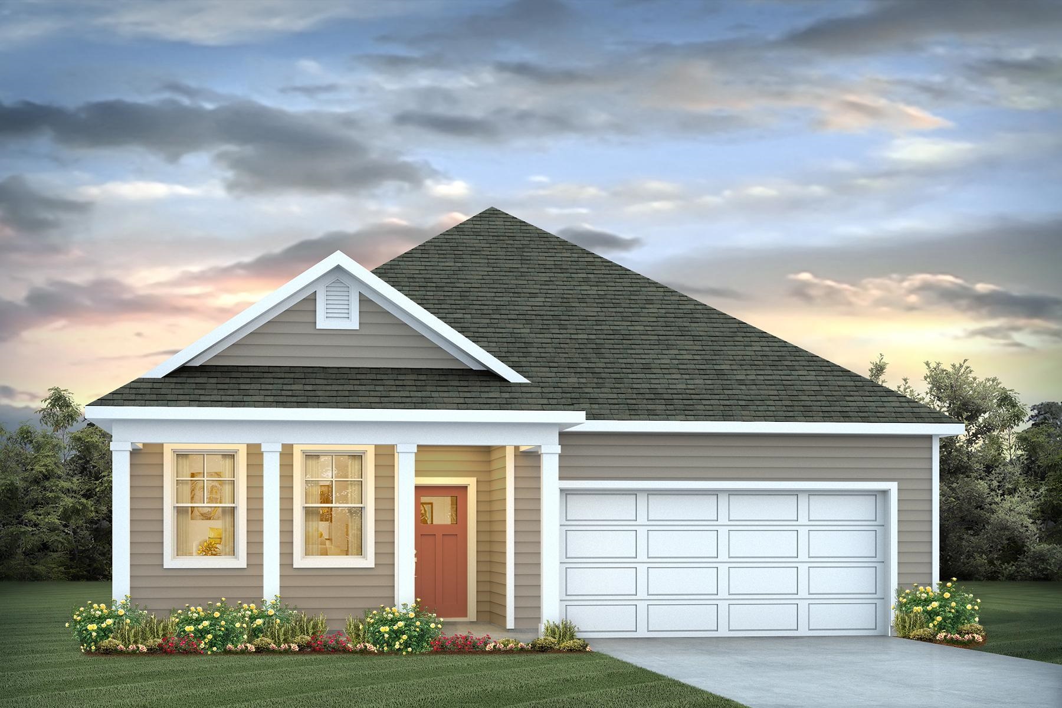
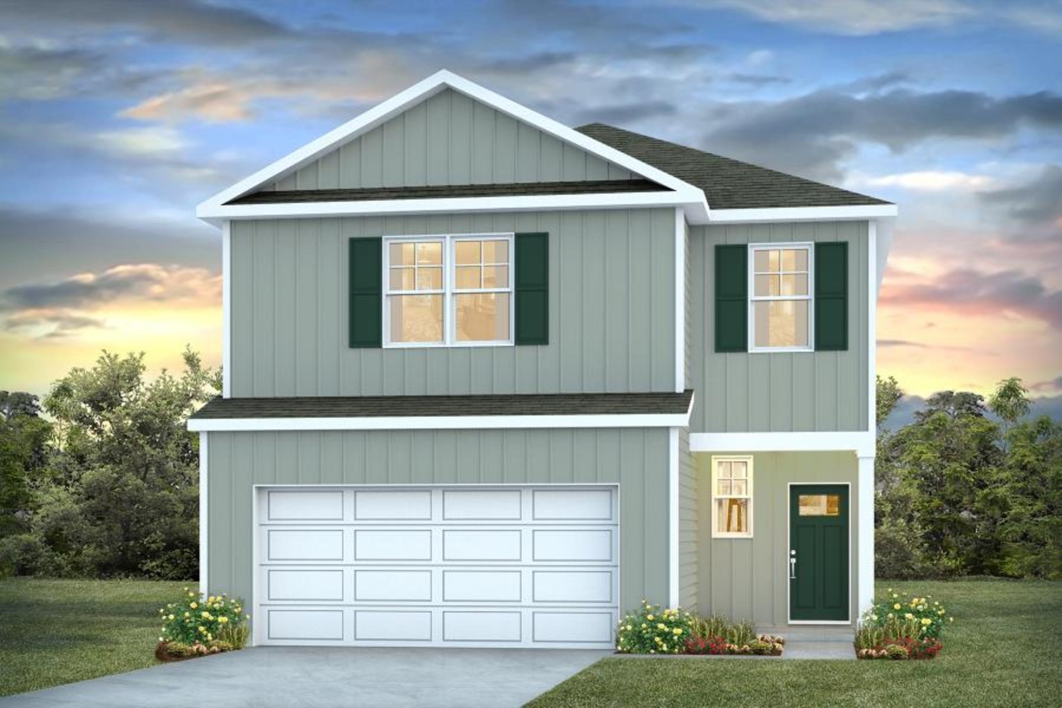
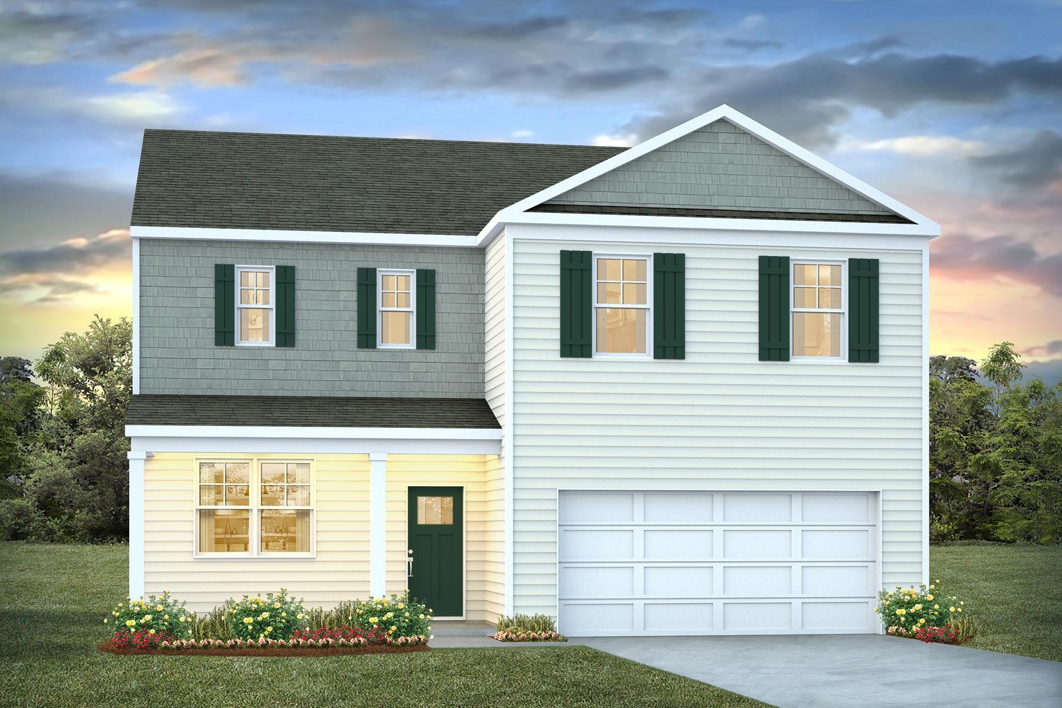
Welcome to your ranch retreat in the desirable Harvest Ridge community in historic Conway, South Carolina. Perfectly situated between Highway 701 and Highway 378, this 3 Bedroom, 2 Bath home offers the perfect balance of peaceful suburban living and convenient access to everything the Grand Strand has to offer-just a 20 minute drive from the beaches, shopping, dining, and entertainment of Myrtle Beach. The open floor plan welcomes you with abundant natural light, neutral paint colors, and vinyl plank flooring throughout the main living areas. Just off the foyer, you'll find two spacious guest bedrooms featuring plush carpeting, recessed lighting, generous closets, and a conveniently located full guest bathroom offering a large vanity, a tub/shower combination and a linen closet. The laundry closet includes the washer and dryer, along with additional storage space. The hallway also offers another storage closet and direct access to the oversized two-car garage. The heart of the home features a bright, open-concept living space designed for both everyday living and entertaining. The kitchen showcases stainless steel appliances, a large pantry, ample cabinetry, and a large kitchen island, overlooking the spacious living and dining areas. Sliding doors lead from the dining space to a covered back patio, creating the perfect place to relax while enjoying views of the peaceful backyard. Privately located at the rear of the home, the owner's suite offers plush carpeting, a large walk-in closet, and a spacious ensuite bathroom complete with a double-sink vanity, linen closet, private water closet, and an oversized walk-in shower. Additional features include recessed lighting throughout and a Smart Home technology package that allows you to monitor and control your home from virtually anywhere, providing both convenience and peace of mind. The home is also equipped with ADT exterior cameras, security alerts on all of the windows, a doorbell camera and a back door chime feature notifying you when the door is opened. Gutters have also been added to the home by the current owner. Harvest Ridge is a charming community on Cates Bay Road offering a variety of thoughtfully designed single and two-story homes. Enjoy the best of both worlds with Conway's welcoming small-town charm, local restaurants, boutiques, and riverfront attractions, while remaining just a short drive from the world-class beaches, golf courses, shopping, and entertainment of Myrtle Beach. Don't miss this opportunity to own a beautifully maintained home in one of Conway's growing communities. Schedule your private showing today!
Key highlights
Your take
Swipe, scroll, or use the arrow controls to compare nearby homes.
Reported in the MLS
Only fields supplied for this listing are shown.
02 · Understand the area
See where this home sits, what else is active nearby, and which local facts are available from the current data.
Nearby active homes — this home + 12 nearby for sale
03 · Plan the purchase
Change the down payment, interest rate, and term to fit your plan.
Estimate your payment
Estimated total monthly
$1,729/mo
$1,464 principal & interest · $205 taxes & insurance · $60 HOA
Loan amount $231,600. Estimate only — taxes, insurance, and HOA are approximate. Not a lending quote.
MLS #2619837 ·
Data source: Coastal Carolinas MLS. Information is deemed reliable but not guaranteed.