
Interior
Kitchen
- Range
- Dishwasher
- Garbage Disposal
- Refrigerator
- Microwave
Interior Features
- Window Treat Convey
- Smoke Detector
- Wshr/Dryer Connection
- Washer/Dryer
- Fireplace
Floor Cover
- Tile
- Wood
$395,000
Myrtle Beach, SC 29579
Spring Lake
In person or by video.
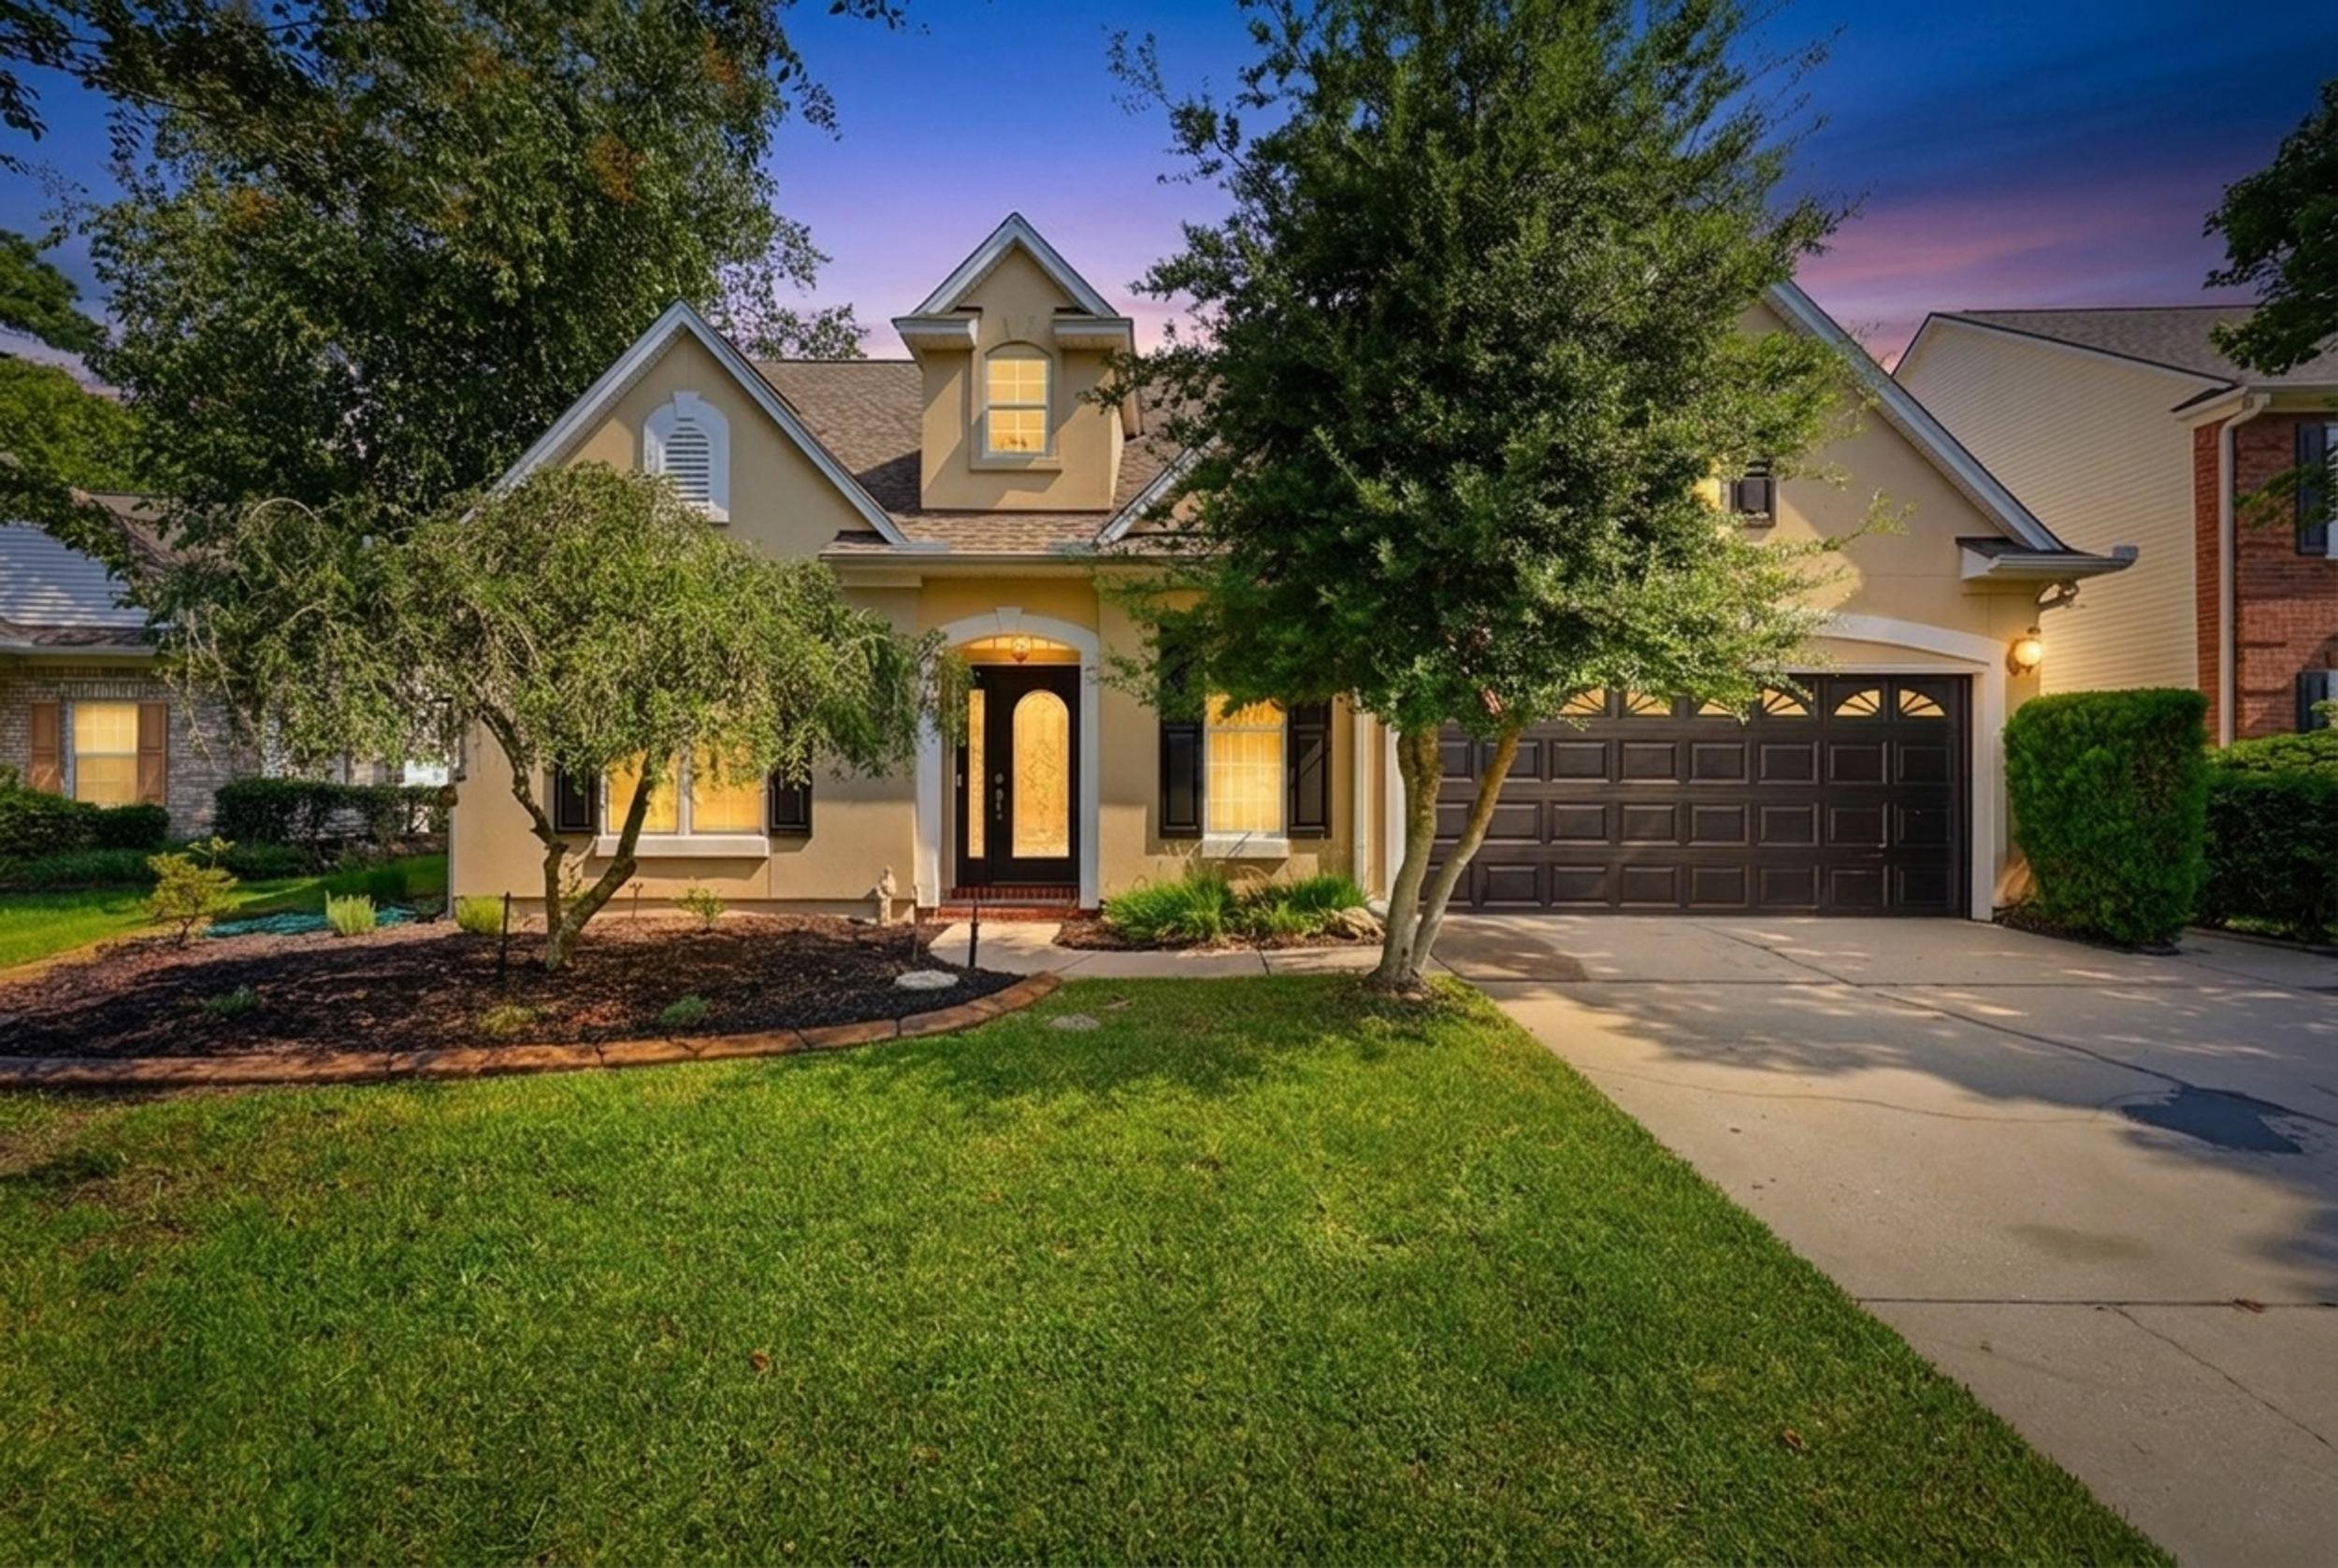
Welcome to this spacious, beautifully appointed 3-bedroom, 2.5-bath home in the desirable Spring Lake community, situated on a premium pond lot with peaceful water views. The versatile floor plan includes a Carolina Room plus a flex room that can easily serve as a home office, formal dining room, or den. The first-floor primary suite features a beautifully renovated, spa-inspired bathroom with a custom walk-in shower and cabinetry. The kitchen offers granite countertops, stainless steel appliances, abundant cabinetry, a center island, and a breakfast nook, while a double-sided gas fireplace adds warmth and character to the main living areas. One of the home's standout features is the Carolina Room, surrounded by new windows and overlooking the pond. Step outside to a stamped concrete patio, fire pit, and spacious backyard designed for relaxing and entertaining. Major improvements include a new HVAC system (2025), roof (2019), water heater (2021), updated kitchen appliances, new Carolina Room windows, new first-floor interior doors, a new front door, and a new garage door. Located in Carolina Forest's popular Spring Lake community, this home offers convenient access to shopping, dining, golf, healthcare, entertainment, and the beach. Beautifully updated, meticulously maintained, and ready for its next owner!
Key highlights
Map, nearby homes, and current market facts.
Adjust the down payment, interest rate, and loan term.
Estimate your payment
Estimated total monthly
$2,354/mo
$1,997 principal & interest · $280 taxes & insurance · $77 HOA
Loan amount $316,000. Estimate only — taxes, insurance, and HOA are approximate. Not a lending quote.
Listed with CENTURY 21 Broadhurst. MLS #2620296. Data source: Coastal Carolinas MLS. Information is deemed reliable but not guaranteed.