
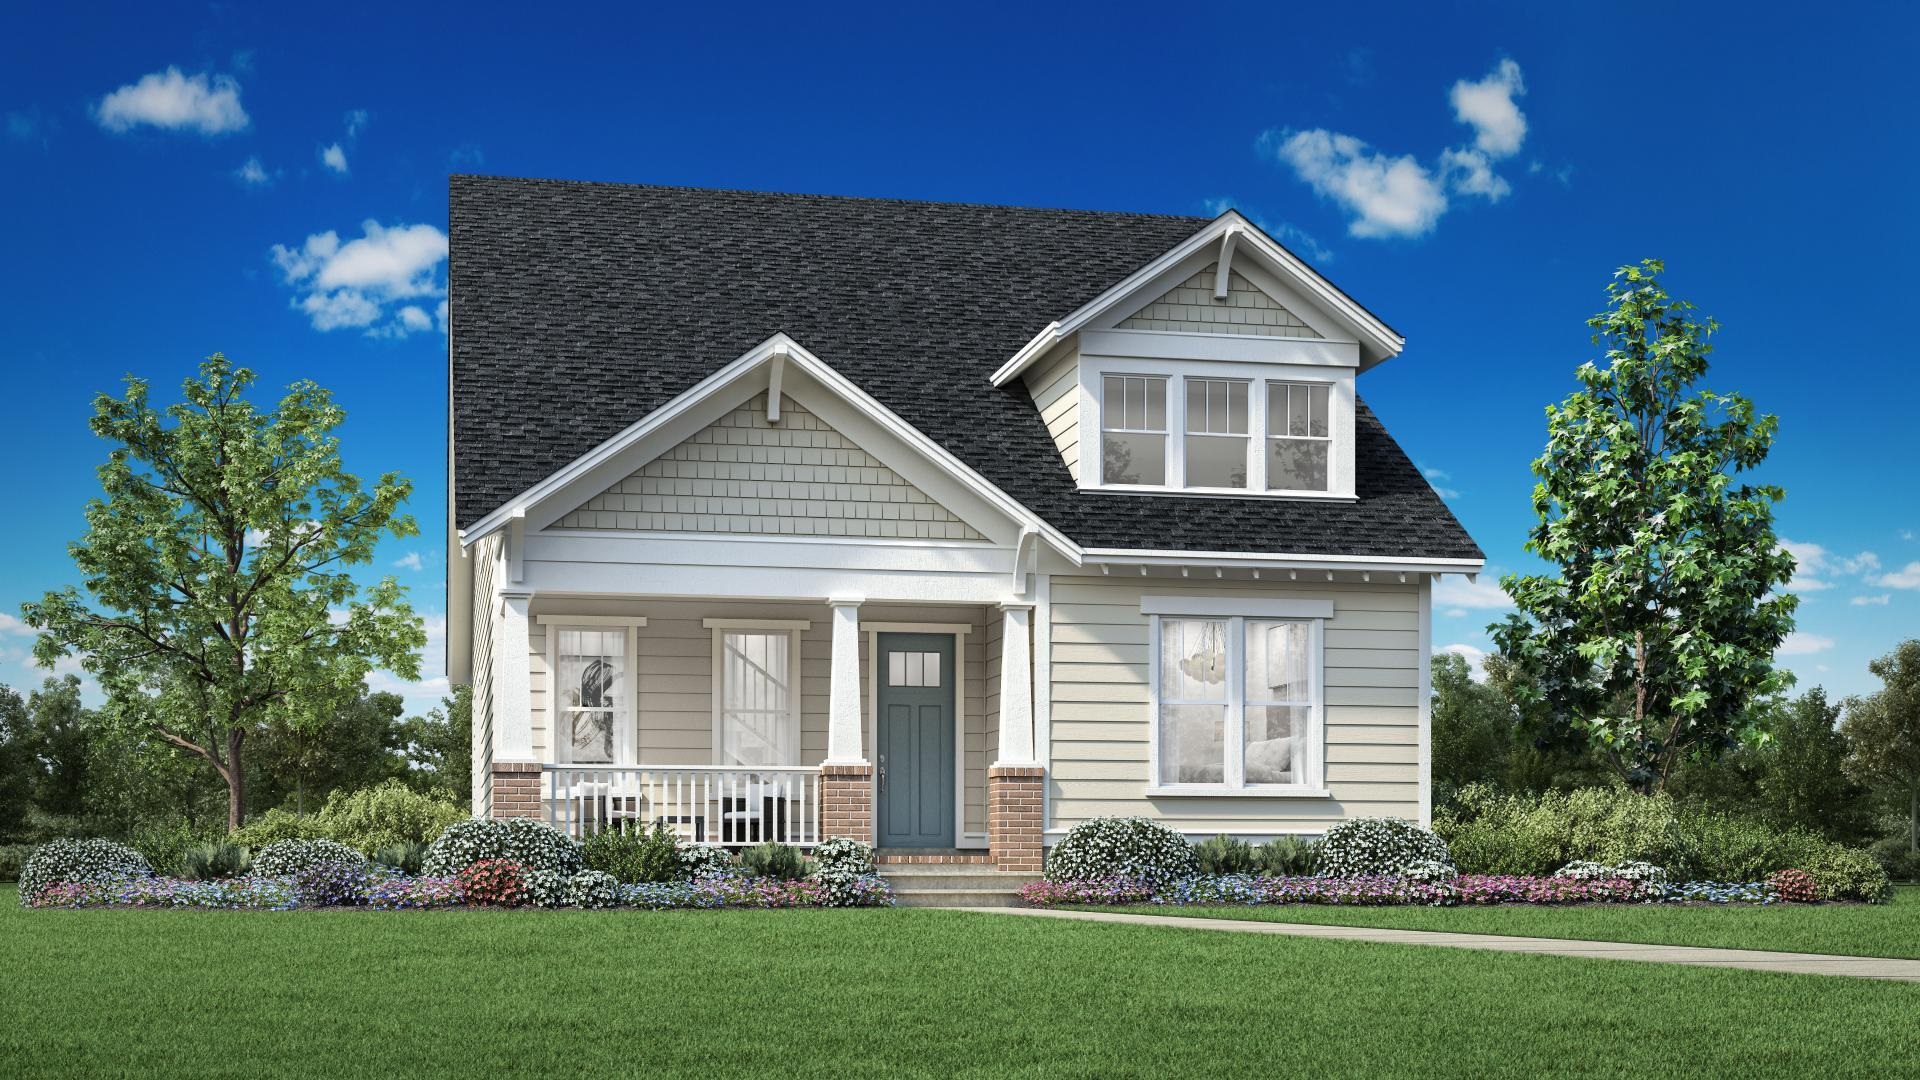


1412 Lancaster Way
Myrtle Beach, 29588 · SayeBrook
$609,000
Reduced from $642,000
Your take
About this property
An intimate foyer opens up to the Osman's expansive main living area, encompassing a lovely great room, covered porch, and a sizable casual dining area. The well-designed kitchen is defined by a large center island with breakfast bar, plenty of counter and cabinet space, and pantry storage. Complementing the gorgeous primary bedroom suite is an ample walk-in closet and a deluxe primary bath with a dual-sink vanity, a luxe shower, and a private water closet. Secondary bedrooms overlook a generous loft and feature roomy closets and shared hall bath. Additional highlights include easily accessible laundry, a powder room off the foyer, and additional storage throughout. Located in SayeBrook, residents will immerse themselves in a social and active lifestyle with a wide array of community amenities and nearby attractions including the popular Market Common District, championship golf courses, Myrtle Beach Boardwalk, Murrells Inlet Marshwalk, and so much more. Schedule an appointment today to learn more about this stunning home!
Property details
- Status
- Active
- Property type
- Detached
- Bedrooms
- 4
- Bathrooms
- 2.5
- Living area
- 2,450 sqft
- Year built
- 2026
- Lot size
- 0.13 acres
- Subdivision
- SayeBrook
- County
- Horry
- Days on market
- 104
- HOA
- $130 / month
- MLS #
- 2609454
Property Pulse
See the Property Pulse
Market tempo and recent activity around this home — then verify what matters with a local expert.
Property & area research
Researching this property and its surroundings? Ask Forturro and we'll help.
Need property, flood, wetlands, zoning, permit, or nearby-development research?
Property, flood, wetlands, zoning, permit, and development information should be independently verified. Forturro makes no legal, flood, wetlands, zoning, permit, deed, ownership, or development-status determination.
On the map
Explore Myrtle Beach →Nearby active homes — this home + 12 nearby for sale
More in Myrtle Beach
View all


MLS #2609454 · Listed by Toll Brothers Real Estate Inc.
Data source: Coastal Carolinas MLS. Information is deemed reliable but not guaranteed.