
125 Birchwood Dr.
Longs, 29568 · Birchwood
$268,500
Your take
About this property
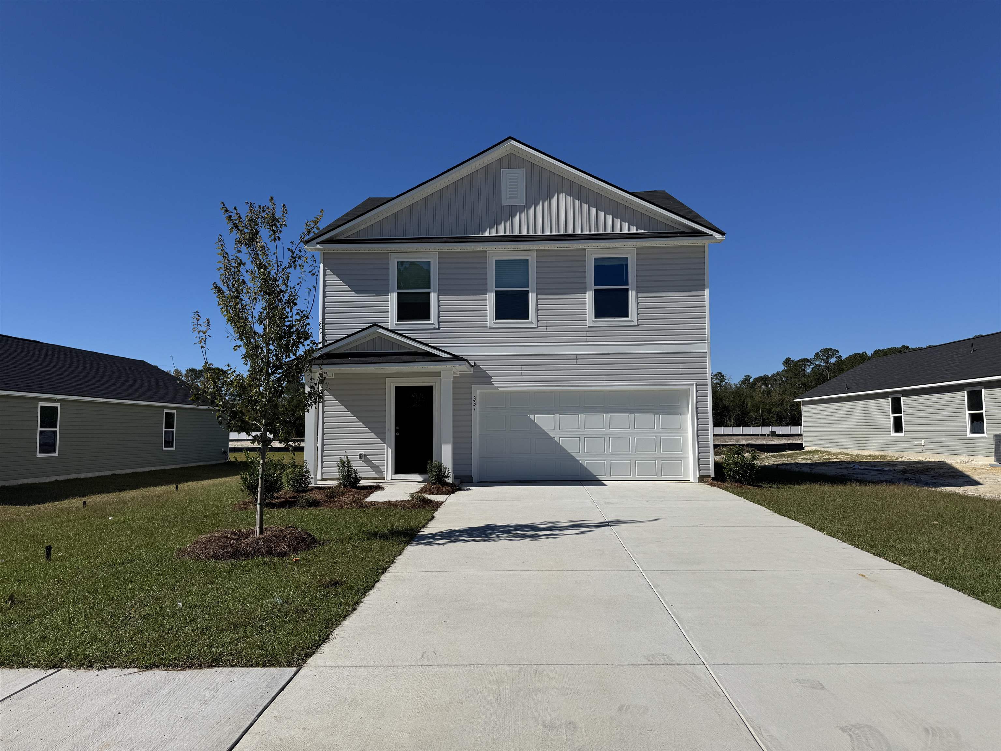
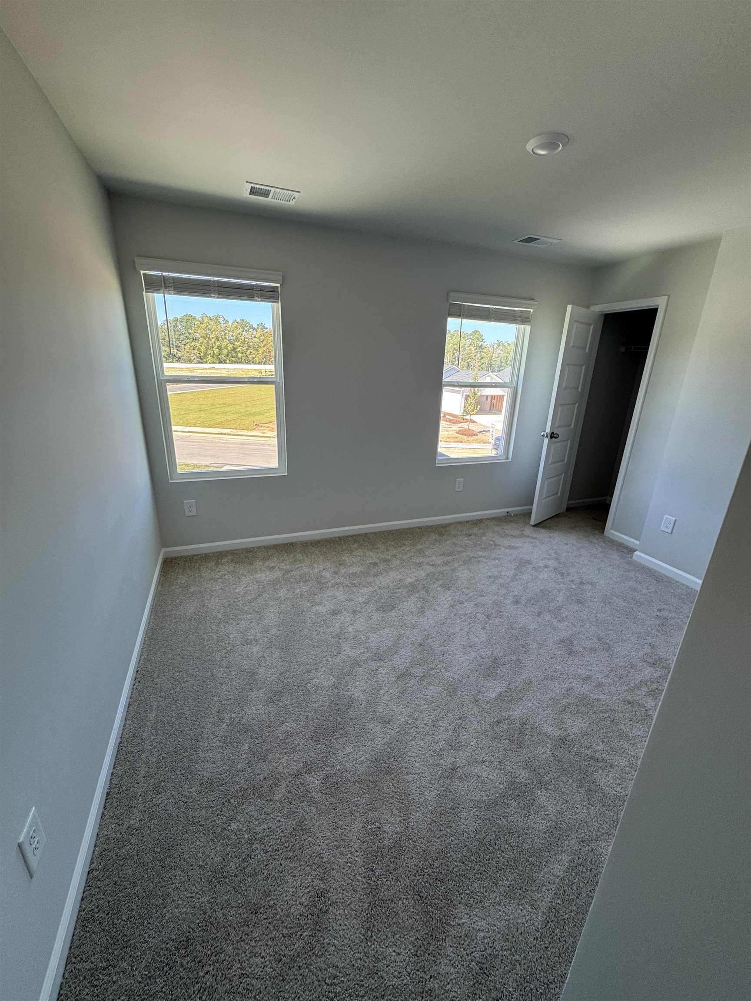
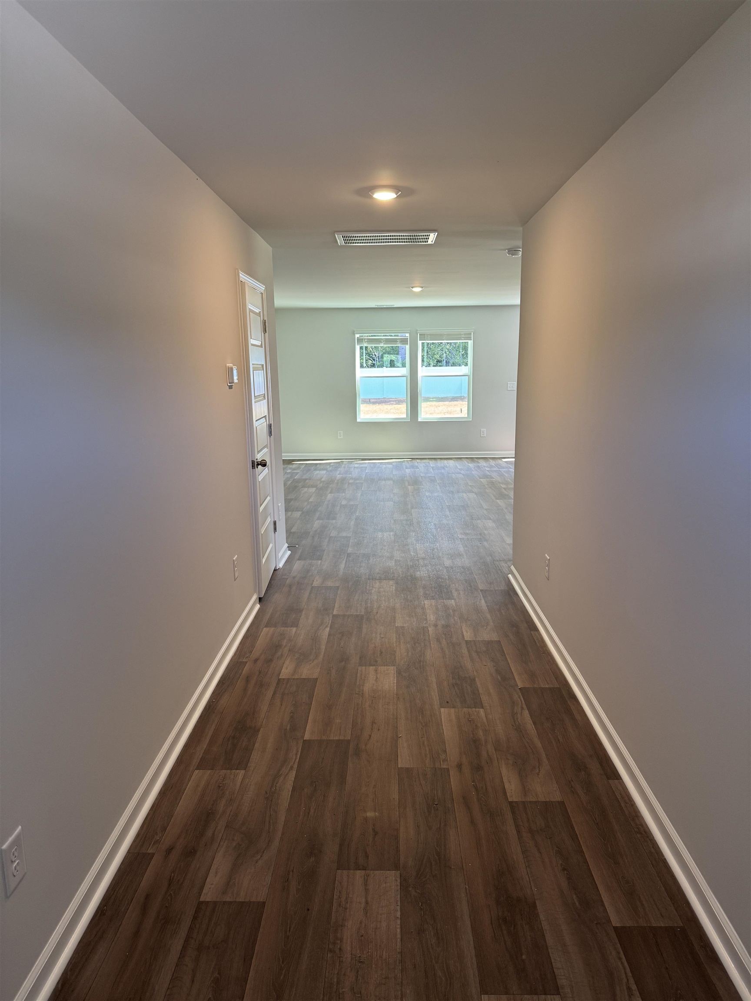
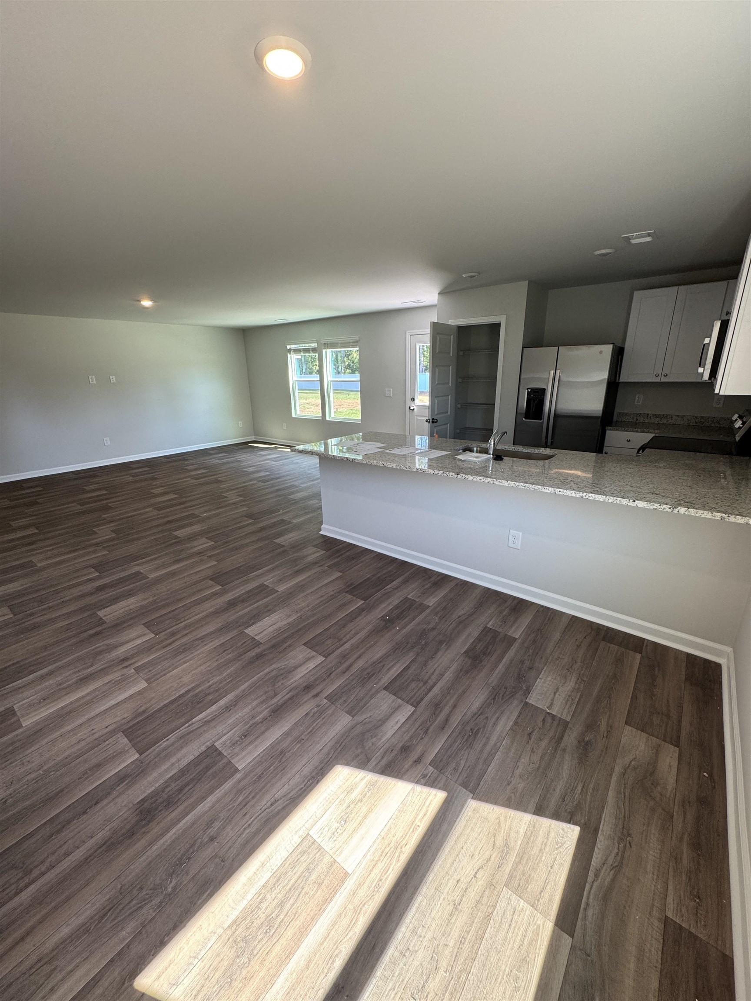
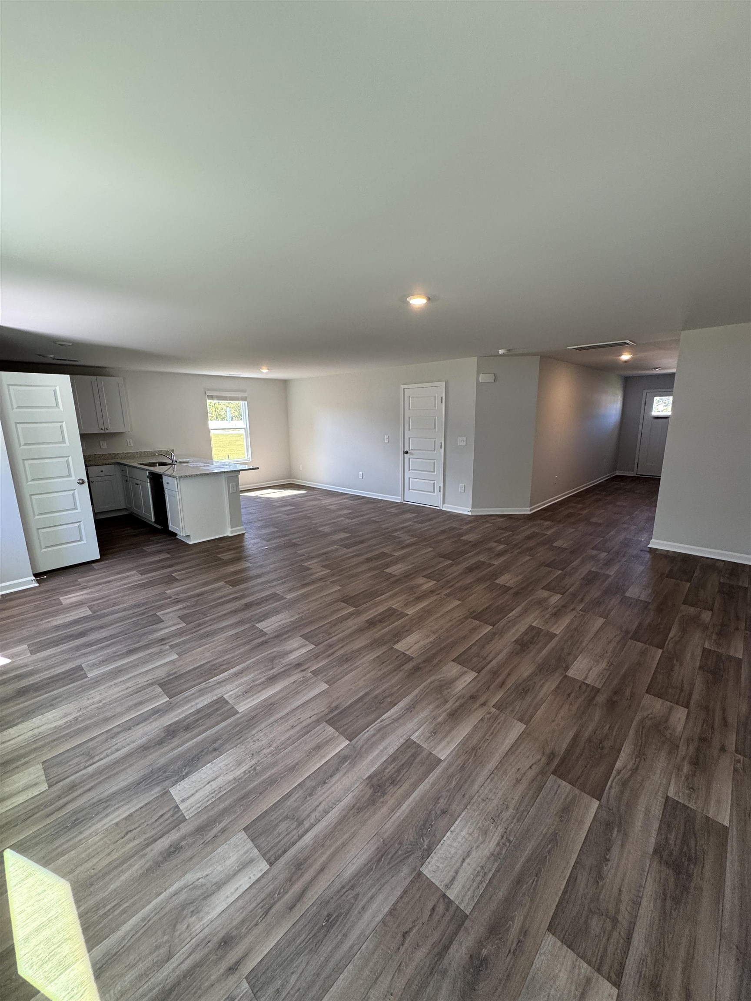
Move-In Ready August 2026! Welcome to the Whitetail at Birchwood—a thoughtfully designed 4-bedroom, 2.5-bath home that blends comfort, space, and modern convenience. The open-concept layout features a well-appointed kitchen with plenty of counter space, quality cabinetry, and stainless steel appliances, all flowing into a generous dining area and great room—perfect for everyday living or entertaining. A versatile upstairs loft offers additional flex space ideal for a media room, home office, or play area. The owner’s suite includes a walk-in closet and private en-suite bath with a step-in shower. Out front, enjoy a charming covered entry porch, adding a welcoming touch and a place to unwind. Located in the growing Birchwood community in Longs—just minutes from Hwy 9 and a short drive to North Myrtle Beach—residents benefit from included high-speed internet, trash pickup, and common area maintenance through the HOA. A great opportunity for low-maintenance living with room to grow!
Property details
- Status
- Active
- Property type
- Detached
- Bedrooms
- 4
- Bathrooms
- 2.5
- Living area
- 1,952 sqft
- Year built
- 2025
- Lot size
- 0.33 acres
- Subdivision
- Birchwood
- County
- Horry
- Days on market
- Listed today
- HOA
- $120 / month
- MLS #
- 2615089
Property Pulse
See the Property Pulse
Market tempo and recent activity around this home — then verify what matters with a local expert.
Property & area research
Researching this property and its surroundings? Ask Forturro and we'll help.
Need property, flood, wetlands, zoning, permit, or nearby-development research?
Property, flood, wetlands, zoning, permit, and development information should be independently verified. Forturro makes no legal, flood, wetlands, zoning, permit, deed, ownership, or development-status determination.
On the map
Nearby active homes — this home + 12 nearby for sale
MLS #2615089 · Listed by Lennar Carolinas LLC
Data source: Coastal Carolinas MLS. Information is deemed reliable but not guaranteed.