
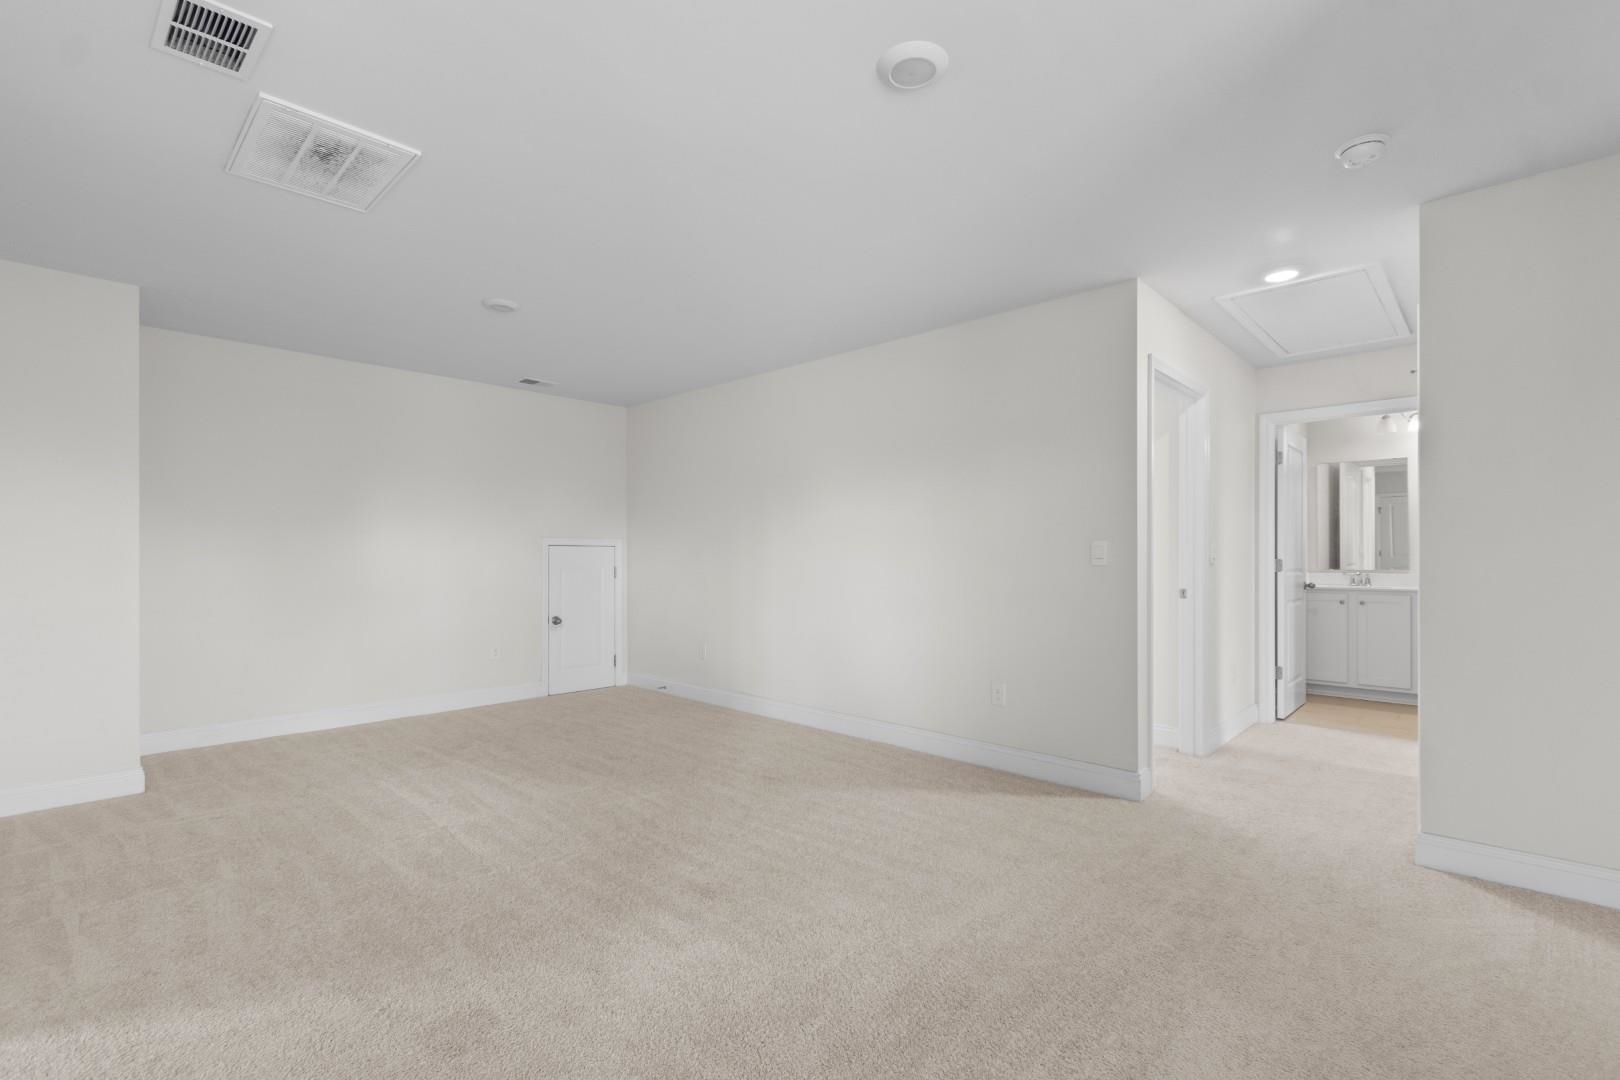
1227 Baker Creek Loop
Myrtle Beach, 29579 · The Parks of Carolina Forest
$455,000
Your take
About this property
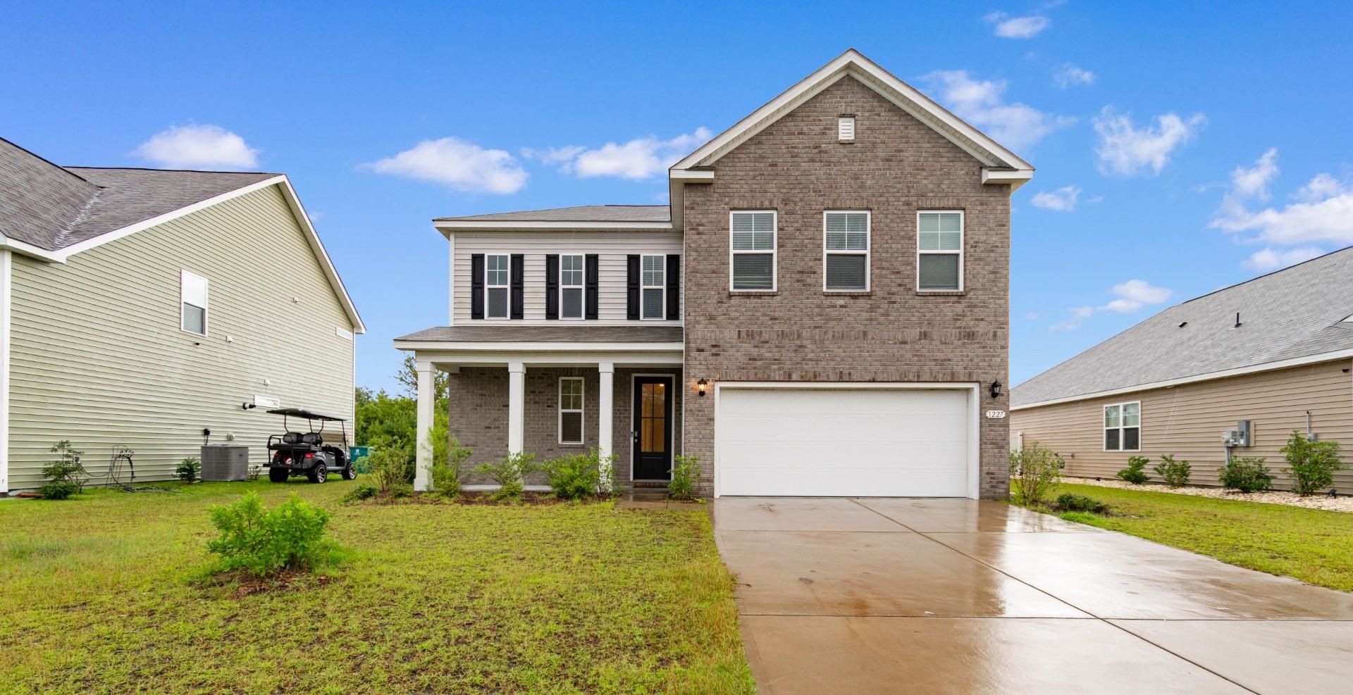
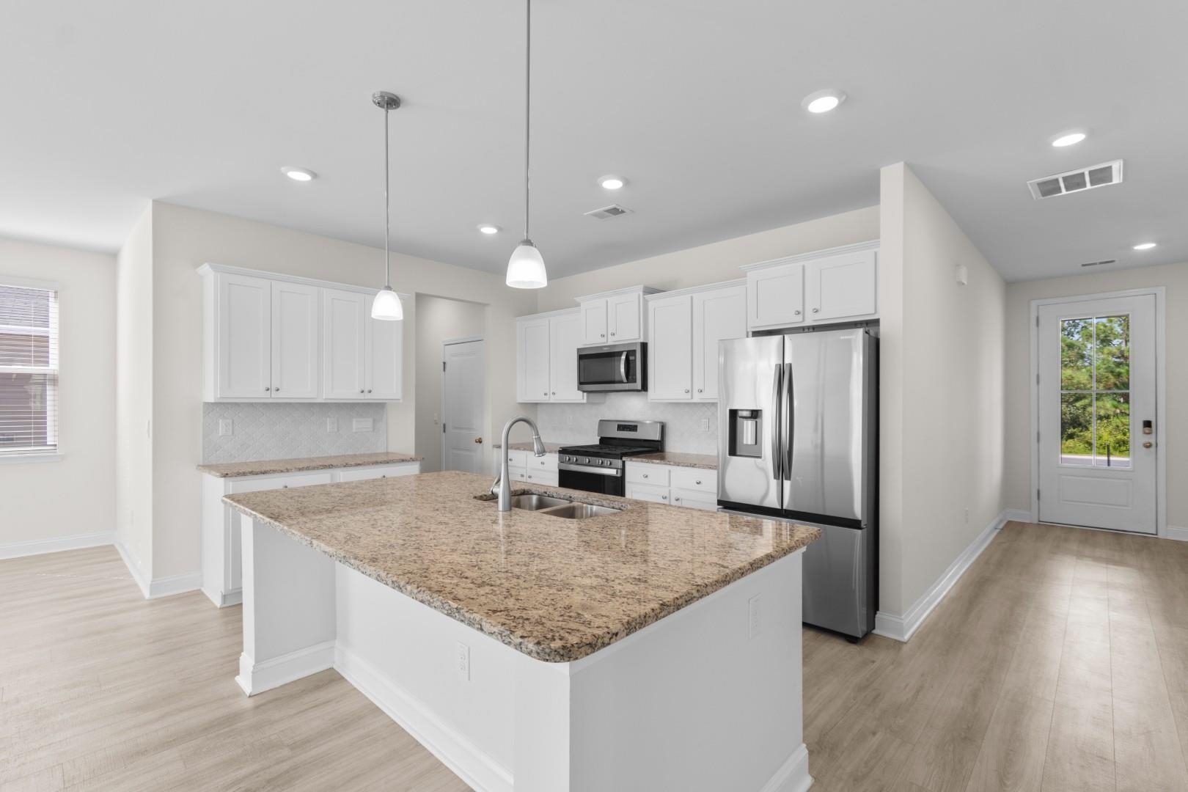
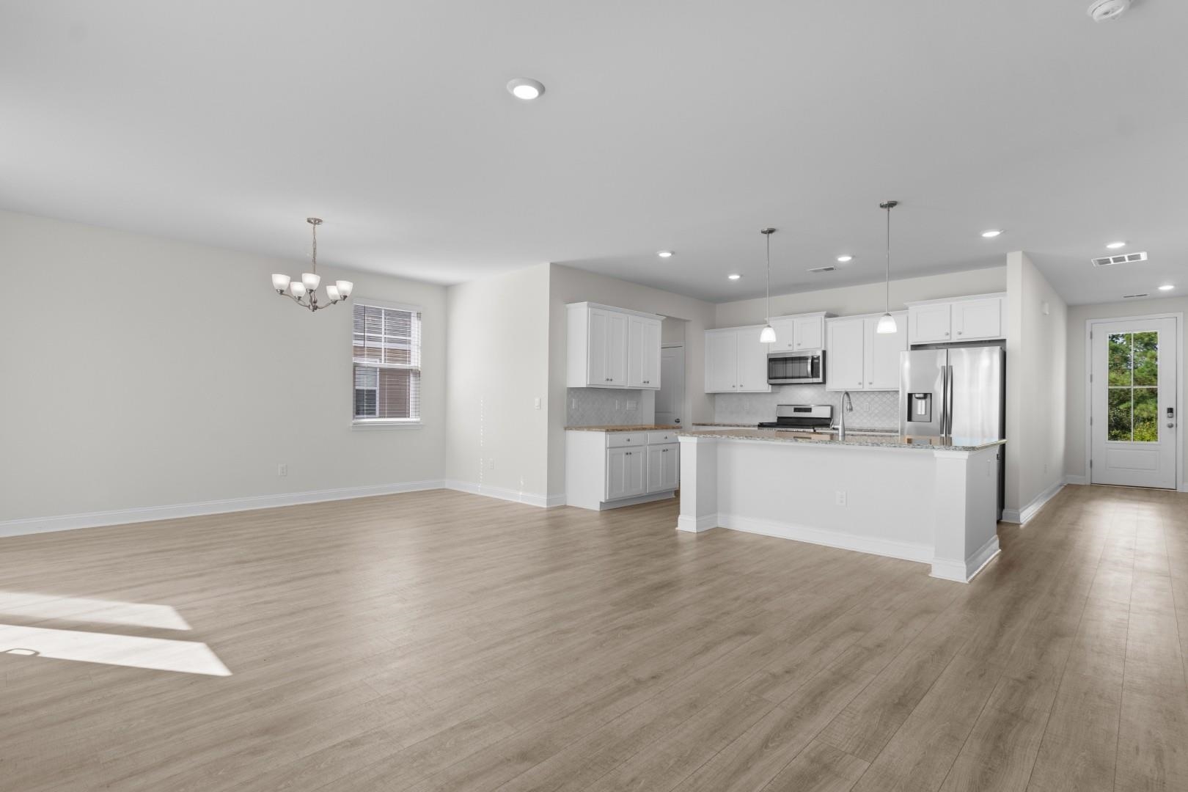
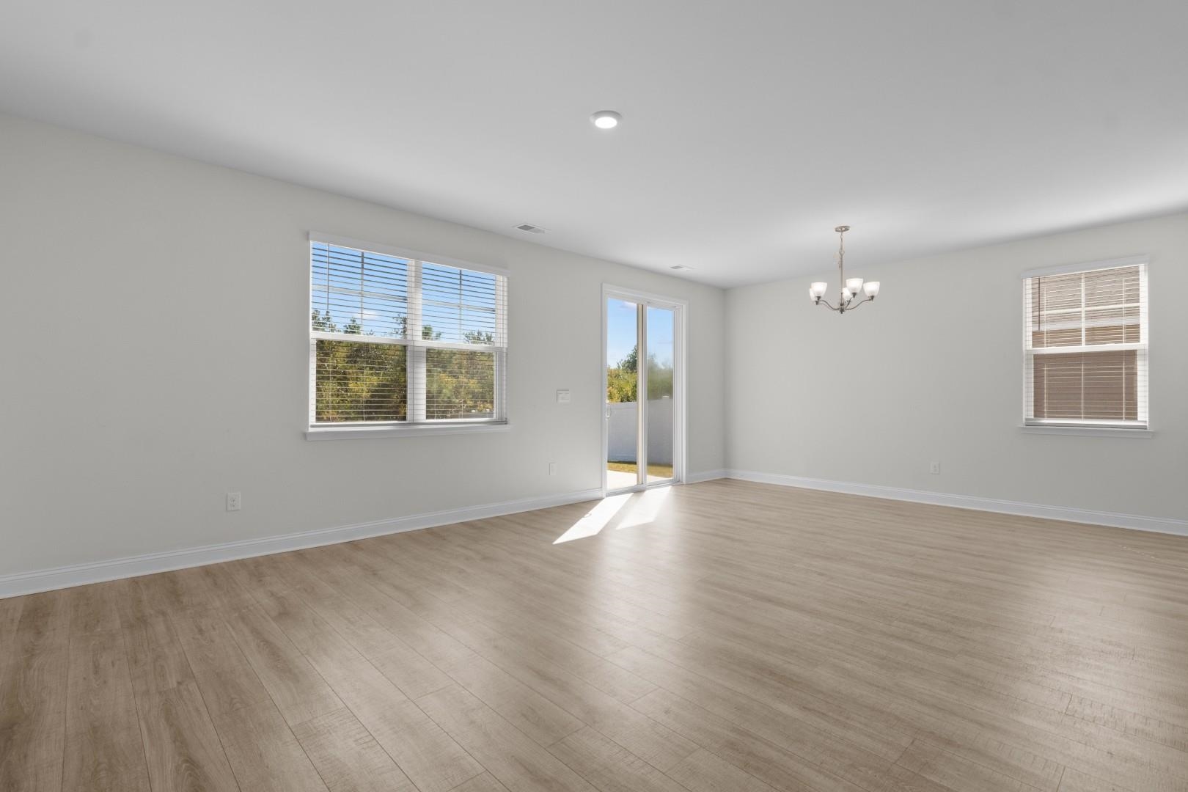
Welcome to your new home at 1227 Baker Creek Loop, a stunning brick-front residence nestled in the highly sought-after community of The Parks at Carolina Forest. This exceptional 4-bedroom, 2.5-bathroom house is ready for you to move in and make it your own. As you step inside, you'll be greeted by an abundance of natural light that fills the spacious living room and master bedroom, creating a warm and airy atmosphere. The main living areas, including the foyer, living room, and dining area, feature beautiful luxury vinyl plank flooring that's both stylish and easy to maintain. The kitchen is a chef's delight, with sleek granite countertops, a modern tile backsplash, and stainless steel appliances that are ready for all your culinary adventures. The first-floor master suite offers a private sanctuary, complete with a generous walk-in closet, a walk-in shower, and double sink vanities. Upstairs, a versatile loft area provides a perfect space for a home office or play area, along with three additional spacious bedrooms. For added convenience, this home includes a tankless water heater for endless hot water. The community itself offers a resort-style experience with exceptional amenities, including a large pool, clubhouse, playground, and fire pit, providing the perfect setting for relaxation and recreation. Don't delay and schedule your showing today!
Property details
- Status
- Active
- Property type
- Detached
- Bedrooms
- 4
- Bathrooms
- 2.5
- Living area
- 2,271 sqft
- Year built
- 2021
- Lot size
- 0.18 acres
- Subdivision
- The Parks of Carolina Forest
- County
- Horry
- Days on market
- 29
- HOA
- $120 / month
- MLS #
- 2607912
Property Pulse
See the Property Pulse
Market tempo and recent activity around this home — then verify what matters with a local expert.
Property & area research
Researching this property and its surroundings? Ask Forturro and we'll help.
Need property, flood, wetlands, zoning, permit, or nearby-development research?
Property, flood, wetlands, zoning, permit, and development information should be independently verified. Forturro makes no legal, flood, wetlands, zoning, permit, deed, ownership, or development-status determination.
On the map
Explore Myrtle Beach →Nearby active homes — this home + 12 nearby for sale
More in Myrtle Beach
View all


MLS #2607912 · Listed by Century 21 Barefoot Realty
Data source: Coastal Carolinas MLS. Information is deemed reliable but not guaranteed.