
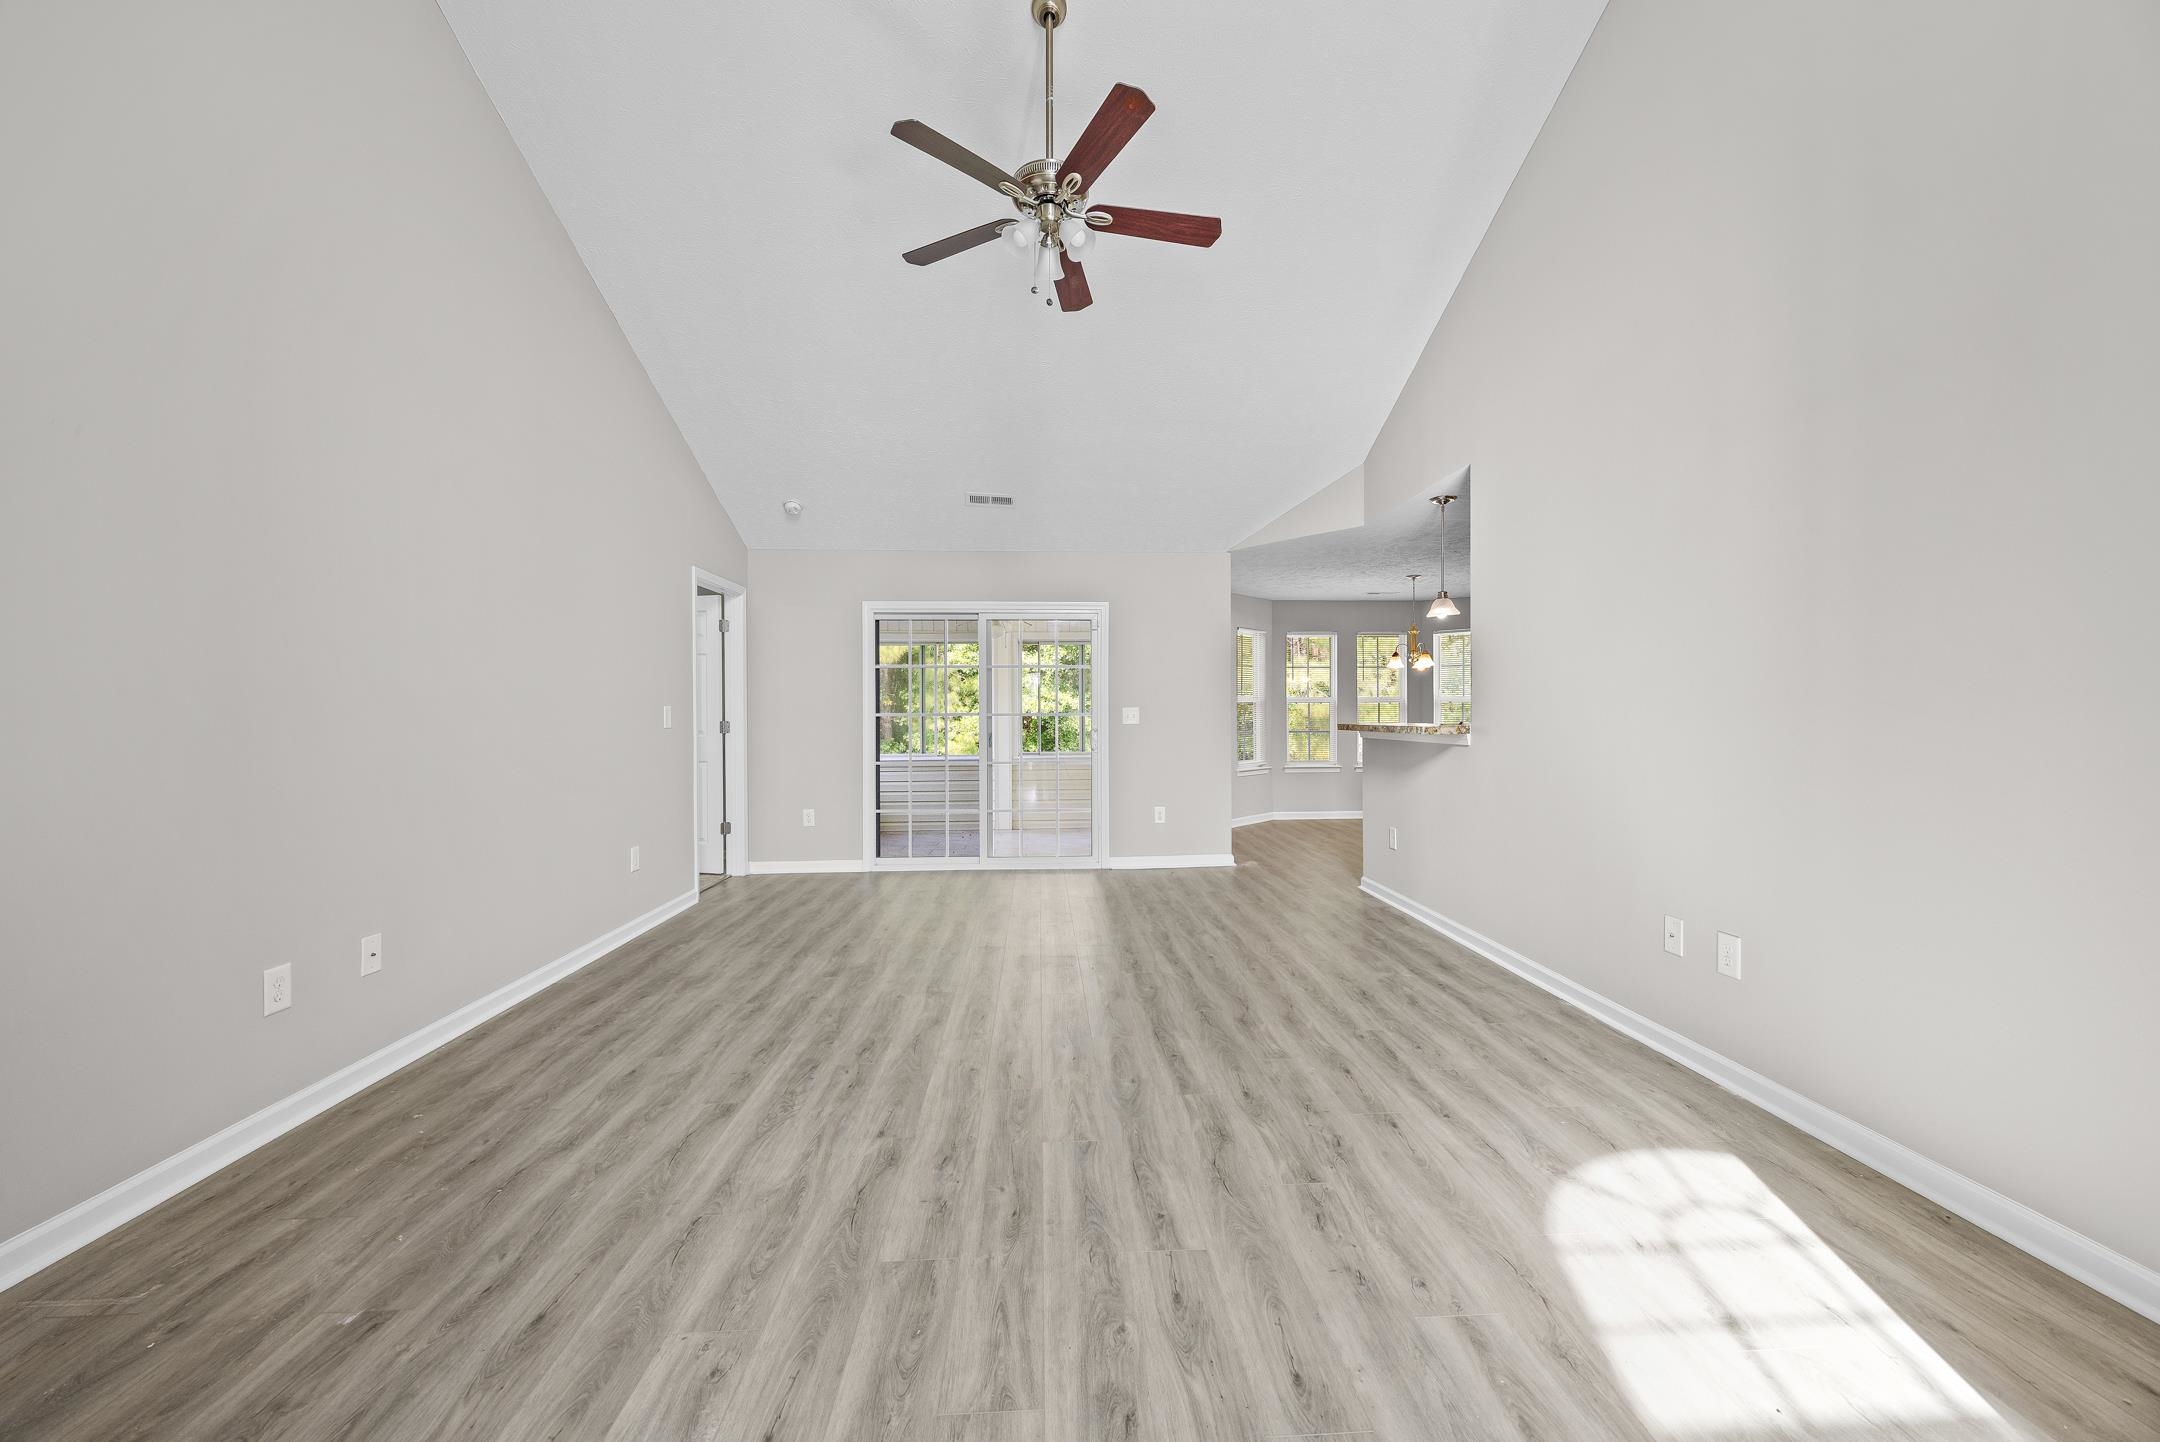
121 Emily Springs Dr.
Conway, 29527 · Rosedale
$249,900
Reduced from $259,900
Your take
About this property
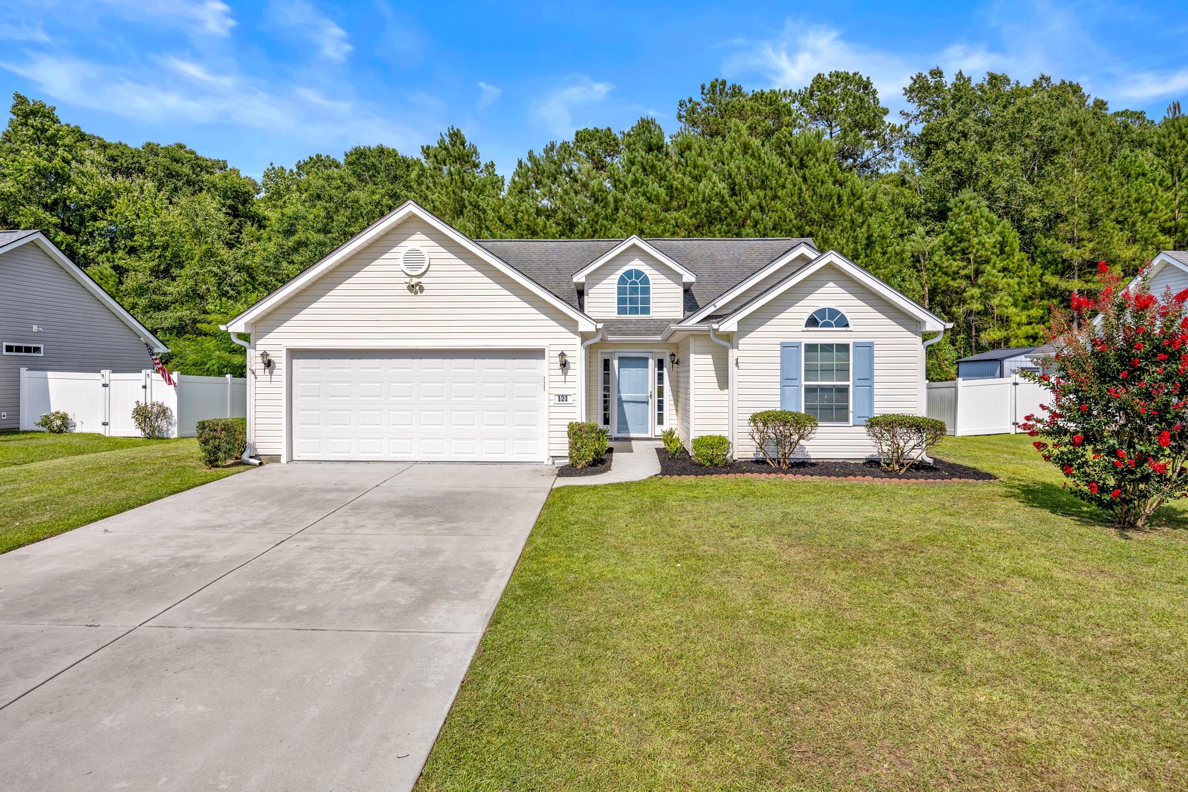
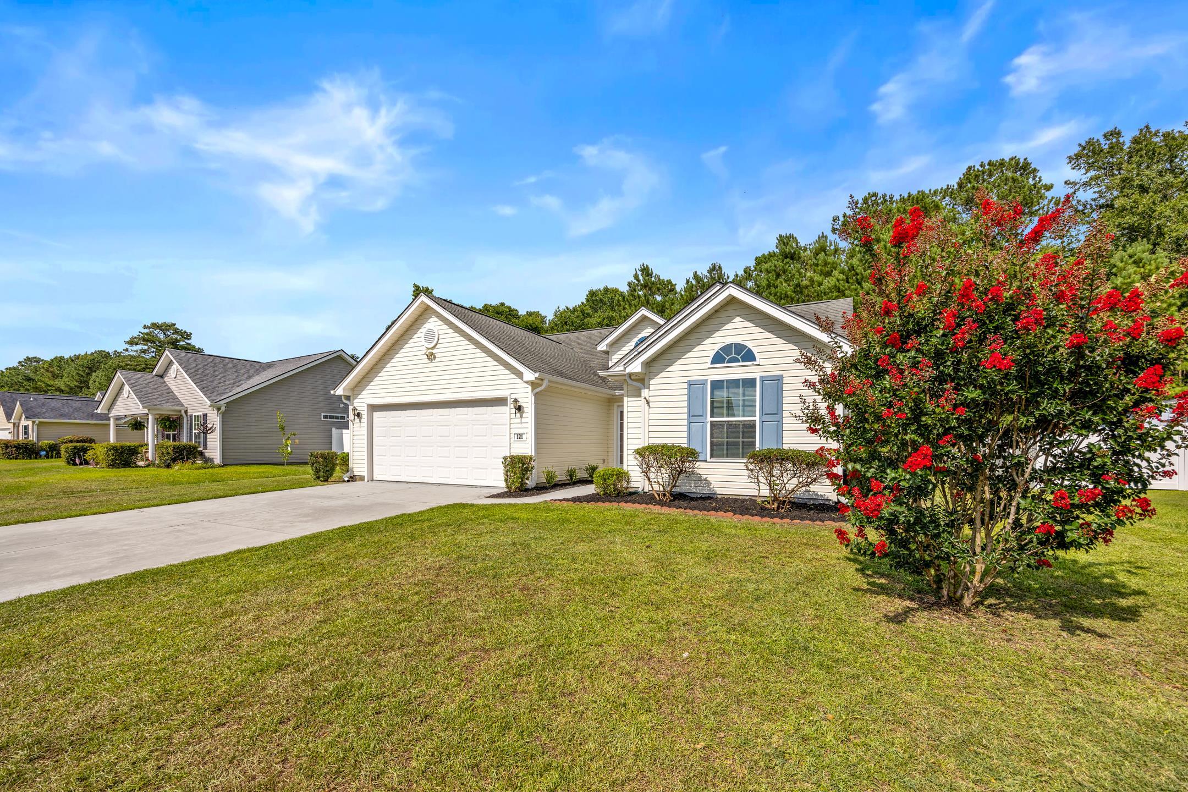
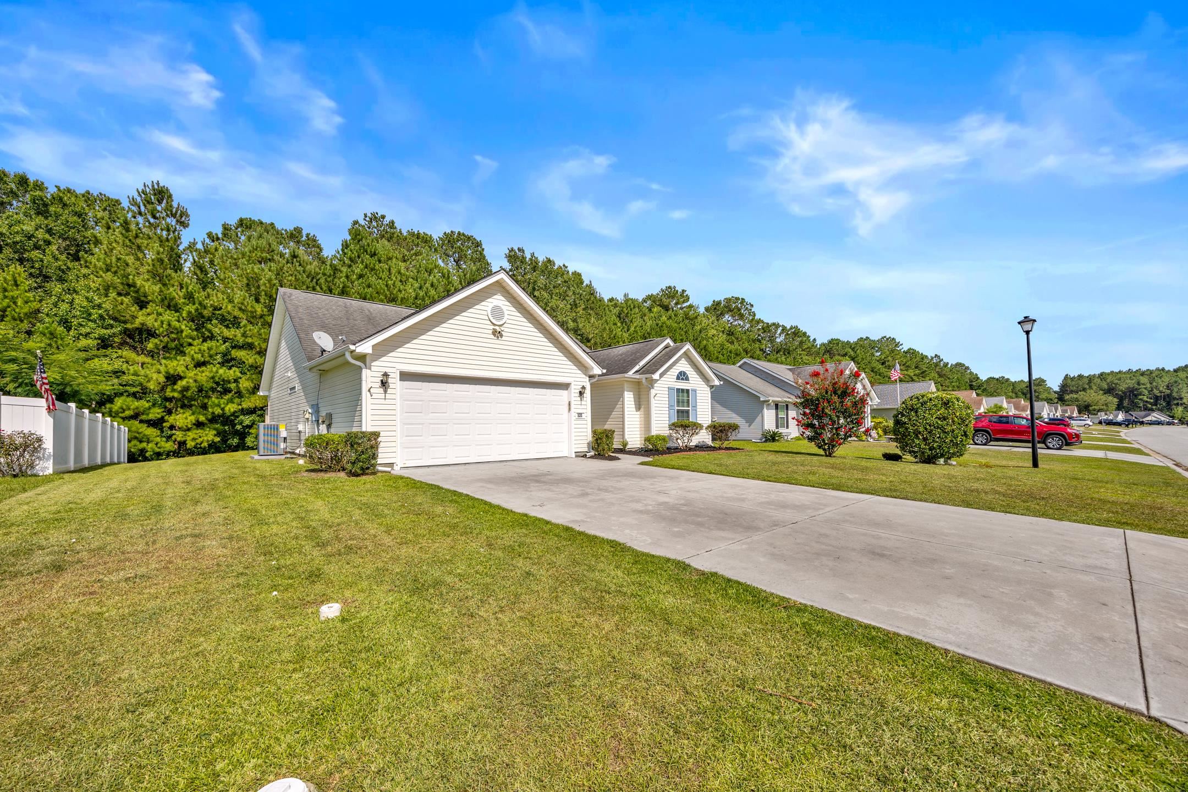
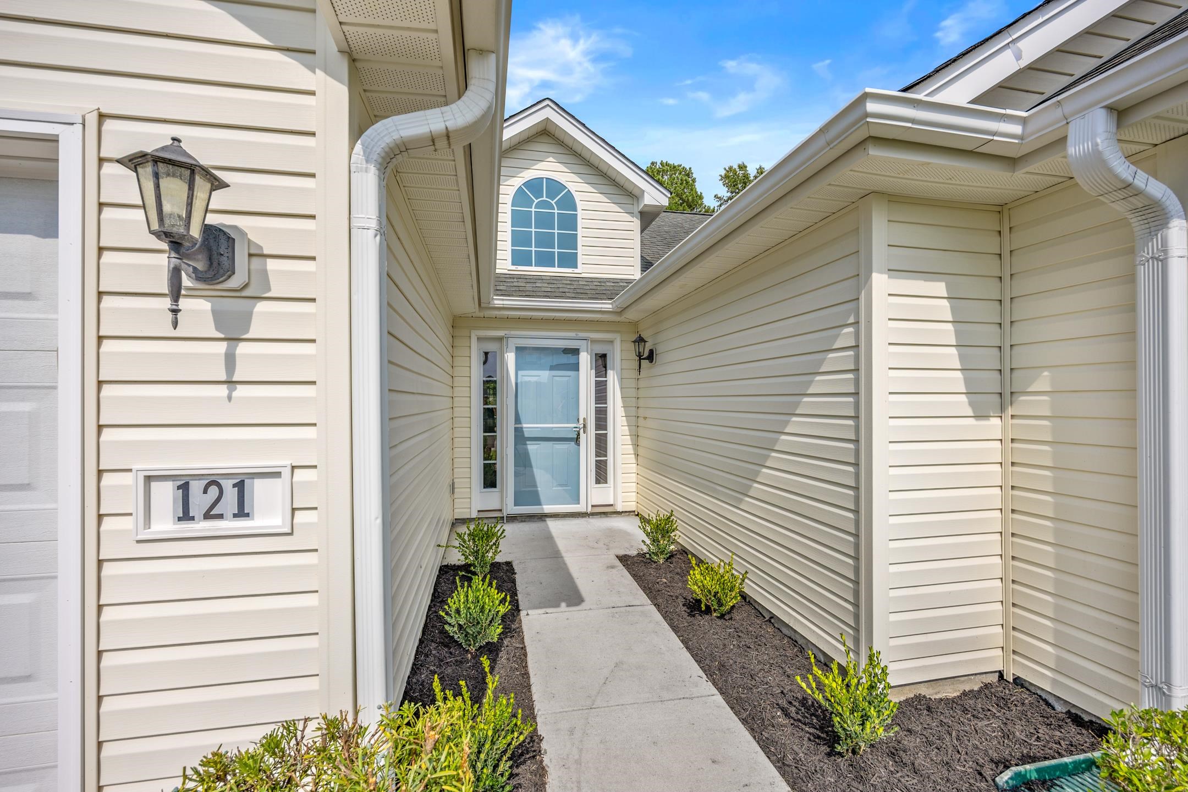
Welcome to 121 Emily springs Dr. a beautiful 3 bedroom 2 bath home close to historic Downtown Conway. This lovely home features an open floor plan with luxury vinyl plank flooring and fresh paint throughout. The kitchen features stainless steel appliances, a breakfast bar and pantry. The screened porch leads out to a large patio and the spacious backyard that backs to a wooded area. The owners suite features a tray ceiling with ceiling fan, large walk in closet as well as an on suite featuring dual sinks and a walk in shower. Located close. to HWY 501 and HWY 378 in Conway this home is just a short drive from area shopping centers, schools, restaurants and the beautiful Conway Riverwalk. Call today to schedule your showing!
Property details
- Status
- Active
- Property type
- Detached
- Bedrooms
- 3
- Bathrooms
- 2
- Living area
- 1,280 sqft
- Year built
- 2014
- Lot size
- 0.20 acres
- Subdivision
- Rosedale
- County
- Horry
- Days on market
- 10
- HOA
- $25 / month
- MLS #
- 2617383
Property Pulse
See the Property Pulse
Market tempo and recent activity around this home — then verify what matters with a local expert.
Property & area research
Researching this property and its surroundings? Ask Forturro and we'll help.
Need property, flood, wetlands, zoning, permit, or nearby-development research?
Property, flood, wetlands, zoning, permit, and development information should be independently verified. Forturro makes no legal, flood, wetlands, zoning, permit, deed, ownership, or development-status determination.
On the map
Nearby active homes — this home + 12 nearby for sale
MLS #2617383 · Listed by Beach & Forest Realty
Data source: Coastal Carolinas MLS. Information is deemed reliable but not guaranteed.