


Interior
Kitchen
- Range
- Dishwasher
- Garbage Disposal
- Refrigerator
- Microwave
Interior Features
- Window Treat Convey
- Smoke Detector
- Wshr/Dryer Connection
- Washer/Dryer
Floor Cover
- Vinyl
- Laminate
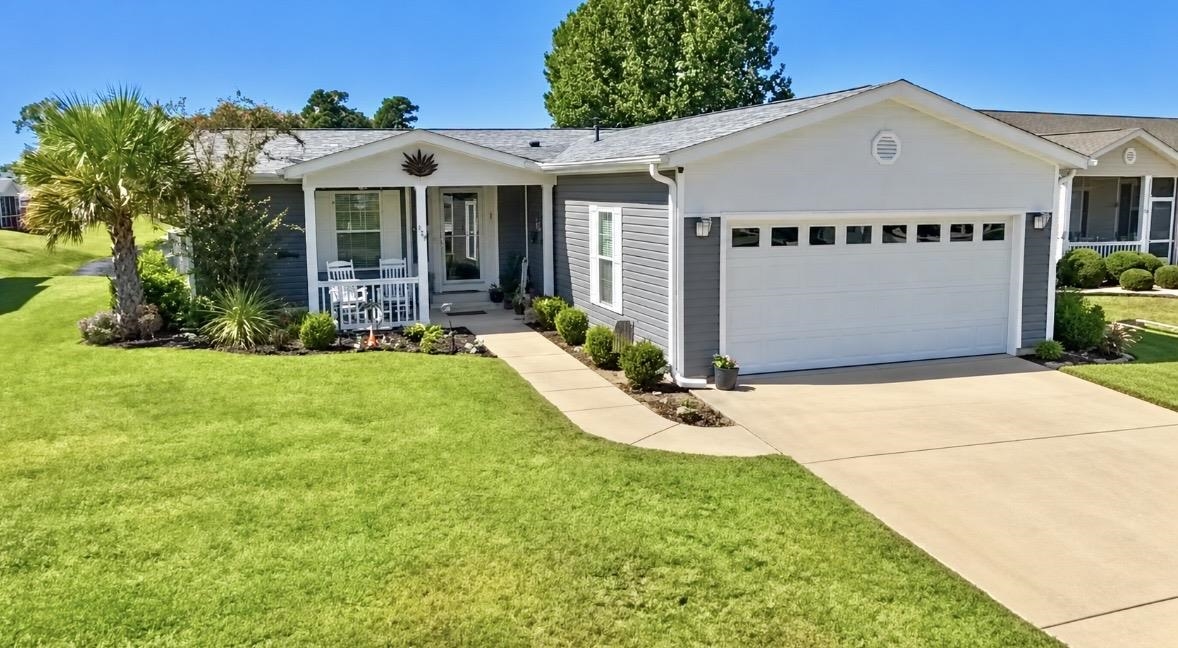
$259,000
Conway, SC 29526
Lakeside Crossing
In person or by video.
Swipe, scroll, or use the arrow controls to compare nearby homes.
Listed at $259,000, this 3-bedroom, 2-bath manufactured home on leased land is in Conway, SC. It has 1,760 square feet of living area, and the MLS records a 2019 build year. It sits in the Lakeside Crossing subdivision in Horry County.
In Forturro's MLS data, Lakeside Crossing has 20 active listings. List prices there run from $170,000 to $259,000. Recorded living areas range from 1,229 to 1,919 square feet. Build years on those records span 2005 to 2023. Forturro refreshes this summary about every 15 minutes.
Lot-location fields record a lake or pond view.
The MLS records a single-level floor plan, with flooring listed as laminate and vinyl. Inside, the record notes a washer and dryer. Kitchen appliances on the record include a range, dishwasher, refrigerator, microwave, and garbage disposal.
Outside, the MLS lists a front porch, a patio, fencing, and a lawn sprinkler system. Parking is recorded as a 2-car garage and a garage door opener. Construction fields list vinyl siding, a crawl space, and storm doors.
The community fields list a gated entrance, a clubhouse and recreation facilities, an outdoor community pool, an indoor community pool, and tennis courts. The MLS records owner golf carts as allowed — confirm the current covenants before you rely on that.
Heating and cooling are listed as central air and central heat. Available utilities are listed as public water, underground utilities, and cable TV.
Overview written by The Forturro Group from Coastal Carolinas MLS fields for this listing. The listing brokerage's own description follows below.
Welcome to this beautifully & heavily upgraded Augusta model in Lakeside Crossing, a highly sought-after gated 55+ community offering an active, resort-style lifestyle in the Conway/Myrtle Beach area. With approximately 1,760 square feet of thoughtfully designed living space, this home combines comfort, style, functionality, and an impressive collection of upgrades. Featuring 3 bedrooms and 2 full baths, the home welcomes you with a spacious open-concept floor plan ideal for both everyday living and entertaining. The generous kitchen features a center island, stainless farmhouse sink, stainless-steel appliances, brick backsplash, under-cabinet lighting, and ample workspace, creating a beautiful and functional heart of the home. Additional interior details include laminate wood flooring, upgraded 5¼-inch baseboards and crown molding, a tray ceiling in the dining room, ceiling fans in the bedrooms and living room, and an oval-glass front door. The spacious primary suite offers a relaxing retreat, highlighted by an impressively large primary shower and LED-lit mirrors. The third bedroom features a custom built-in desk and interior French doors, making it an ideal space for a home office, hobby room, or additional sitting area if a third bedroom isn't needed. The outdoor spaces are equally impressive. Relax on the covered front porch, enjoy the Carolina weather from the 12' x 15' screened outdoor living space with ceiling fan, or step outside to the 12' x 15' patio and backyard oasis featuring a fantastic pond view. A spacious 20' x 27' garage provides plenty of room for vehicles, storage, hobbies, or a golf cart. Upgraded siding with cedar shake and board-and-batten accents adds character and curb appeal. Lakeside Crossing is known for its extensive amenities and welcoming social atmosphere. The community features an expansive clubhouse and recreation center, fitness center, yoga studio, craft room, library, billiards room, ballroom, and spaces for planned activities and social events. Outdoor recreation includes tennis and pickleball courts, shuffleboard, bocce ball, basketball, putting green, and beautiful lakes and ponds. Residents can also enjoy indoor and outdoor heated pools, hot tubs, catch-and-release fishing, kayaking, paddle boats, and two boats available on the main lake. With lawn maintenance and trash collection included as part of the land lease, residents can spend less time on upkeep and more time enjoying the community. Conveniently located near historic downtown Conway and Myrtle Beach, Lakeside Crossing offers easy access to the Grand Strand's beaches, golf courses, shopping, restaurants, entertainment, and medical facilities. From its spacious open floor plan and extensive upgrades to its screened outdoor living space and peaceful pond view, this Augusta model offers an exceptional opportunity to enjoy low-maintenance, resort-style living in one of the area's established 55+ communities. Schedule your private showing and experience the Lakeside Crossing lifestyle for yourself! Home is situated on Leased Land.
Key highlights
Map, nearby homes, and current market facts.
Nearby active homes — this home + 12 nearby for sale
Adjust the down payment, interest rate, and loan term.
Estimate your payment
Estimated total monthly
$1,493/mo
$1,310 principal & interest · $183 taxes & insurance
Loan amount $207,200. Estimate only — taxes, insurance, and HOA are approximate. Not a lending quote.
Listed with DeFalco Realty, LLC. MLS #2623788. Data source: Coastal Carolinas MLS. Information is deemed reliable but not guaranteed.