


Interior
Kitchen
- Range
- Dishwasher
- Garbage Disposal
- Refrigerator
- Microwave
Interior Features
- Window Treat Convey
- Smoke Detector
- Washer/Dryer
- Split Bedroom Plan
- Fireplace
Floor Cover
- Vinyl
- Tile
- Carpeting
- Luxury Vinyl Plank/Tile
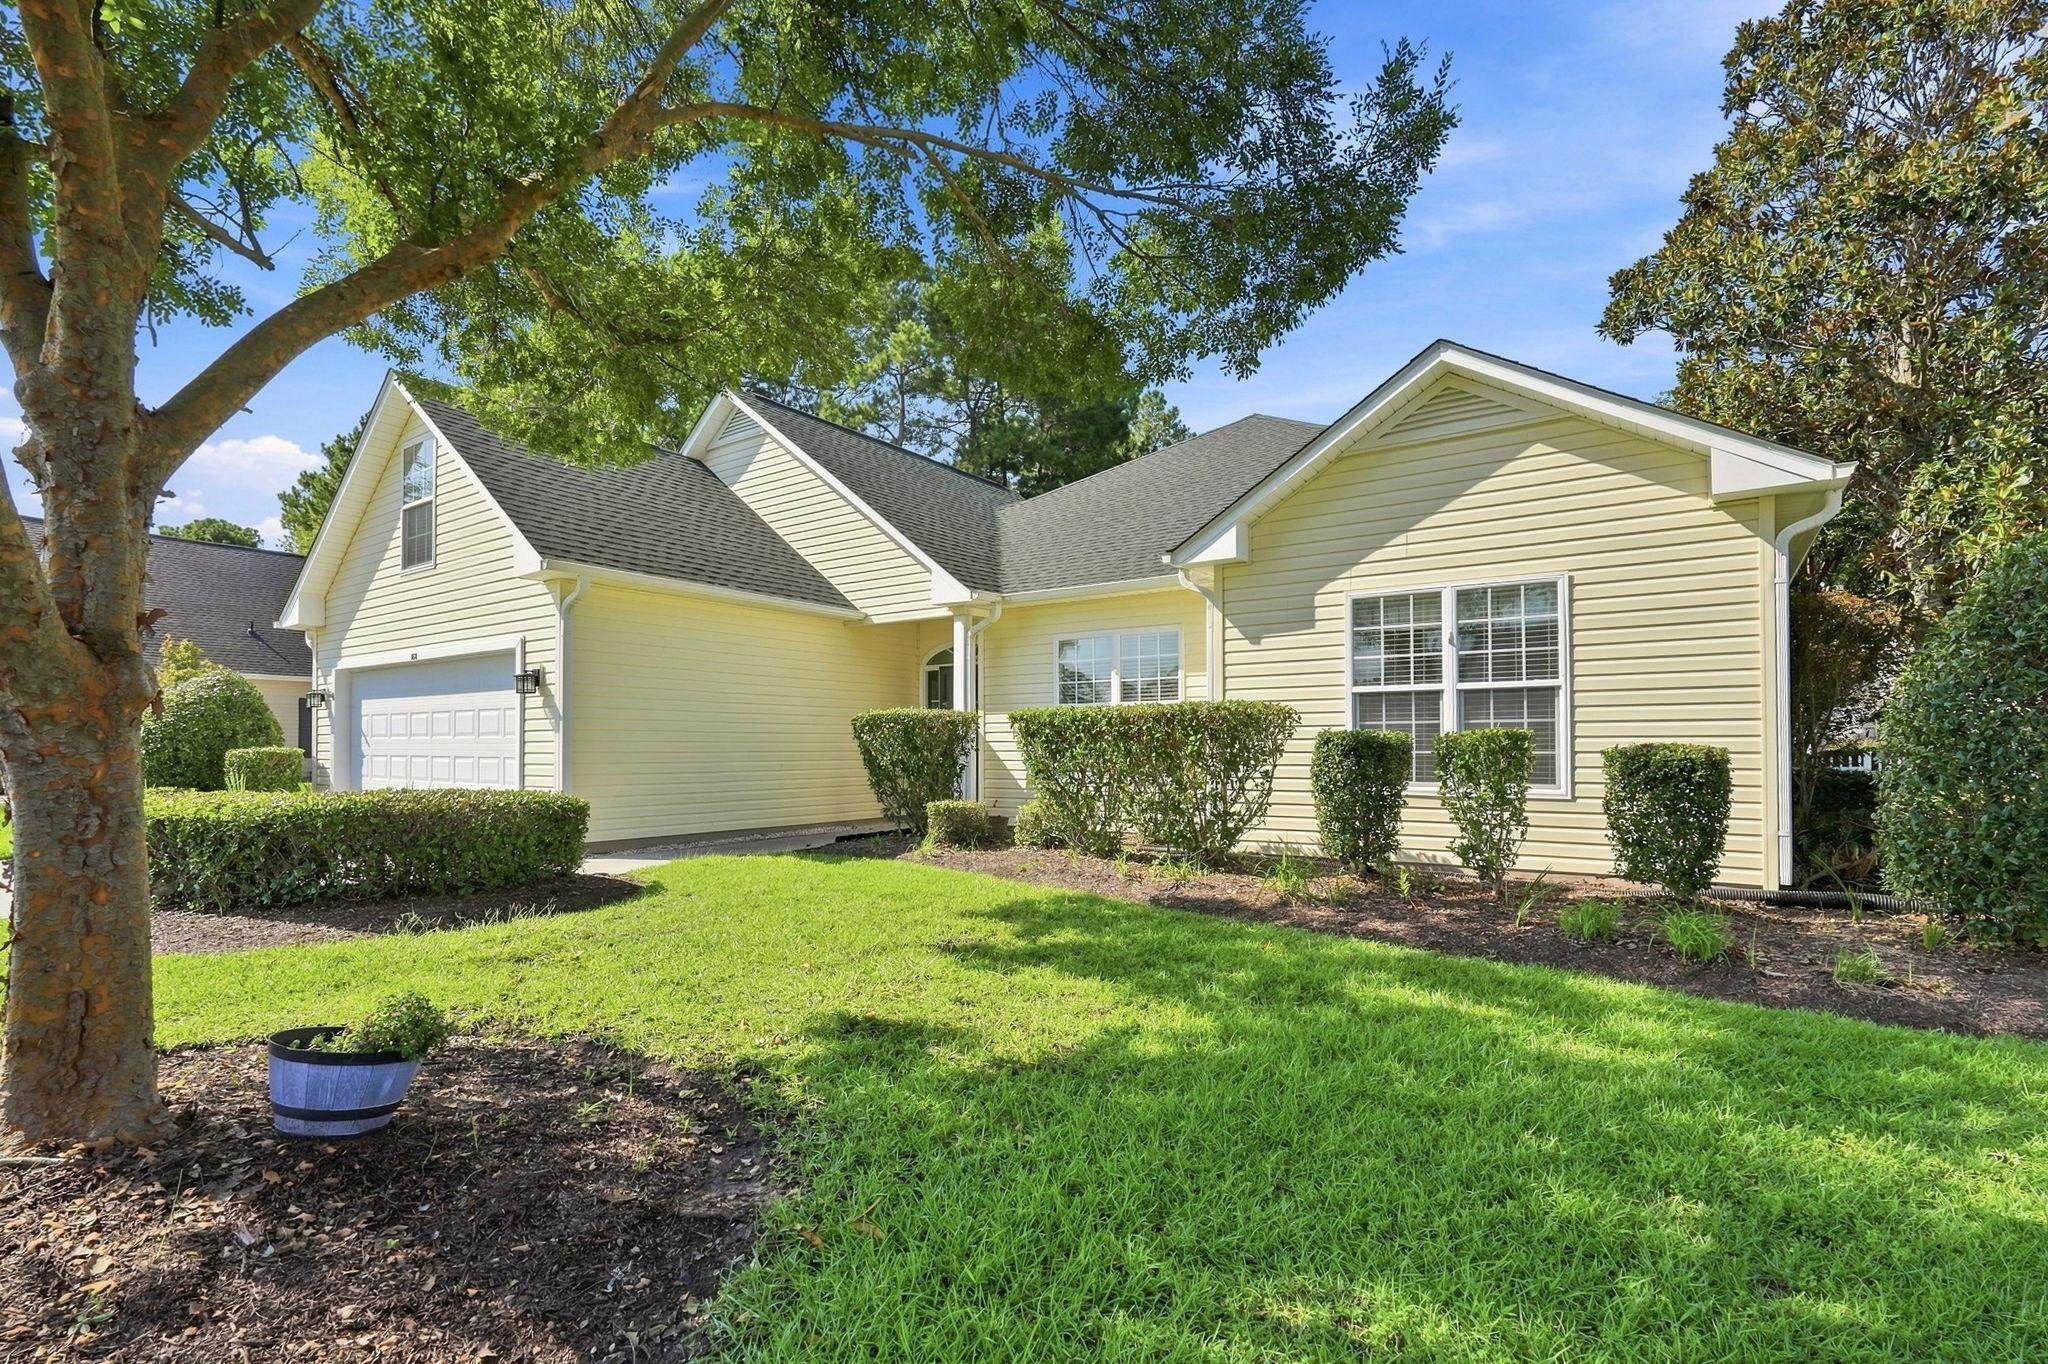
$375,000
Little River, SC 29566
Woodlyn Meadows
In person or by video.
Swipe, scroll, or use the arrow controls to compare nearby homes.
Welcome to this spacious, light-filled home featuring an open floor plan with high ceilings that seamlessly connects the living, dining, and kitchen areas for effortless entertaining. The inviting living room centers around a cozy fireplace and opens up to a delightful screened porch, surrounded by a lush, beautifully landscaped yard that feels like your own private garden oasis and personal Shangri-La as you walk around the grounds. Designed for home cooks, the chef's kitchen boasts extensive counter space, an abundance of cabinet storage, a pantry, and access to a nice side patio—perfect for grilling and cozy late-night outdoor dining. With just a few modern touches, this already spacious kitchen will truly shine. On the main level, you will find a huge primary bedroom complete with a luxurious ensuite bath featuring double sinks, a dedicated shower, and a soaking tub, as well as two additional bedrooms, a full bath, and a convenient laundry room. Tucked away upstairs for maximum privacy, a flexible bonus room offers the ideal space for a guest room, game room, or home office. Situated on a prime corner lot directly across from the Woodlyn Meadows community pool, this property combines everyday convenience with long-term peace of mind, highlighted by a very well-maintained layout and a new roof installed in 2022. Plus low HOA fees and easy access to 31, 9, 90 and 17 to quickly get to work or take the day off and head to the beach!
Key highlights
Map, nearby homes, and current market facts.
Nearby active homes — this home + 12 nearby for sale
Adjust the down payment, interest rate, and loan term.
Estimate your payment
Estimated total monthly
$2,236/mo
$1,896 principal & interest · $266 taxes & insurance · $74 HOA
Loan amount $300,000. Estimate only — taxes, insurance, and HOA are approximate. Not a lending quote.
Listed with Greyfeather Group EXP Realty. MLS #2622243. Data source: Coastal Carolinas MLS. Information is deemed reliable but not guaranteed.