


Interior
- Bedrooms
- 3
- Bathrooms
- 2
- Living area
- 1,746 sqft
Kitchen
- Dishwasher
- Refrigerator
- Range Hood
Interior Features
- Window Treat Convey
- Wshr/Dryer Connection
- Washer/Dryer
- Split Bedroom Plan
Floor Cover
- Vinyl
- Tile
- Carpeting
$349,900
Berkshire Forest-Carolina Forest
Built 2019 · HOA $117 / month
In person or by video — choose a time and Forturro confirms it with you.
Swipe, scroll, or use the arrow controls to compare nearby homes.
The home, in context
Review the home itself, the surrounding area, and the likely monthly cost without leaving the listing.
01 · Understand the home
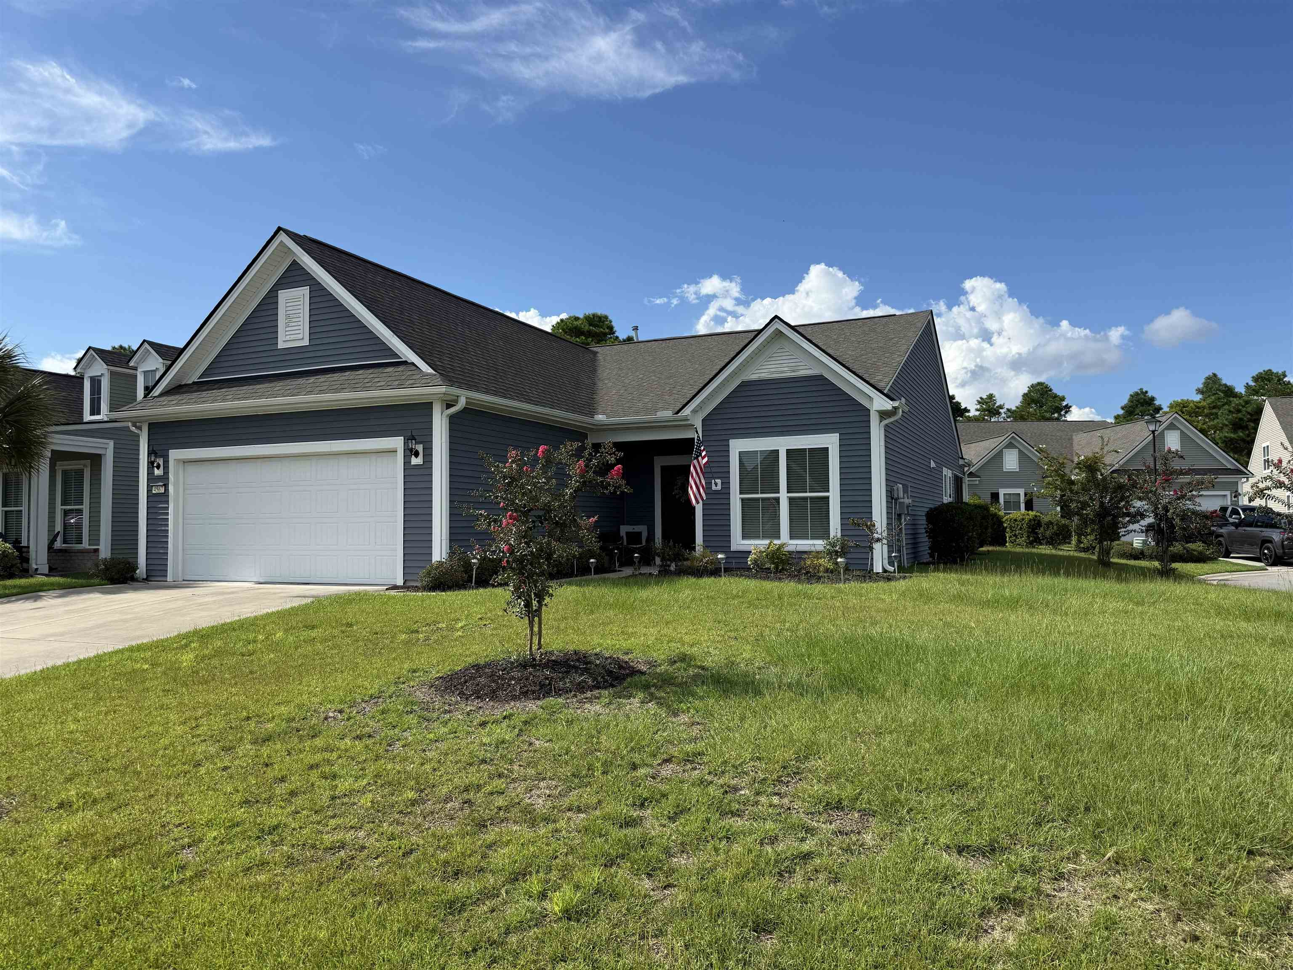

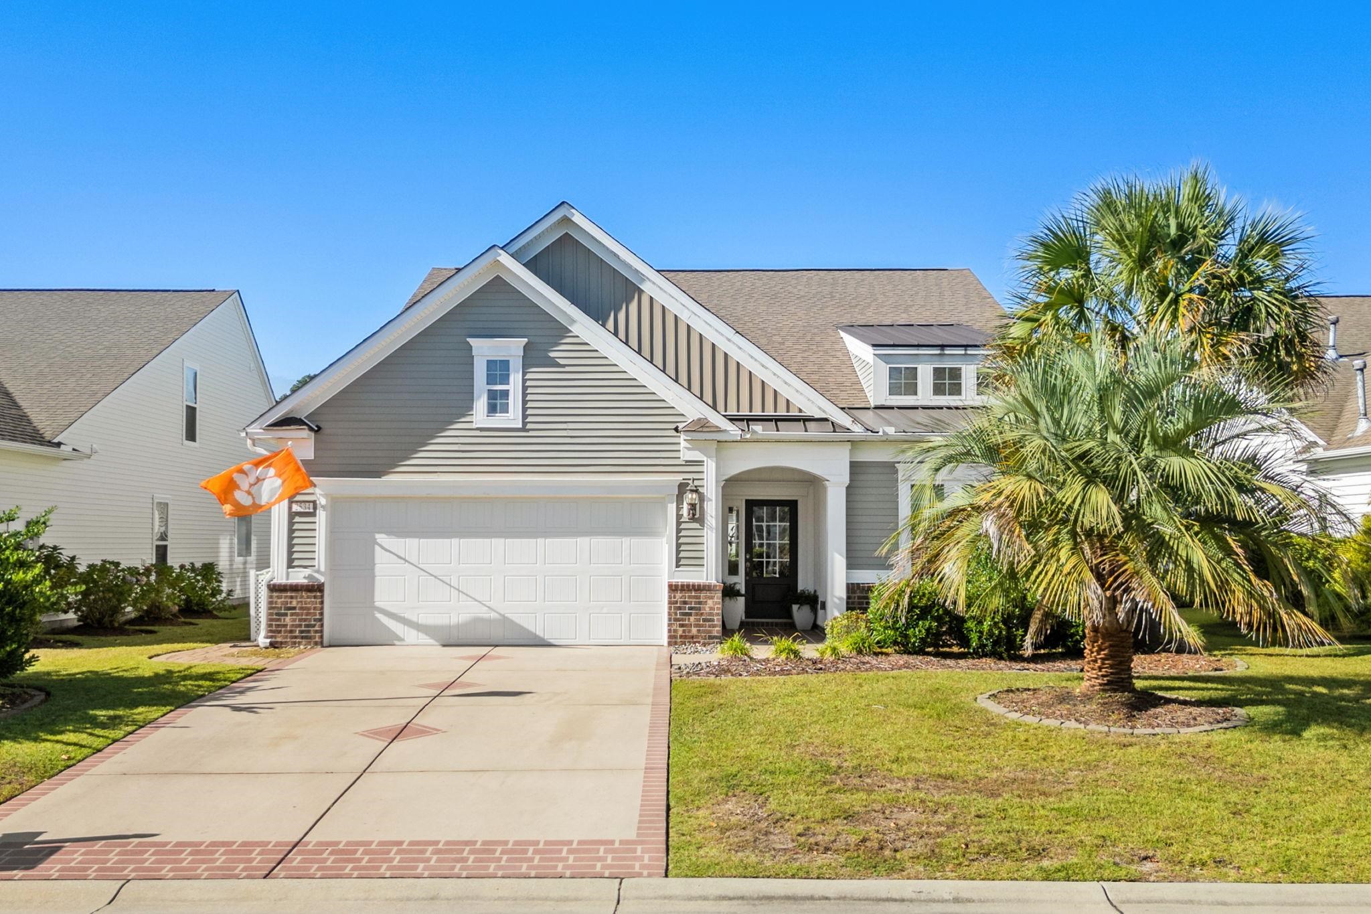
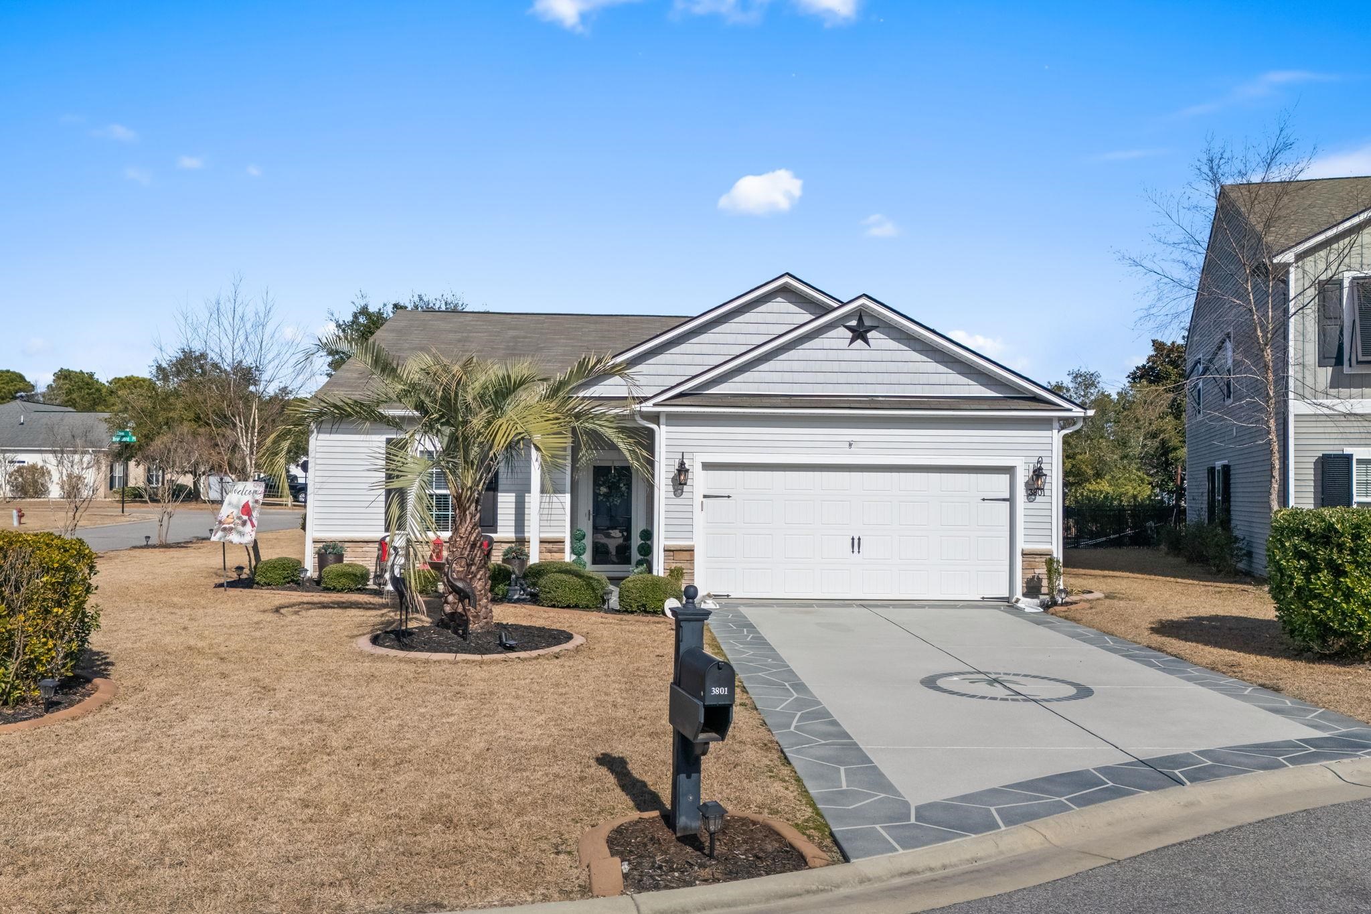
Welcome to this like-new home designed with both comfort and entertaining in mind This home features LVP flooring, smooth ceilings, recessed lighting, updated trim, paneled doors, 2-inch blinds, and thoughtful upgrades throughout. The chef?s kitchen is a standout, featuring a large island with pendant lighting, granite countertops, tiled backsplash, abundant cabinetry, soft-close doors and drawers, wine rack, wine cooler, and stainless-steel appliances including a 5-burner gas range and built-in oven/microwave. The spacious breakfast area opens to a screened patio with ceiling fan and shades. The generous primary suite features a tray ceiling, crown molding, oversized L-shaped walk-in closet, and beautifully appointed ensuite with dual vanities and large tiled shower with bench. A versatile office/flex room with elegant French-door entry offers the perfect space for a home office, den, hobby room, or personal retreat. Additional highlights include a 2-car attached garage, garage-entry drop zone with storage bench, Ring doorbell, and updated landscaping. Enjoy community amenities including a clubhouse, pool, lazy river, tennis, basketball, bocce ball, and entertainment deck. A wonderful opportunity to enjoy a move-in-ready home with beautiful upgrades in a fantastic community! All measurements are approximate and not guaranteed; buyer or buyer's agent is responsible for verification.
Key highlights
Your take
Swipe, scroll, or use the arrow controls to compare nearby homes.
Reported in the MLS
Only fields supplied for this listing are shown.
02 · Understand the area
See where this home sits, what else is active nearby, and which local facts are available from the current data.
Nearby active homes — this home + 12 nearby for sale
03 · Plan the purchase
Change the down payment, interest rate, and term to fit your plan.
Estimate your payment
Estimated total monthly
$2,134/mo
$1,769 principal & interest · $248 taxes & insurance · $117 HOA
Loan amount $279,920. Estimate only — taxes, insurance, and HOA are approximate. Not a lending quote.
MLS #2622103 ·
Data source: Coastal Carolinas MLS. Information is deemed reliable but not guaranteed.