

Interior
- Bedrooms
- 3
- Bathrooms
- 2
- Living area
- 1,480 sqft
Kitchen
- Range
- Dishwasher
- Refrigerator
- Microwave
Interior Features
- Window Treat Convey
- Smoke Detector
- Wshr/Dryer Connection
- Washer/Dryer
Floor Cover
- Vinyl
- Wood
- Carpeting
$267,000
Midtown Village
Built 2014 · HOA $190 / month
In person or by video — choose a time and Forturro confirms it with you.
Swipe, scroll, or use the arrow controls to compare nearby homes.
The home, in context
Review the home itself, the surrounding area, and the likely monthly cost without leaving the listing.
01 · Understand the home
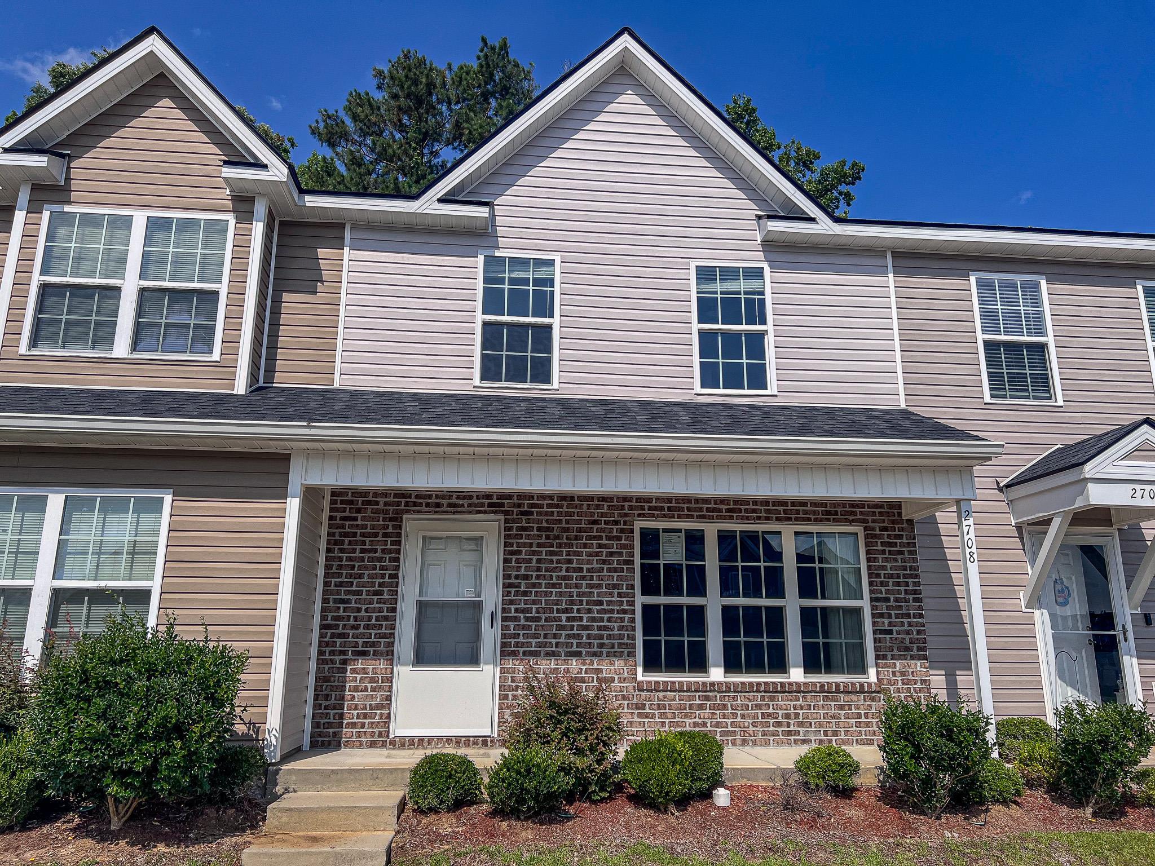
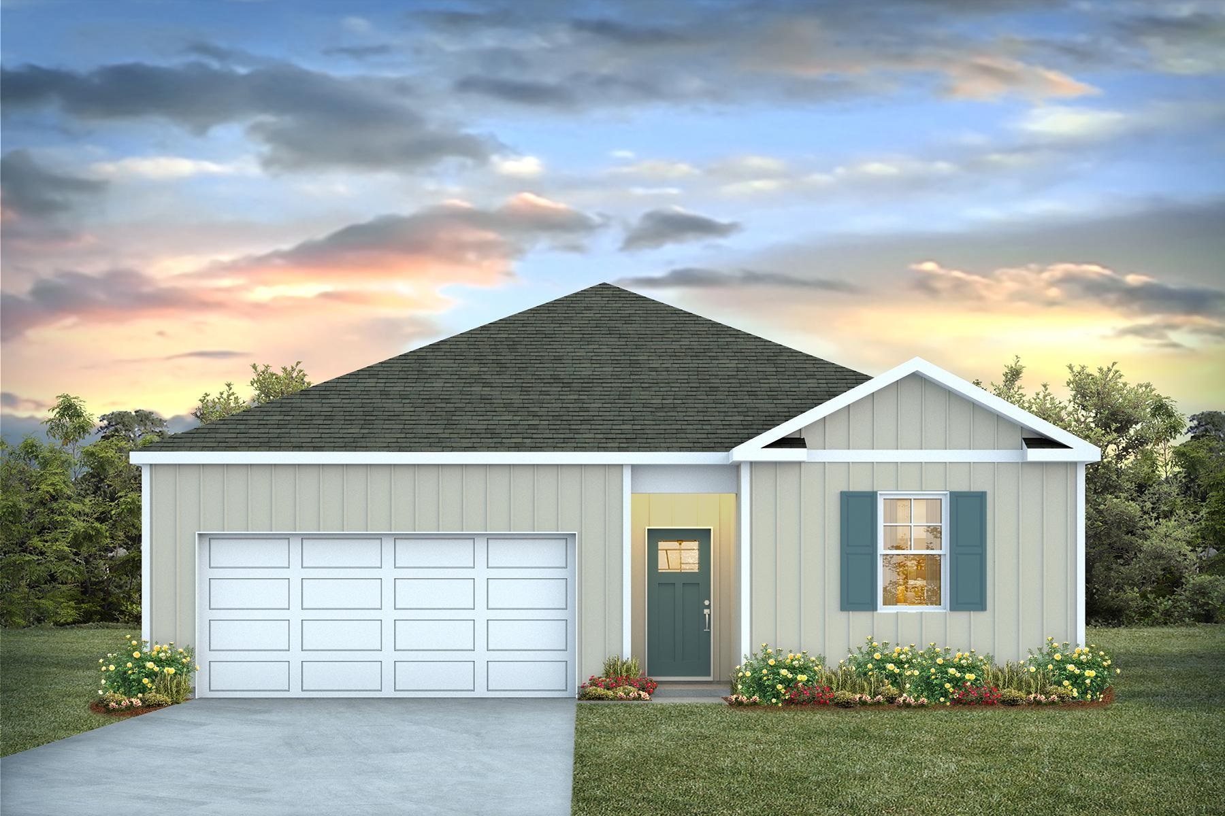
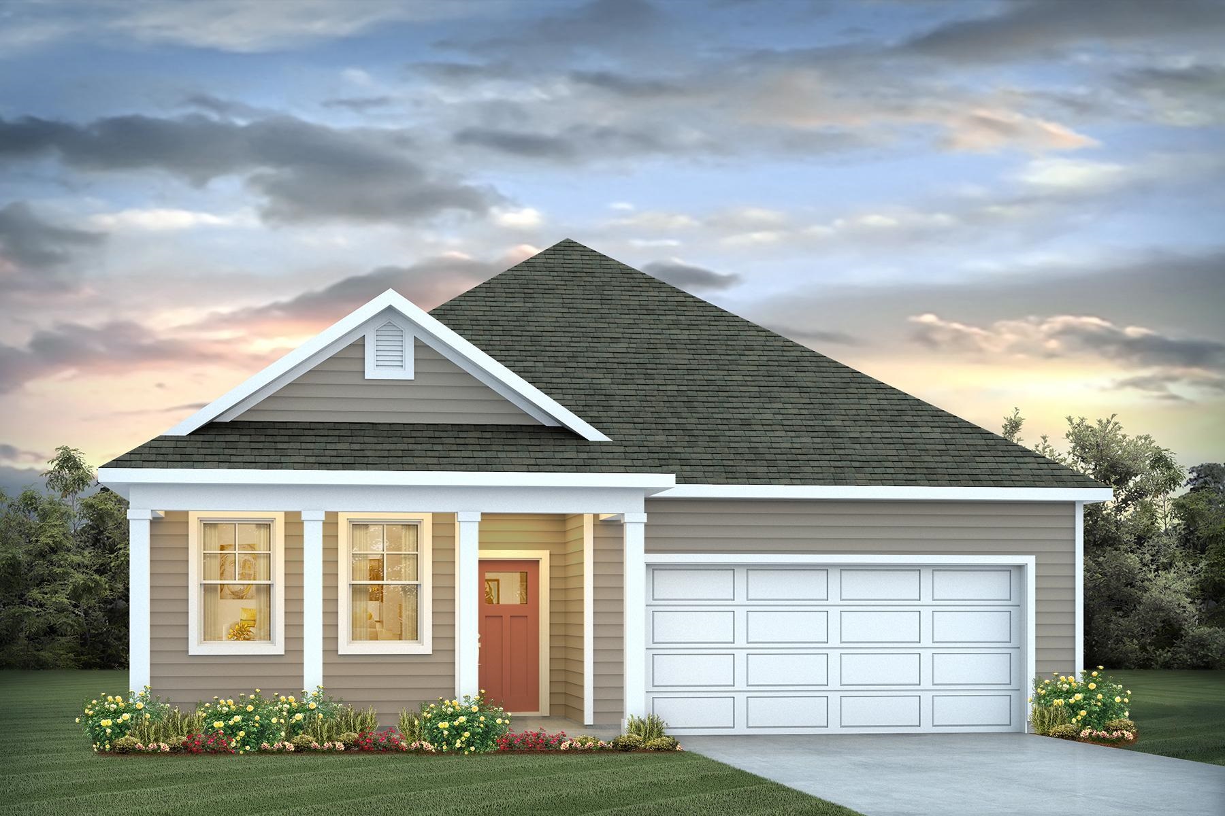
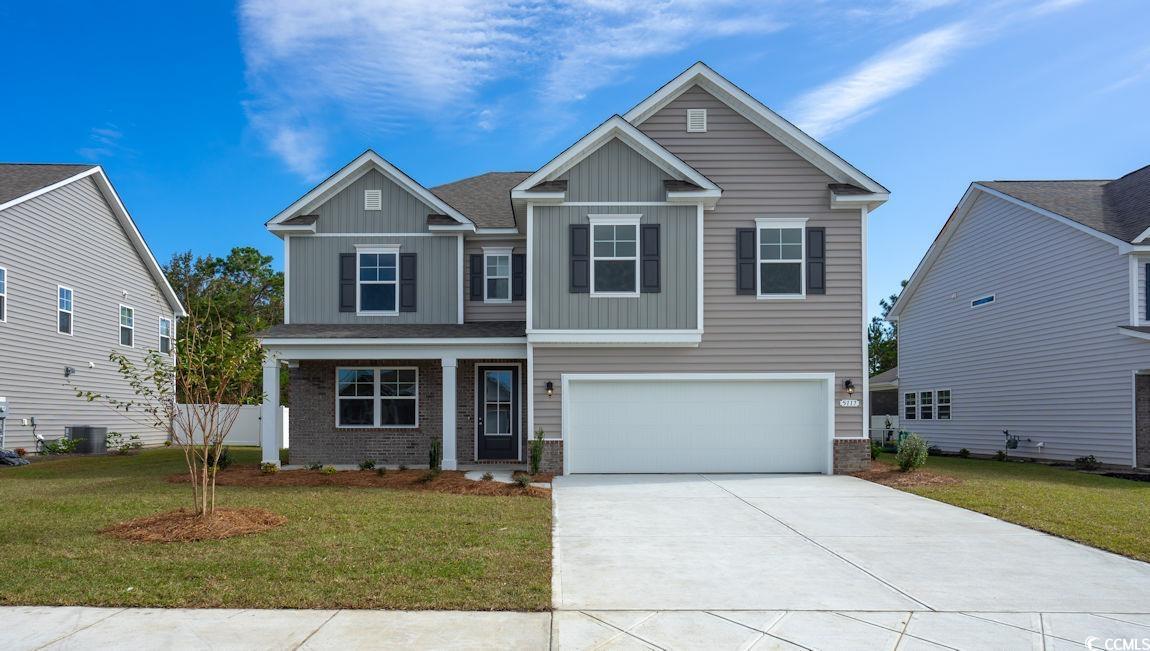
Built by well known regional builder Bill Clark Homes, this move in ready, single level home offers easy, low maintenance living in Midtown Village. The comfortable and functional layout features 3 bedrooms, 2 bathrooms, and plenty of room for everyday living and entertaining. Enjoy a peaceful pond view from the screened porch and fully fenced backyard. Inside, you’ll find granite countertops, soft close cabinets, a spacious pantry, a walk in closet, attic shelving for additional storage, and newly installed comfort height elongated toilets. All kitchen appliances convey. The roof was recently inspected, the HVAC system has been maintained annually, and a transferable termite bond provides added peace of mind. The monthly HOA includes lawn and landscaping maintenance, irrigation system maintenance, internet, and access to the community pool and clubhouse. Conveniently located near Downtown Conway, shopping, dining, medical facilities, Coastal Carolina University, and the beach. Schedule your showing today!
Key highlights
Your take
Swipe, scroll, or use the arrow controls to compare nearby homes.
Reported in the MLS
Only fields supplied for this listing are shown.
02 · Understand the area
See where this home sits, what else is active nearby, and which local facts are available from the current data.
Nearby active homes — this home + 12 nearby for sale
03 · Plan the purchase
Change the down payment, interest rate, and term to fit your plan.
Estimate your payment
Estimated total monthly
$1,729/mo
$1,350 principal & interest · $189 taxes & insurance · $190 HOA
Loan amount $213,600. Estimate only — taxes, insurance, and HOA are approximate. Not a lending quote.
MLS #2621971 ·
Data source: Coastal Carolinas MLS. Information is deemed reliable but not guaranteed.