
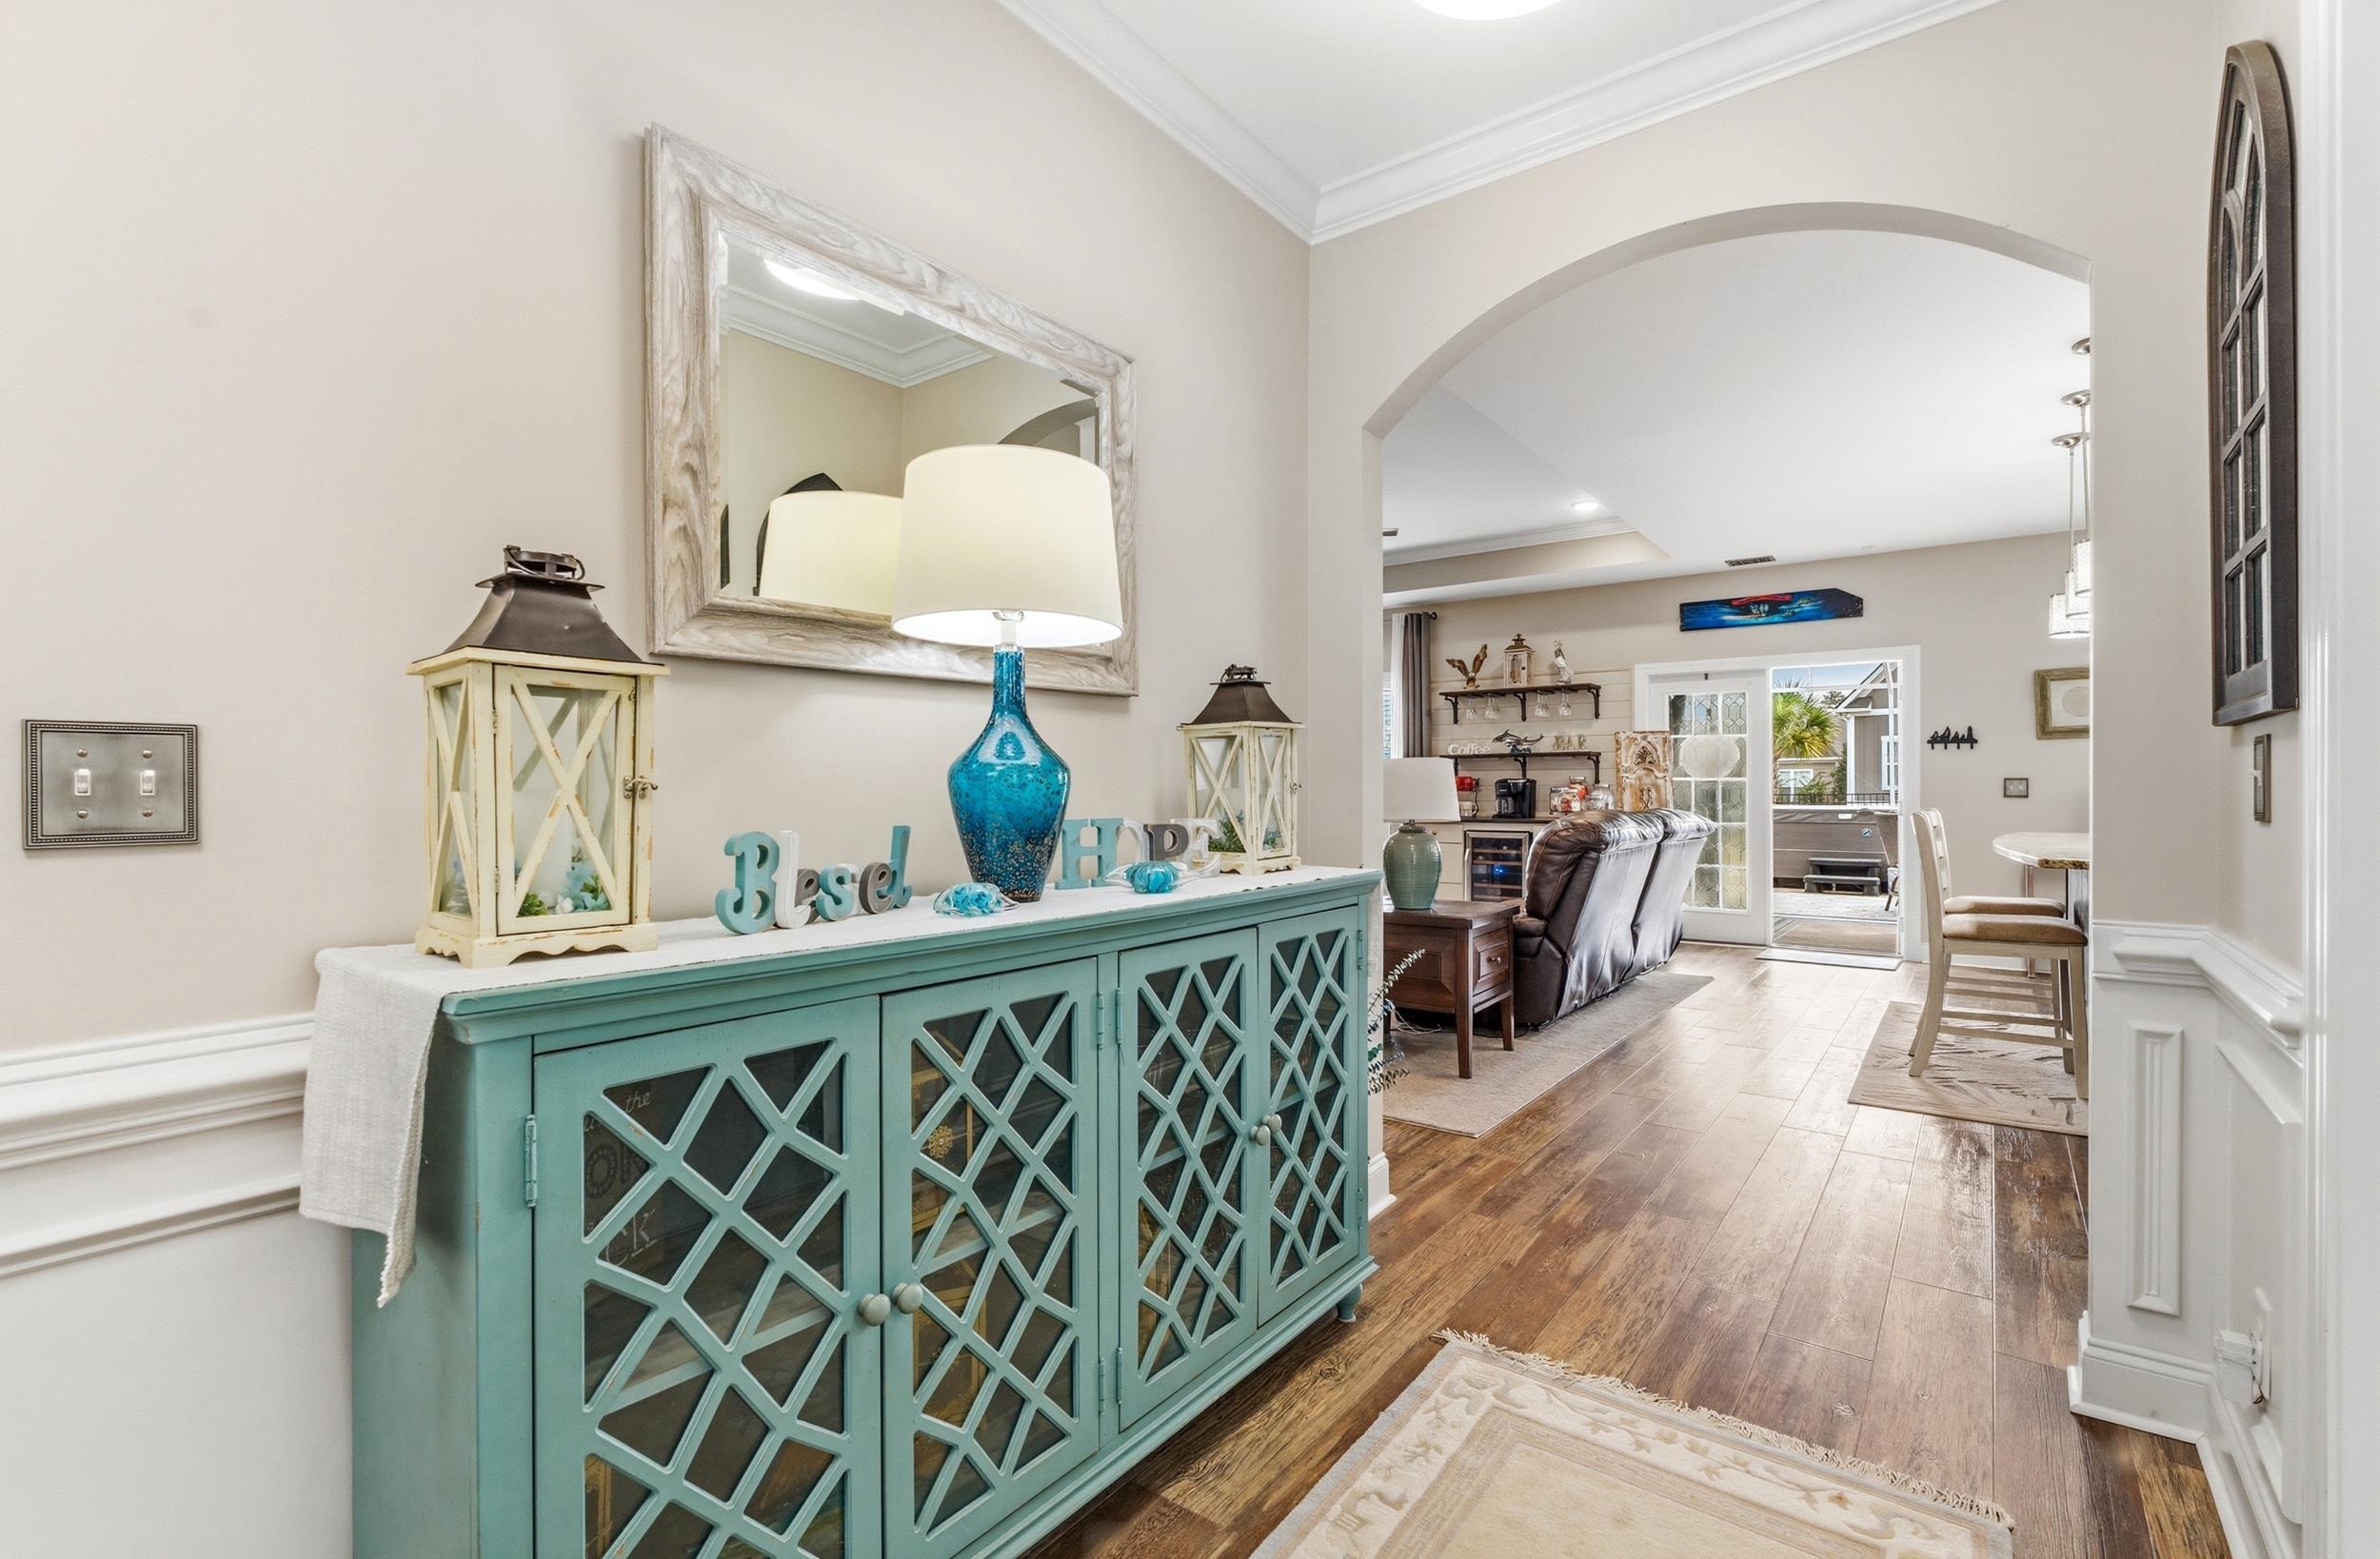
1111 Maccoa Dr.
Conway, 29526 · Wild Wing Plantation
$560,000
Reduced from $600,000
Your take
About this property
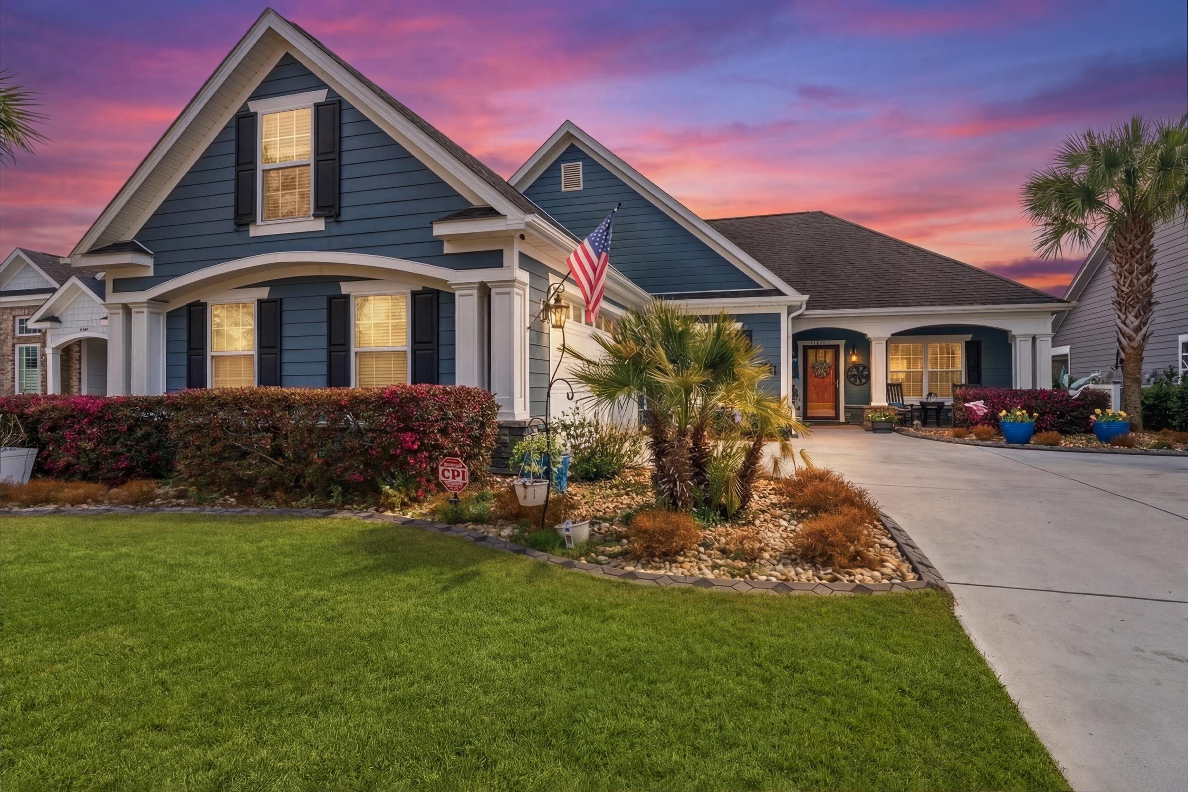
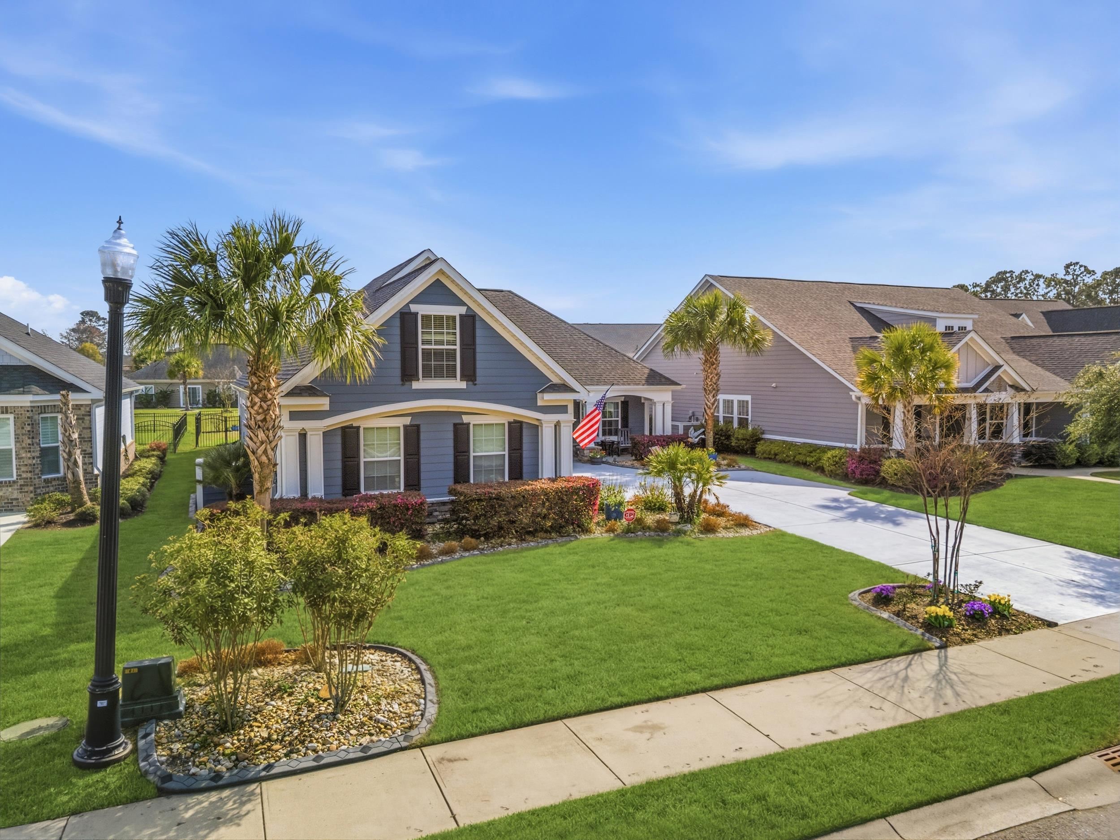
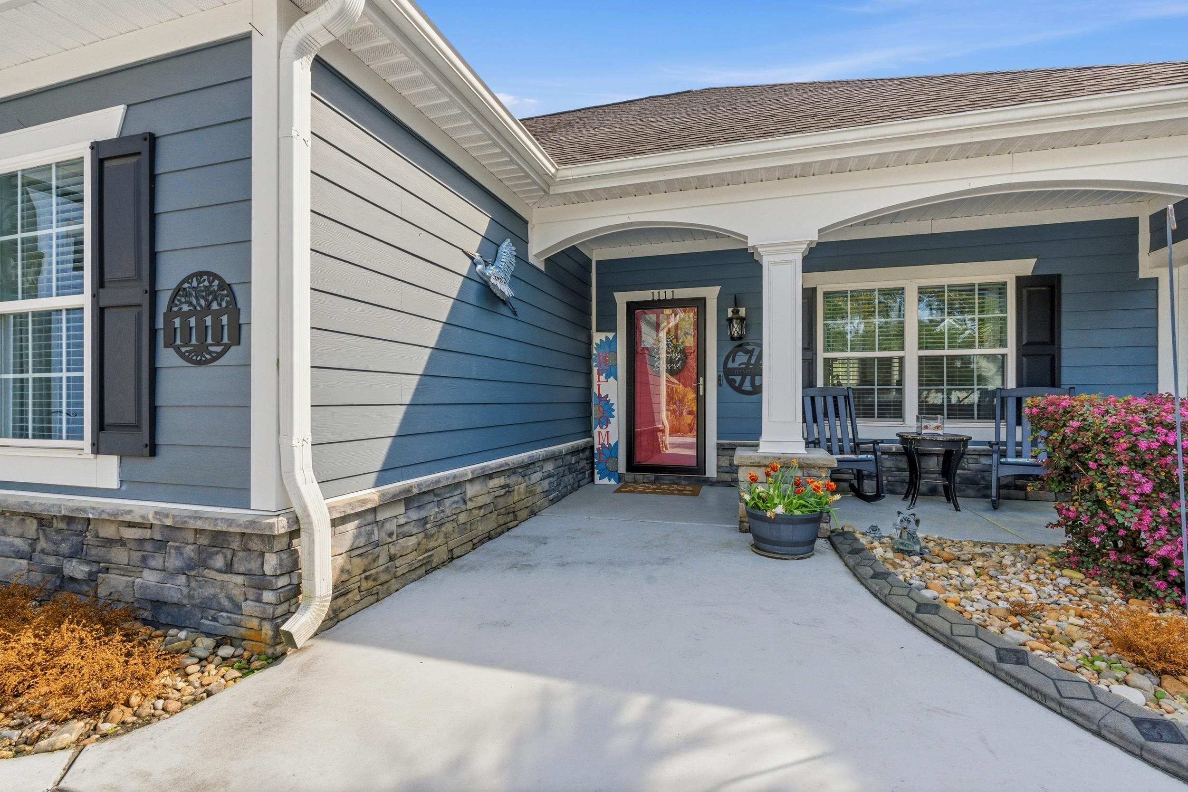
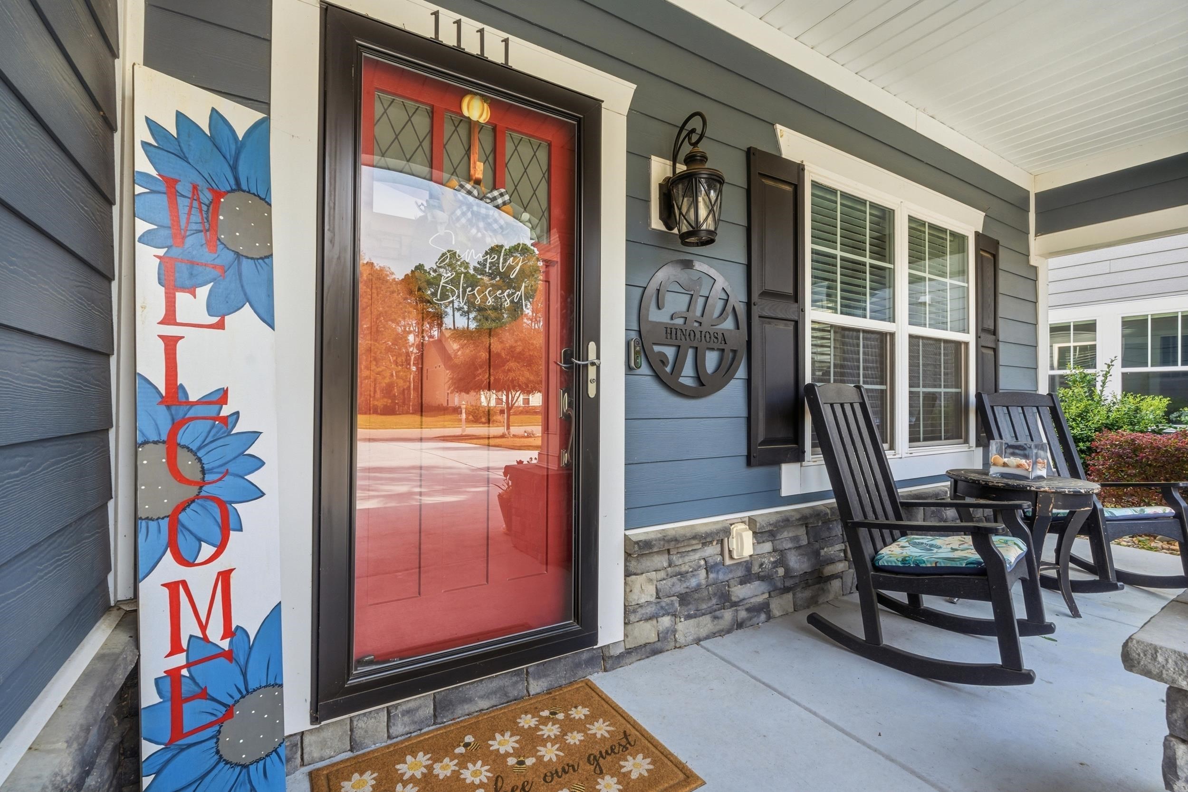
REDUCED! So many benefits to this home and this community. Welcome to 1111 Maccoa Drive in the sought-after Wild Wing golf community of Conway—where lifestyle, space, and ease of living come together. This thoughtfully designed 3-bedroom, 2-bath home offers nearly 2,900 heated square feet with an open, flowing layout ideal for everyday comfort and effortless entertaining. The spacious living areas, well-appointed kitchen, and generous primary suite create a sense of ease that’s hard to find. Set on a quiet homesite, this property offers the flexibility of larger square footage without the upkeep of additional bedrooms—making it an ideal fit for those seeking space, simplicity, and a relaxed coastal lifestyle. Wild Wing residents enjoy access to golf, resort style community amenities, and a convenient location just a short drive to Myrtle Beach, shopping, dining, and the Intracoastal Waterway. If you’ve been waiting for the right combination of space, location, and value—this is your opportunity. From the moment you arrive, the landscaped yard and lush Zoysia grass create a welcoming first impression, while the backyard filled with thoughtful landscaping and surrounded by a 5 foot wrought iron fence offers a perfect setting for outdoor living. The brand new, oversized fully screened in sky view patio (1 of only 3 in all of Wild Wing) invites you to enjoy your backyard retreat in comfort—perfect for morning coffee, quiet afternoons, or relaxing in the luxurious saltwater spa hot tub under the stars. Inside, the split-bedroom floor plan provides privacy and functionality, with spacious living areas designed for both entertaining and everyday living. A formal dining room adds elegance for gatherings and special occasions, while the open layout flows easily to the outdoor living space. The two-car garage offers convenience and extra storage for beach gear, golf cart, golf clubs, or hobbies. Life here extends well beyond the home. Enjoy evening walks through beautifully maintained community spaces or start your mornings in the beauty of nature with an Avocet or Hummingbird Course tee time. Head back for a dip in the community’s resort-style amenities, including beautiful pools, a lap pool, and a fun splash area. Stay healthy with pickleball, tennis courts, and a fitness facility, all designed to support an active coastal lifestyle. Like what you see inside? Furniture, Televisions, Dishes, Cookware, patio furniture? The home is move in ready, instant turn key living. BUYERS, MAKE YOUR OFFER ON THIS BEAUTIFUL HOME TODAY! THE SELLERS ARE MOTIVATED AND WILLING TO NEGOTIATE.
Property details
- Status
- Active
- Property type
- Detached
- Bedrooms
- 3
- Bathrooms
- 2
- Living area
- 2,873 sqft
- Year built
- 2017
- Lot size
- 0.24 acres
- Subdivision
- Wild Wing Plantation
- County
- Horry
- Days on market
- 91
- HOA
- $135 / month
- MLS #
- 2606521
Property Pulse
See the Property Pulse
Market tempo and recent activity around this home — then verify what matters with a local expert.
Property & area research
Researching this property and its surroundings? Ask Forturro and we'll help.
Need property, flood, wetlands, zoning, permit, or nearby-development research?
Property, flood, wetlands, zoning, permit, and development information should be independently verified. Forturro makes no legal, flood, wetlands, zoning, permit, deed, ownership, or development-status determination.
On the map
Explore Conway →Nearby active homes — this home + 12 nearby for sale
More in Conway
View all


MLS #2606521 · Listed by NextHome Paramount
Data source: Coastal Carolinas MLS. Information is deemed reliable but not guaranteed.