
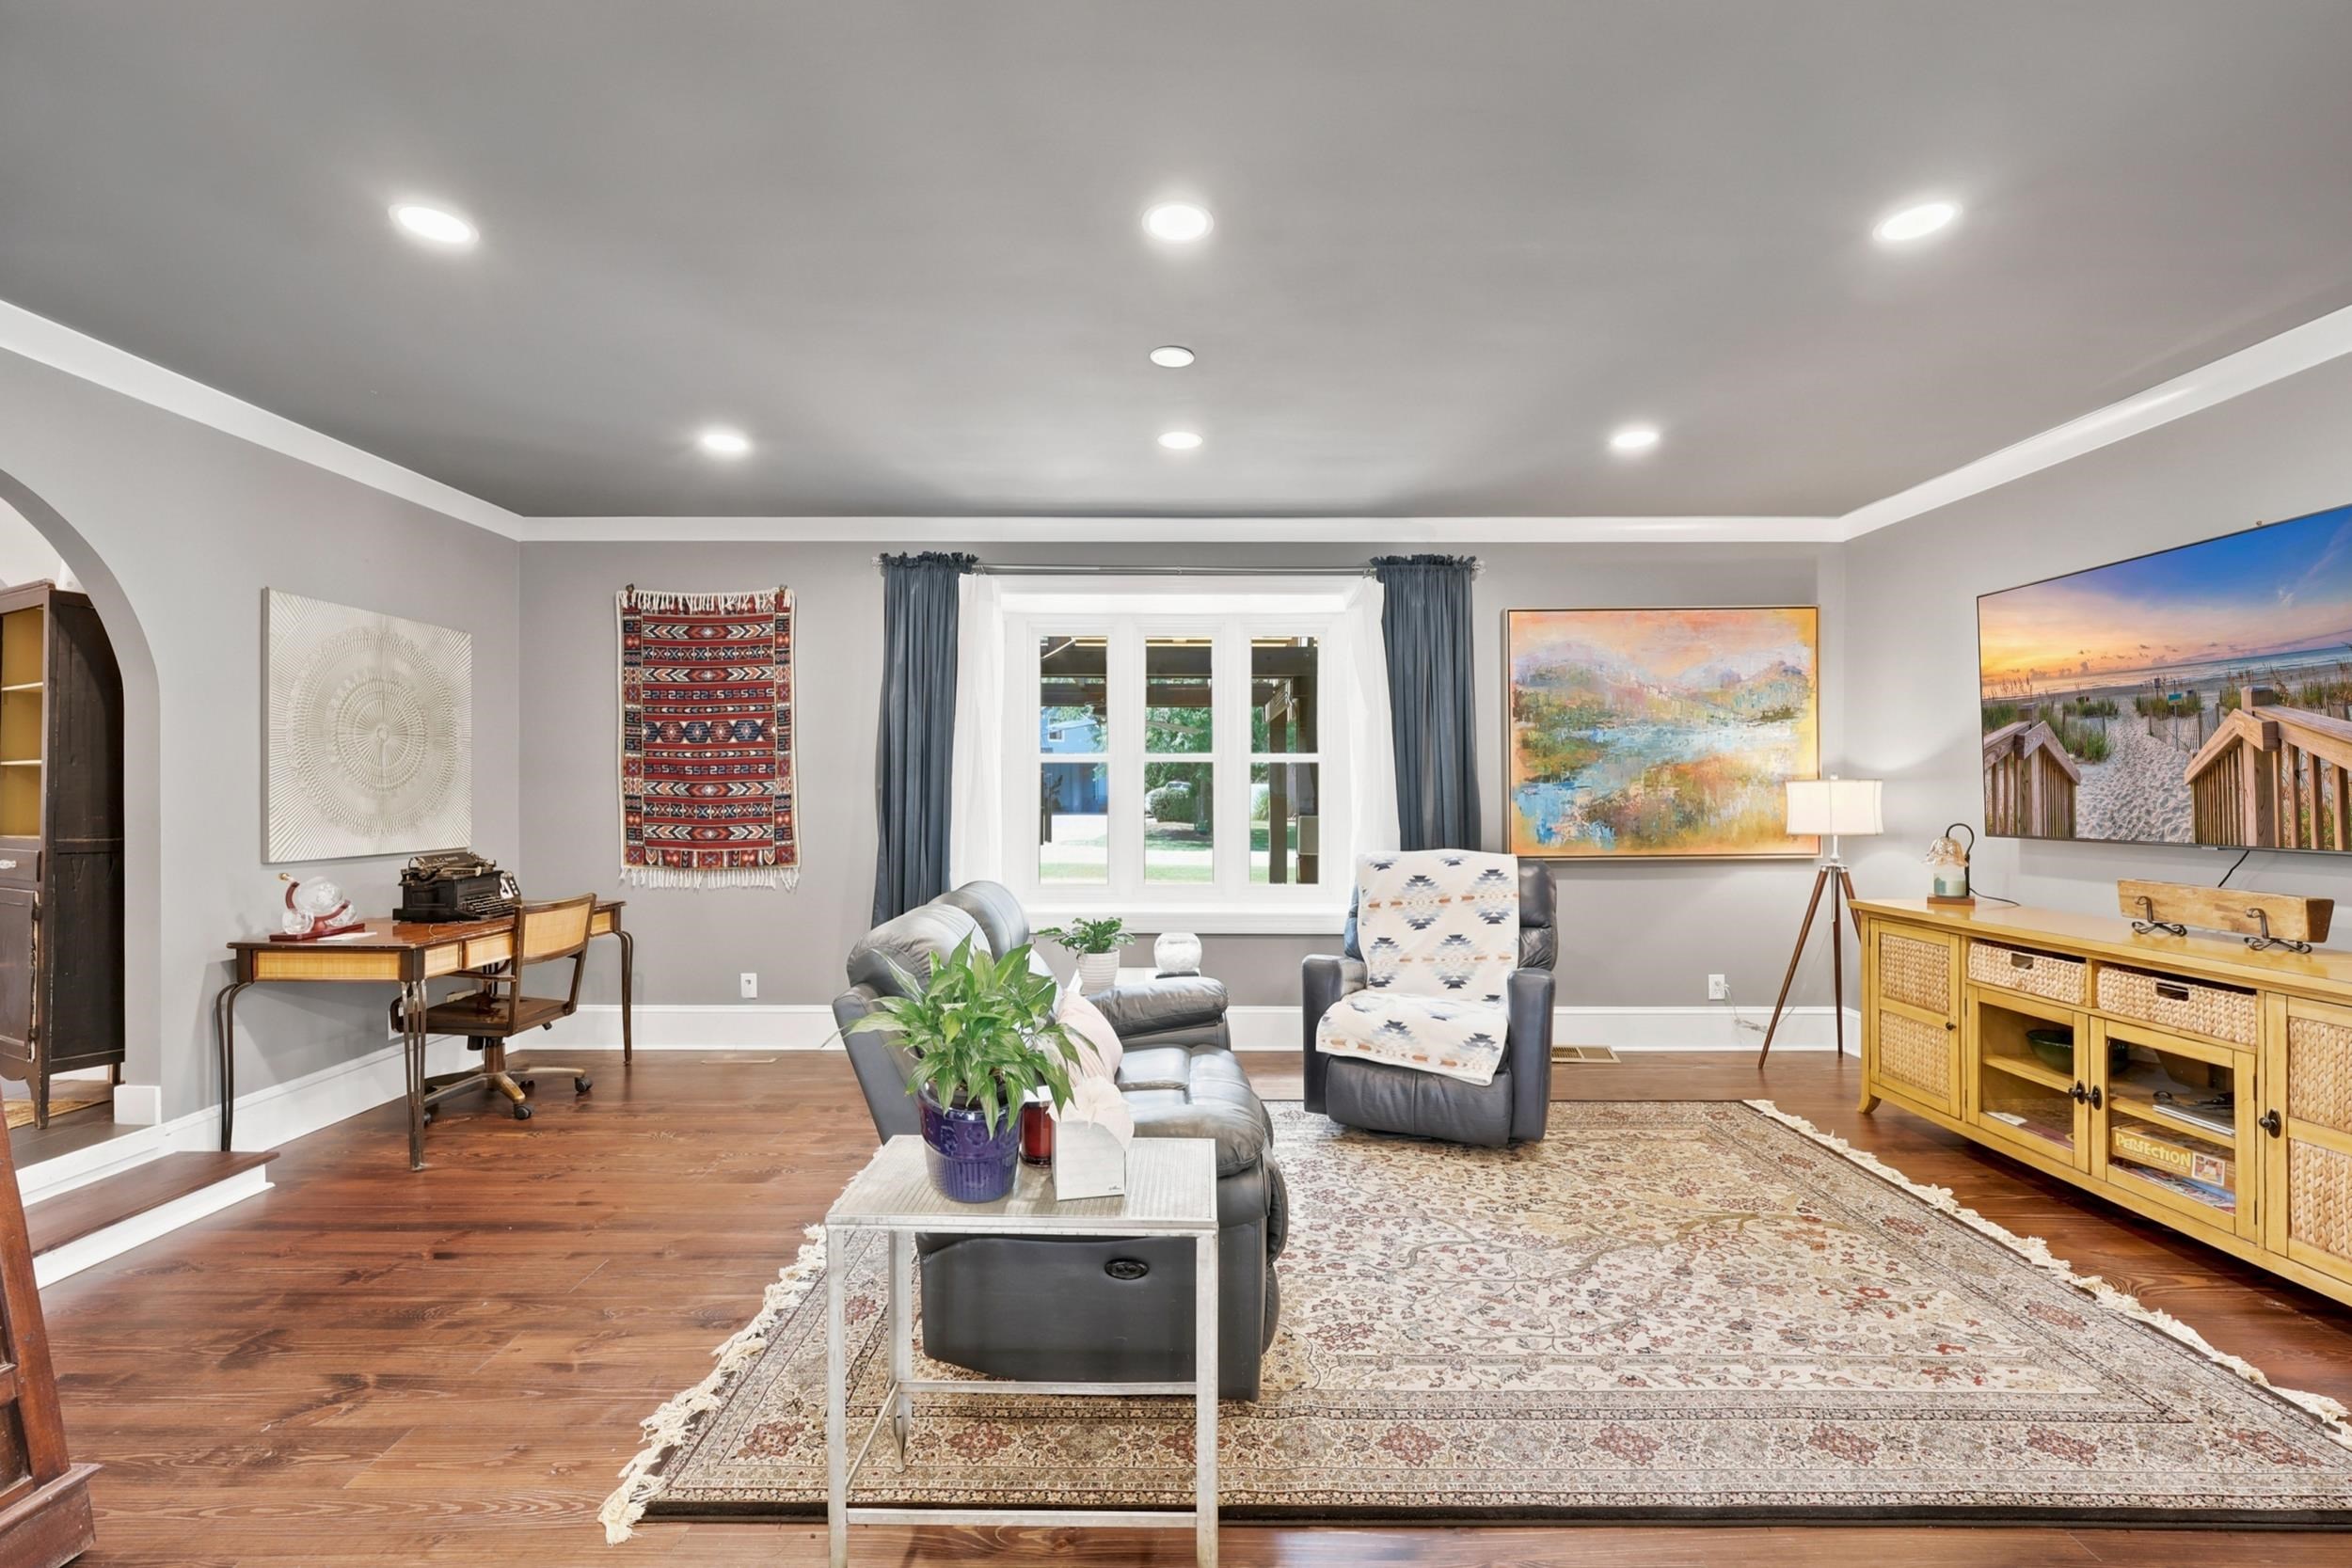
109 E Coker Ln.
Conway, 29526 · Coastal Heights
$539,900
Your take
About this property
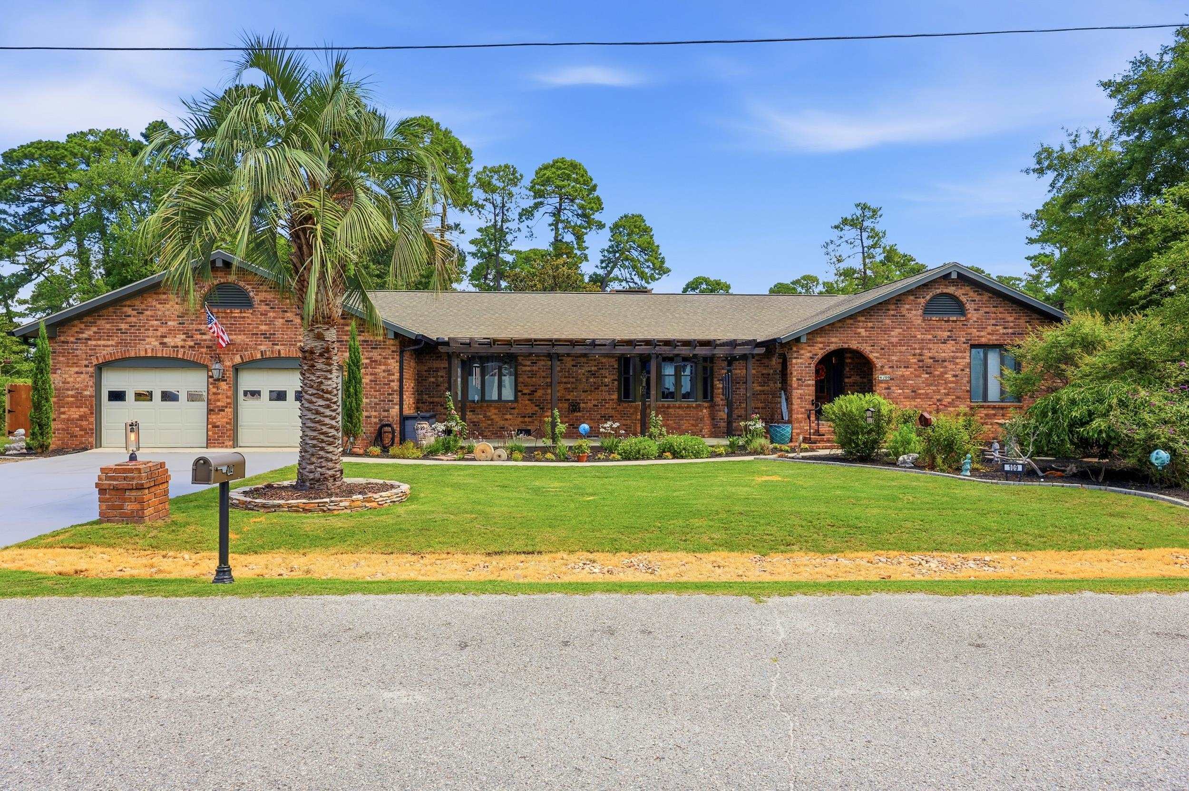
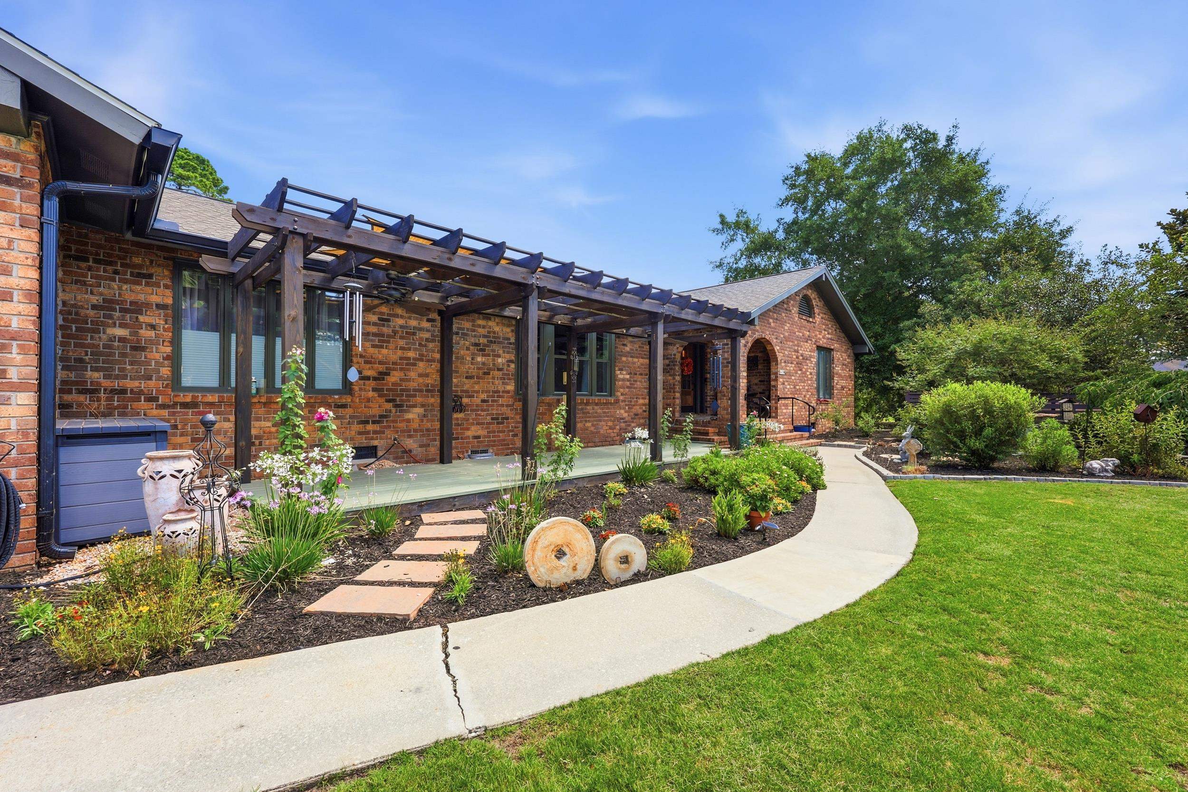
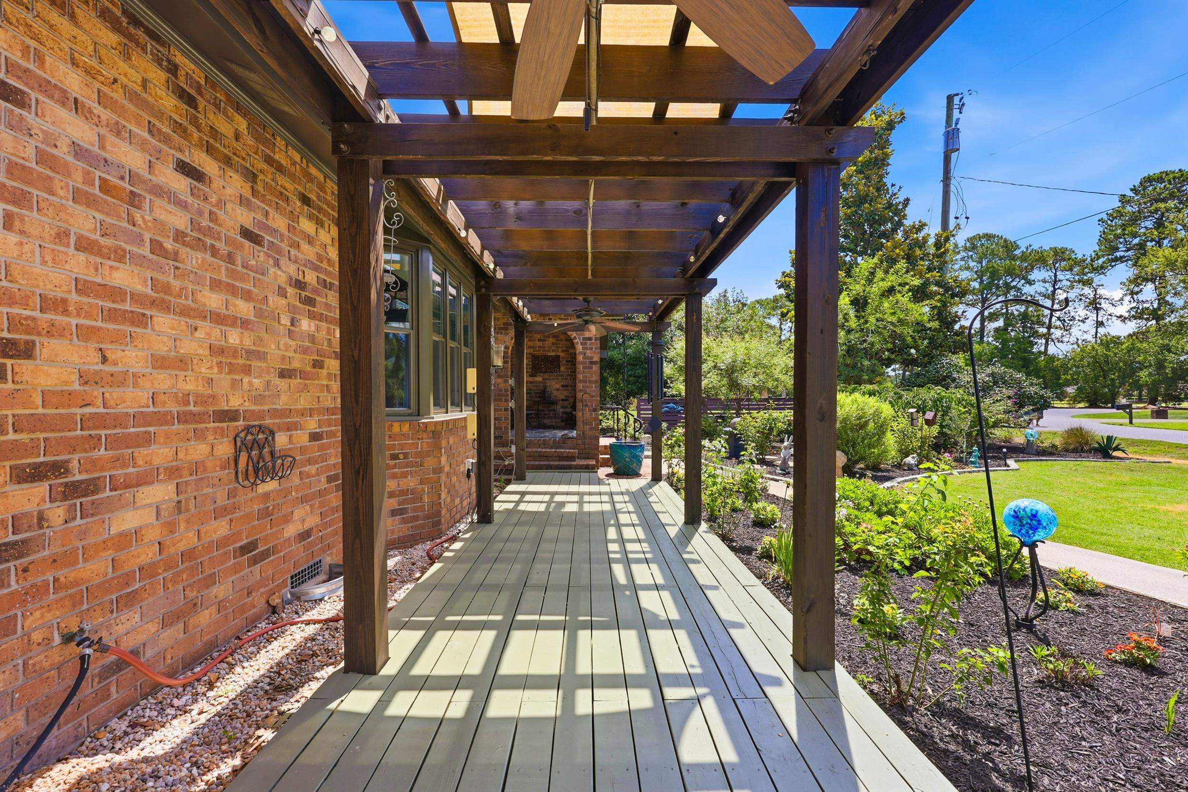
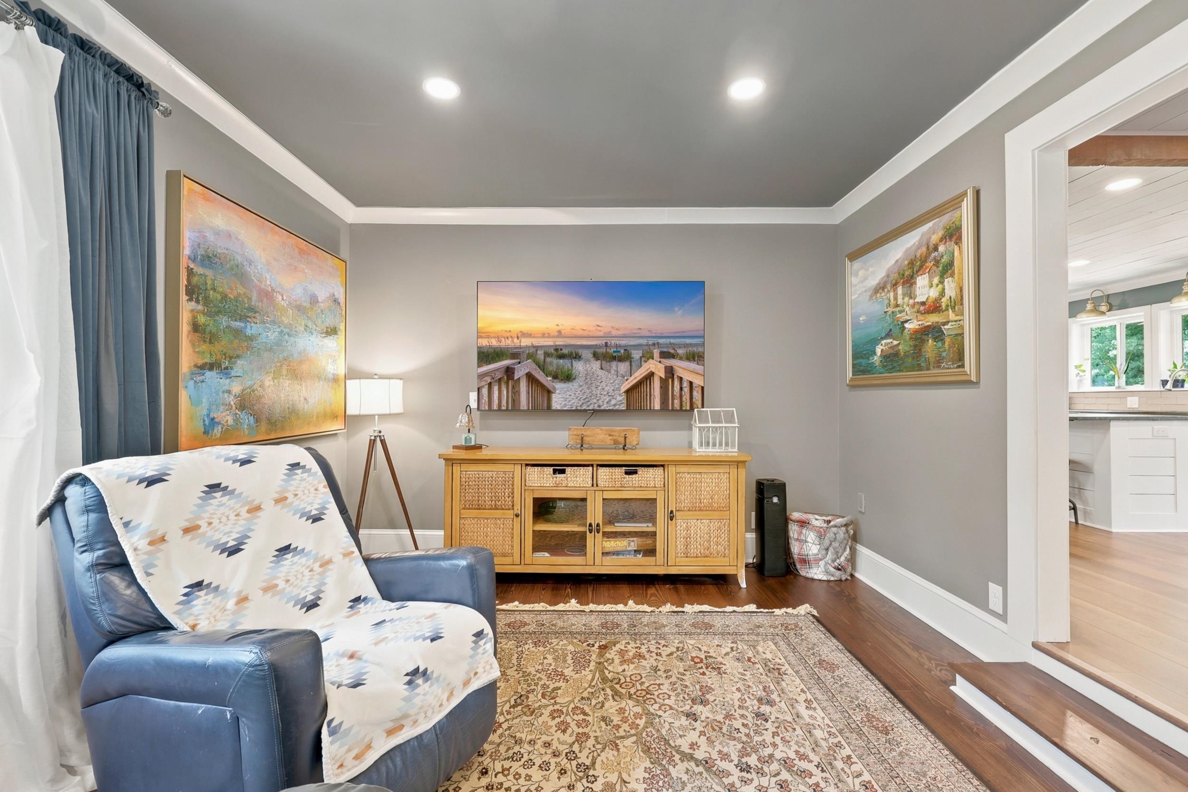
Beautifully reimagined, this traditional brick ranch seamlessly blends timeless architecture with modern farmhouse-inspired design. Fully renovated throughout, this exceptional 3-bedroom, 3-bathroom home showcases wide-plank hardwood flooring, exposed wood beam and shiplap ceilings, designer lighting, and an expansive open-concept layout. At the heart of the home, the chef's kitchen features white shaker cabinetry, an oversized island, stainless steel appliances, abundant storage, and generous workspace for effortless entertaining. Multiple inviting living spaces are anchored by a charming painted brick fireplace, creating a warm and welcoming atmosphere. Just beyond the main living area, the light-filled sunroom offers panoramic views of the beautifully landscaped backyard, making it the perfect place to enjoy your morning coffee or unwind with a good book. Outdoors, mature landscaping and a custom timber pergola enhance the home's curb appeal, while the spacious backyard is designed for entertaining. An expansive deck overlooks Hackler Golf Course and a tranquil pond, creating a stunning backdrop for gatherings. For an even more peaceful retreat, a private waterside deck invites you to relax and take in the serene pond views after a day on the golf course or a busy day at work. Ideally located just minutes from historic downtown Conway, you'll enjoy convenient access to exceptional local dining, boutique shopping, medical facilities, and an abundance of retail options, while still experiencing the tranquility of golf course and waterfront living. This move-in-ready home offers the perfect balance of timeless character, modern updates, and an unbeatable location.
Property details
- Status
- Active
- Property type
- Detached
- Bedrooms
- 3
- Bathrooms
- 3
- Living area
- 2,589 sqft
- Year built
- 1979
- Lot size
- 0.56 acres
- Subdivision
- Coastal Heights
- County
- Horry
- Days on market
- 7
- HOA
- None
- MLS #
- 2616889
Property Pulse
See the Property Pulse
Market tempo and recent activity around this home — then verify what matters with a local expert.
Property & area research
Researching this property and its surroundings? Ask Forturro and we'll help.
Need property, flood, wetlands, zoning, permit, or nearby-development research?
Property, flood, wetlands, zoning, permit, and development information should be independently verified. Forturro makes no legal, flood, wetlands, zoning, permit, deed, ownership, or development-status determination.
On the map
Nearby active homes — this home + 12 nearby for sale
MLS #2616889 · Listed by Century 21 Palms Realty
Data source: Coastal Carolinas MLS. Information is deemed reliable but not guaranteed.