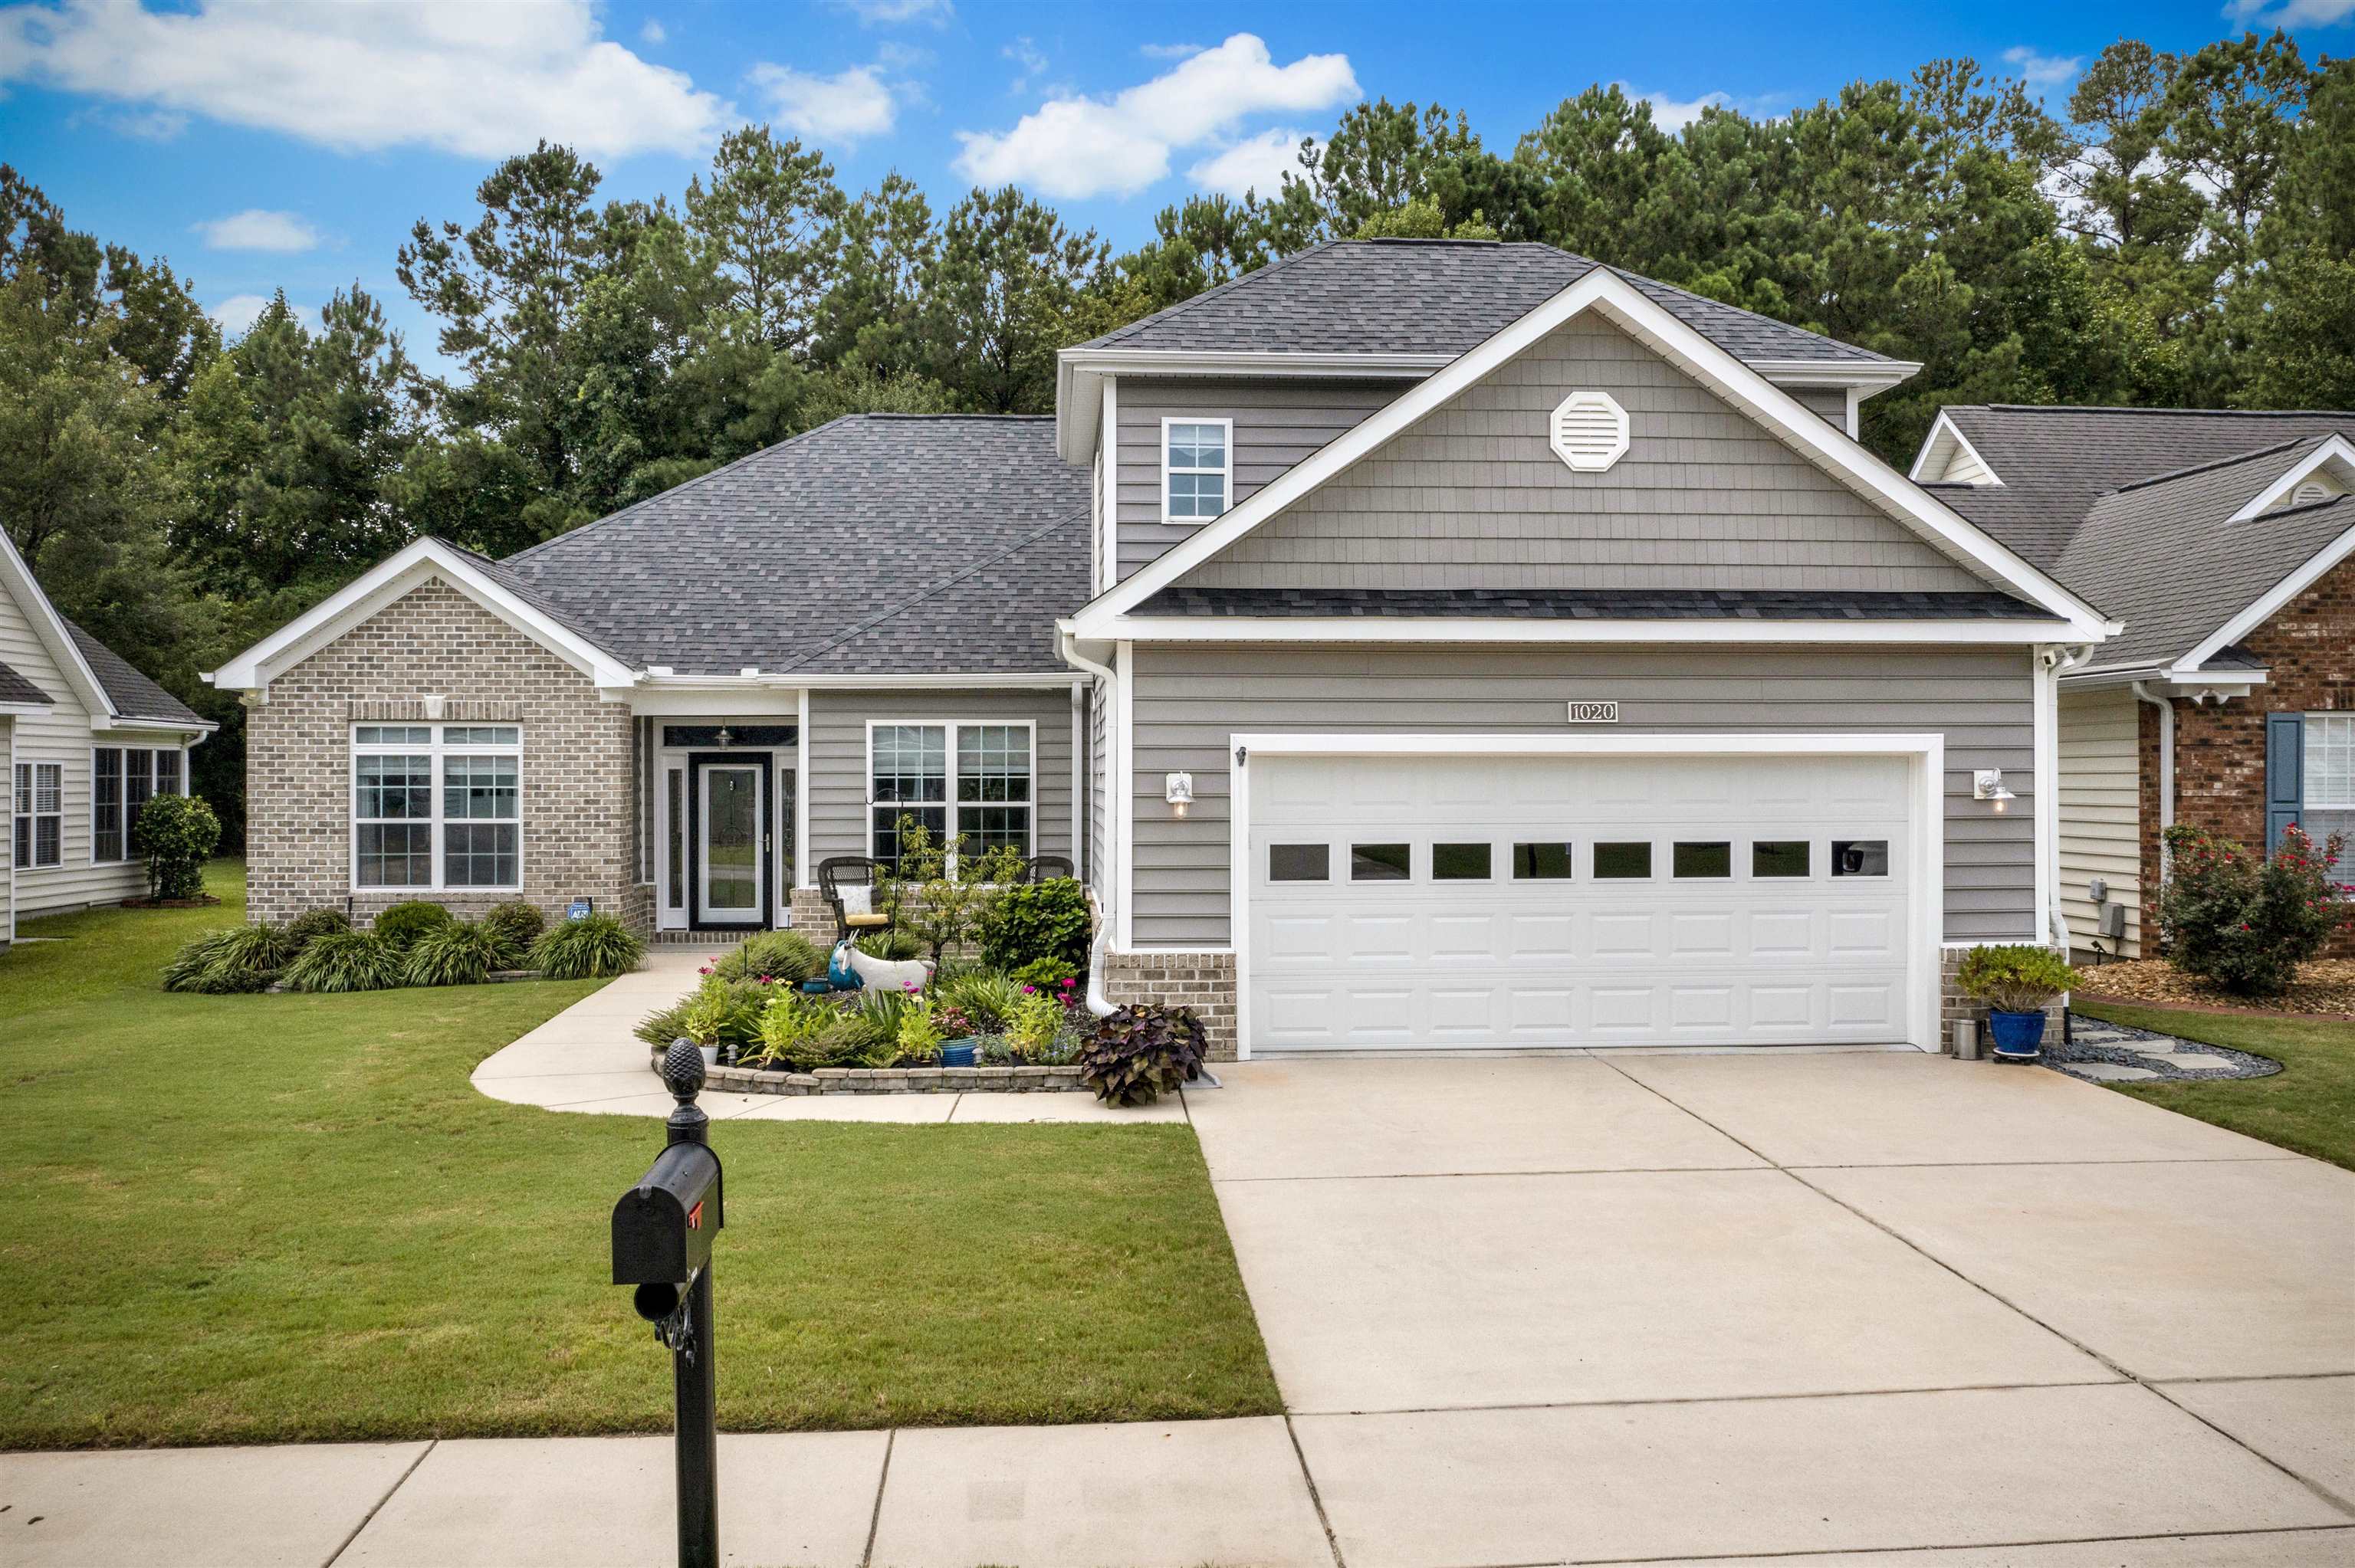
1020 Rudder Ct., Conway
Photo 1 of 59

$429,900

Pending
Home type
Single family
Beds
3
Baths
3
Sq ft
2,639
Acreage
0.23 acres
Year built
2017
Garage
2-car
HOA
$90

In person or by video.

Compare
Shop together

Nearby homes

Nearest active homes by reported MLS coordinates · within about 4 mi

About this home

Beautiful custom home located in the highly desirable 55+Myrtle Trace South community! This exceptional 3-bedroom, 3-bathroom residence offers an ideal blend of elegance, comfort, and functionality. Inside, you’ll find an inviting sitting room, a bright Carolina room, and a dedicated office—providing plenty of flexible living space for relaxing, entertaining, or working from home. The impressive 12-foot ceilings in both the living room and the spacious primary suite create an open, airy feel, while numerous high-end upgrades throughout the home add style and quality. Outside, the beautifully landscaped yard enhances the home’s outstanding curb appeal and provides a serene setting to enjoy year-round. This is a rare opportunity to own a thoughtfully designed home in one of the area’s most sought-after communities.

Key highlights

  • This exceptional 3-bedroom, 3-bathroom residence offers an ideal blend of elegance, comfort, and functionality.
  • Inside, you’ll find an inviting sitting room, a bright Carolina room, and a dedicated office—providing plenty of flexible living space for relaxing, entertaining, or working from home.
  • The impressive 12-foot ceilings in both the living room and the spacious primary suite create an open, airy feel, while numerous high-end upgrades throughout the home add style and quality.

More property details

Interior

Kitchen

  • Range
  • Dishwasher
  • Garbage Disposal
  • Refrigerator
  • Microwave
  • Range Hood

Interior Features

  • Window Treat Convey
  • Smoke Detector
  • Wshr/Dryer Connection
  • Washer/Dryer

Floor Cover

  • Tile
  • Wood
  • Luxury Vinyl Plank/Tile

Exterior & construction

Architectural style
Traditional
Zoning
RES

Exterior Finish

  • Wood Frame
  • Brick Veneer
  • Vinyl Siding

Foundation

  • Slab

Exterior Features

  • Patio
  • Front Porch
  • Rear Porch
  • Lawn Sprinkler

Lot Description

  • Rectangular

Lot Location

  • Adult Community (55+)

Parking

Garage spaces
2

Parking features

  • Garage Door Opener

Utilities

Heating and Cooling

  • Central Heat
  • Central Air
  • Window/Wall Unit

Utilities Available

  • Electricity
  • Water Public
  • Cable TV
  • Underground Utilities
  • Telephone

HOA & community

Community
55+ community

Amenities Available

  • Home Owners Assoc. Fees
  • Clubhouse/Rec/Facilities
  • Pool - Outdoor Community
  • Seller Disclosure
  • Long Term Rental Allowed
  • Owner Allowed Motorcycle
  • Owner Allowed Golf Cart

HOA Fee Includes

  • Pool Service
  • Landscape/Lawn
  • Common Maint/Repair
  • Recreation Facilities

Schools

Elementary
Pine Island Elementary School
Middle
Ten Oaks Middle
High
Carolina Forest High School

Price history

Current asking price
$429,900
Listed
Aug 3, 2026
Last price change
Aug 2, 2026

Location and local market

Map, nearby homes, and current market facts.

Conway area

Nearby active homes — this home + 12 nearby for sale

Loading the mapYour matching homes will appear here.
See more nearby homes in Conway

Estimated monthly payment

Adjust the down payment, interest rate, and loan term.

Down payment
20% · $85,980

Estimate your payment

Estimated total monthly

$2,568/mo

$2,174 principal & interest · $305 taxes & insurance · $90 HOA

20% · $85,980

Loan amount $343,920. Estimate only — taxes, insurance, and HOA are approximate. Not a lending quote.

Listing information

Listed with Scalise Realty Powered by KW. MLS #2619193. Data source: Coastal Carolinas MLS. Information is deemed reliable but not guaranteed.