
Interior
- Bedrooms
- 3
- Bathrooms
- 2
- Living area
- 1,733 sqft
Kitchen
- Range
- Dishwasher
- Garbage Disposal
- Microwave
Interior Features
- Smoke Detector
- Wshr/Dryer Connection
- Split Bedroom Plan
Floor Cover
- Carpeting
- Luxury Vinyl Plank/Tile
$384,660
Eden Springs
Built 2026 · HOA $70 / month
In person or by video — choose a time and Forturro confirms it with you.
Swipe, scroll, or use the arrow controls to compare nearby homes.
The home, in context
Review the home itself, the surrounding area, and the likely monthly cost without leaving the listing.
01 · Understand the home
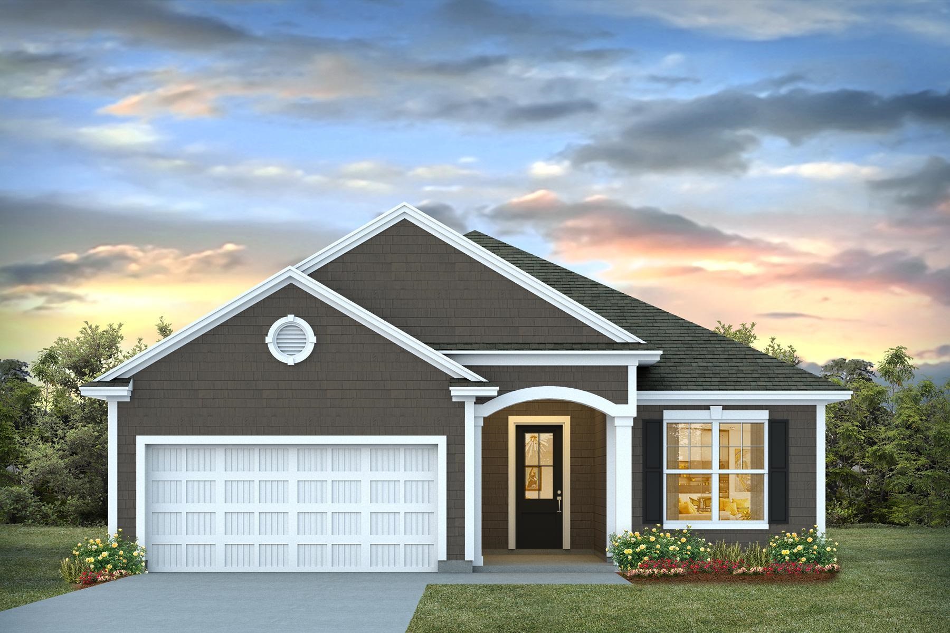


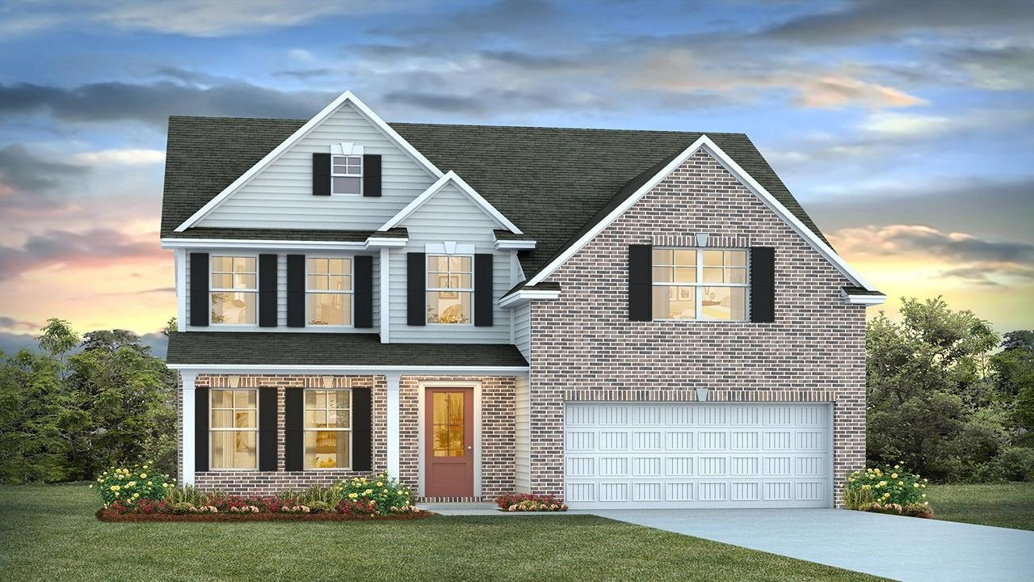

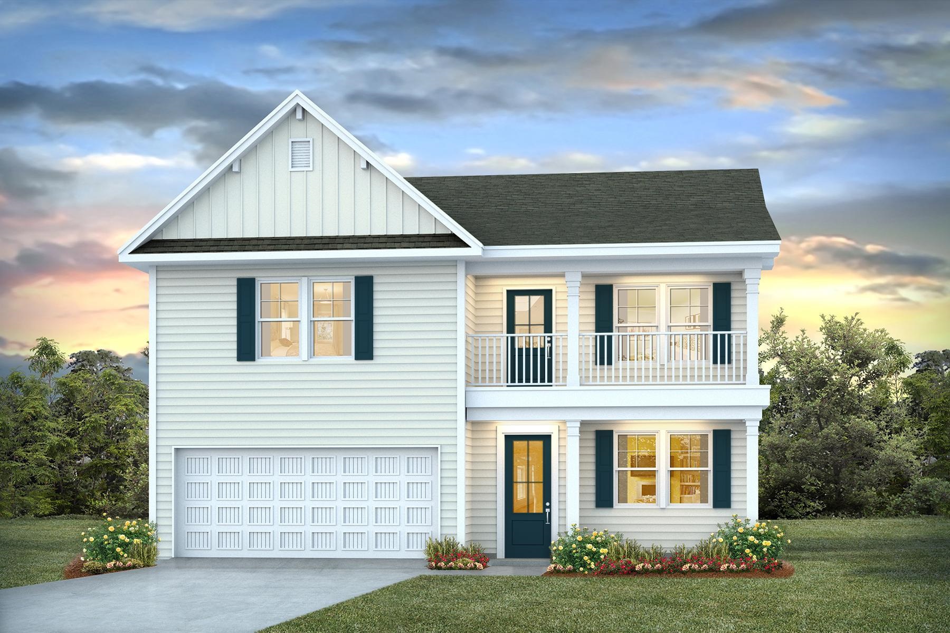
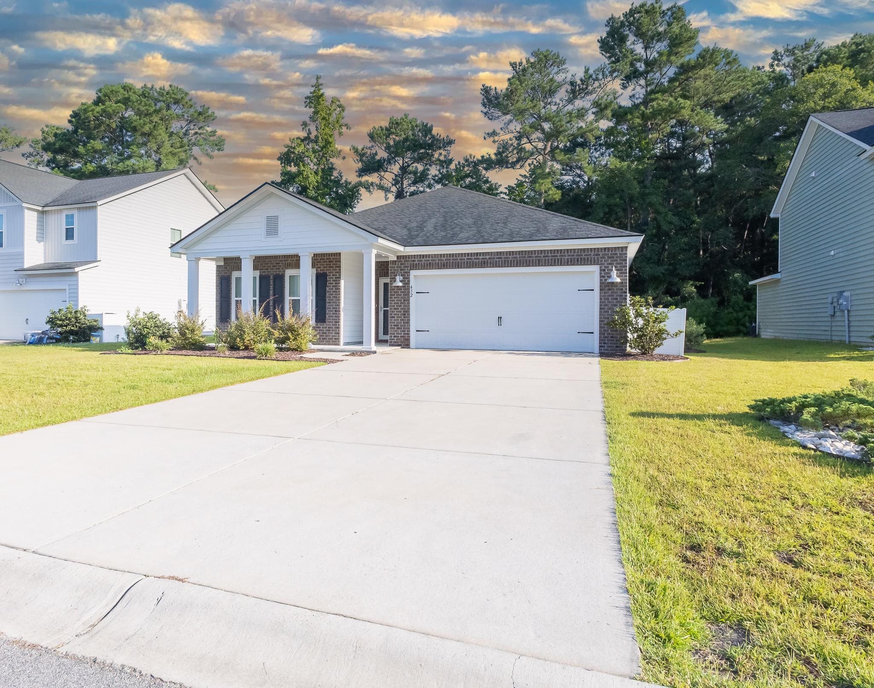
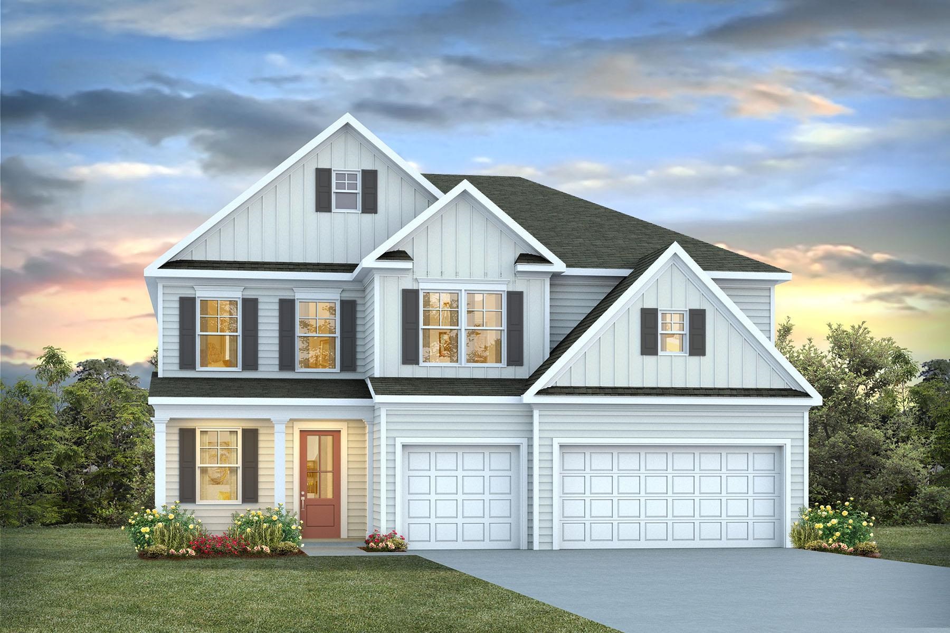
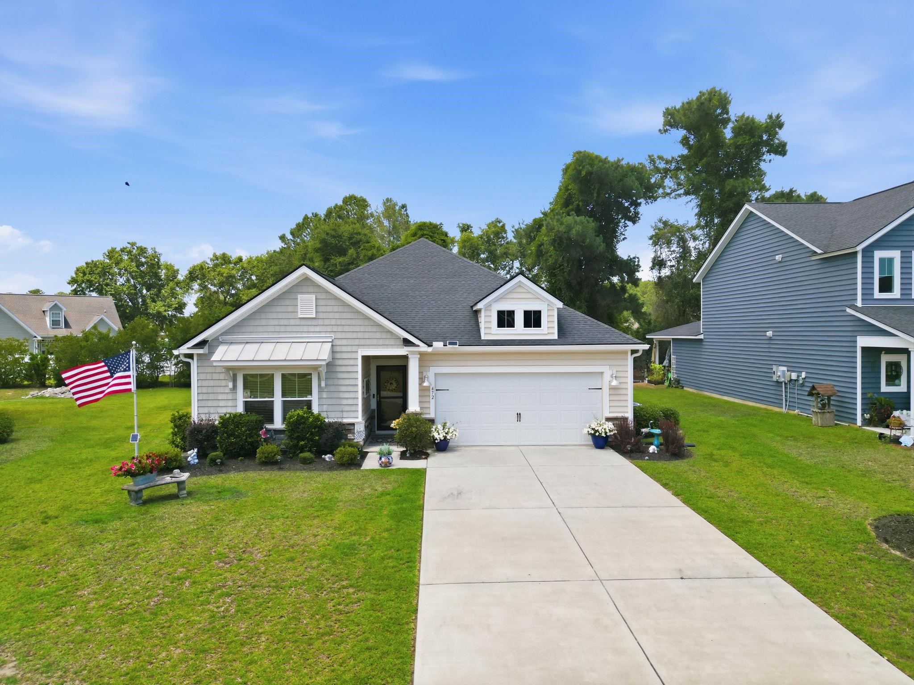
This Eaton home is a chef and entertainer's dream! With a large, bright, open concept great room and showstopper kitchen you will have plenty of room to entertain. The kitchen features quartz countertops with a huge island with breakfast bar, stainless steel appliances, and a large walk-in pantry! The owner's suite awaits off the back of the home with a tray ceiling, spacious walk-in closet and ensuite bath with double sinks, 5' tile shower, and two linen closets. You will enjoy the oversized back porch adding even more space to entertain or relax. The extended 2 car garage is large enough for a work area. This is America's Smart Home! Each of our homes comes with an industry leading smart home technology package that will allow you to control the thermostat, front door light and lock, and video doorbell from your smartphone. *Photos are of a similar Eaton home. Pictures, photographs, colors, features, and sizes are for illustration purposes only and will vary from the homes as built. Home and community information, including pricing, included features, terms, availability and amenities, are subject to change and prior sale at any time without notice or obligation. Square footage dimensions are approximate. Equal housing opportunity builder.
Key highlights
Your take
Swipe, scroll, or use the arrow controls to compare nearby homes.
Reported in the MLS
Only fields supplied for this listing are shown.
02 · Understand the area
See where this home sits, what else is active nearby, and which local facts are available from the current data.
Nearby active homes — this home + 12 nearby for sale
03 · Plan the purchase
Change the down payment, interest rate, and term to fit your plan.
Estimate your payment
Estimated total monthly
$2,288/mo
$1,945 principal & interest · $272 taxes & insurance · $70 HOA
Loan amount $307,728. Estimate only — taxes, insurance, and HOA are approximate. Not a lending quote.
MLS #2615551 ·
Data source: Coastal Carolinas MLS. Information is deemed reliable but not guaranteed.