
955 Welkin Ct.
Conway, 29526 · West Ridge
$439,900
Your take
About this property
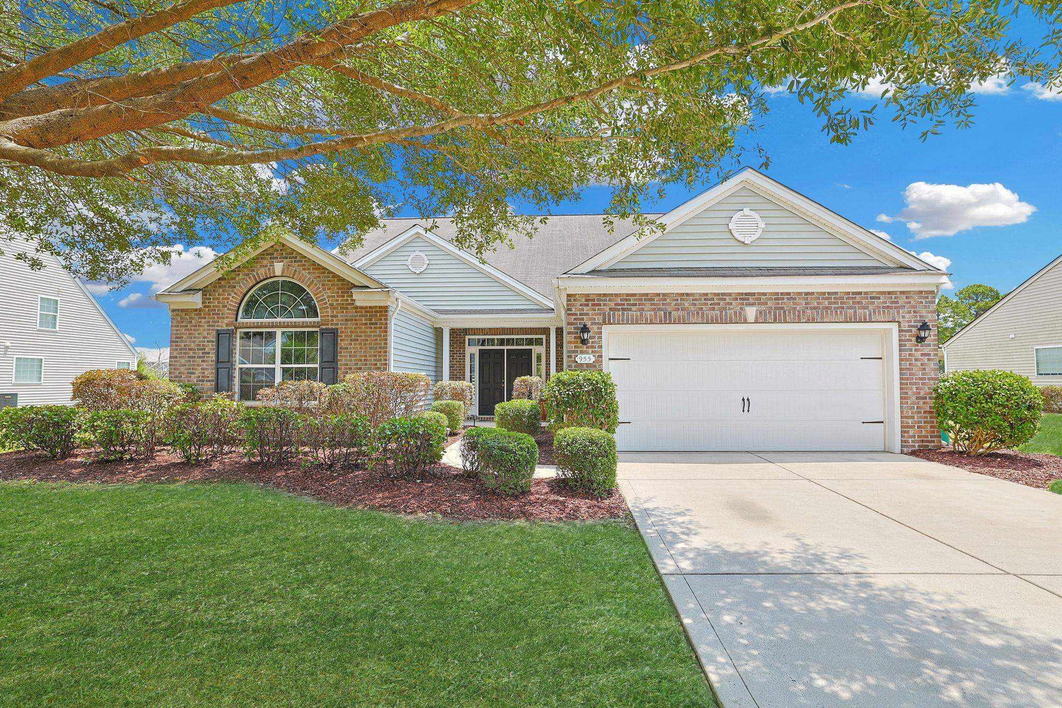
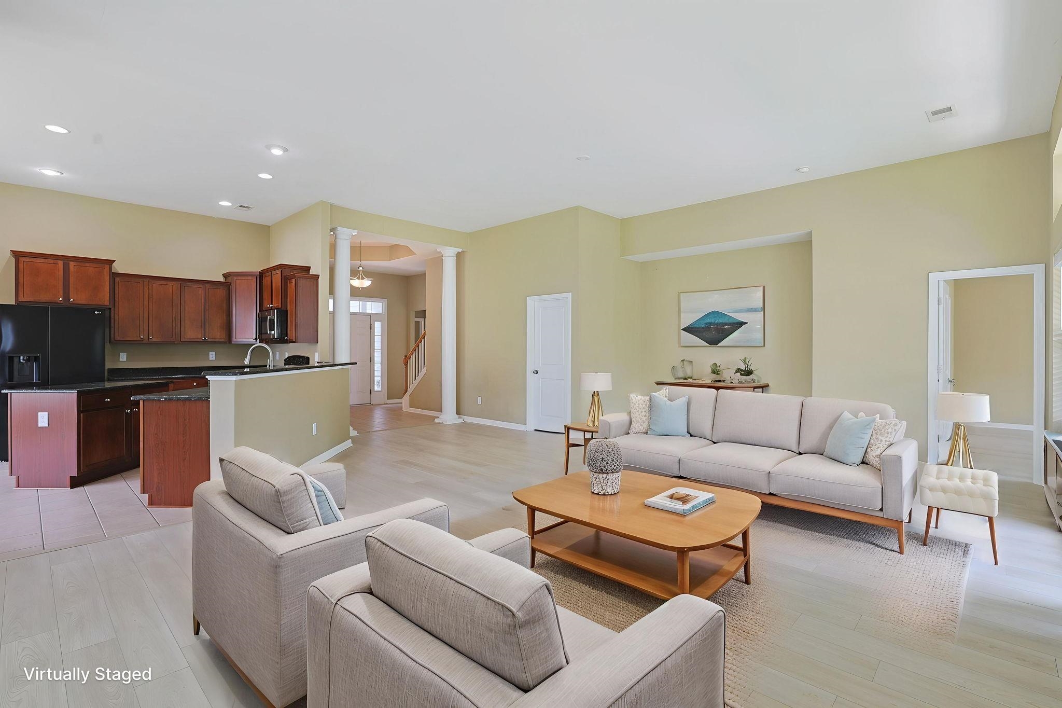
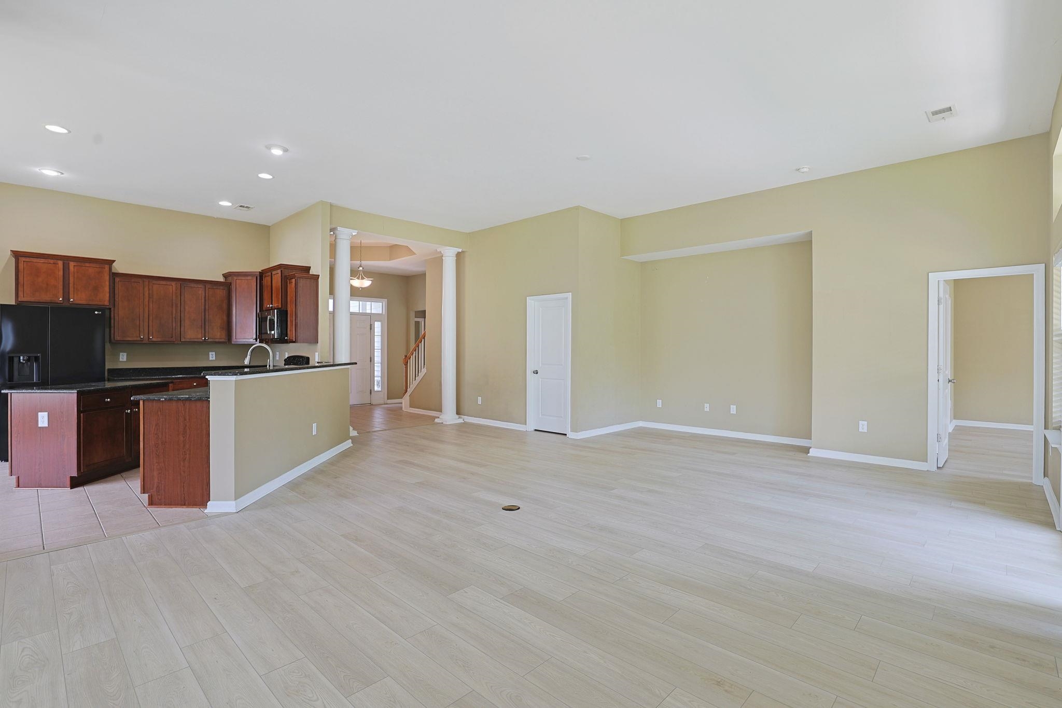
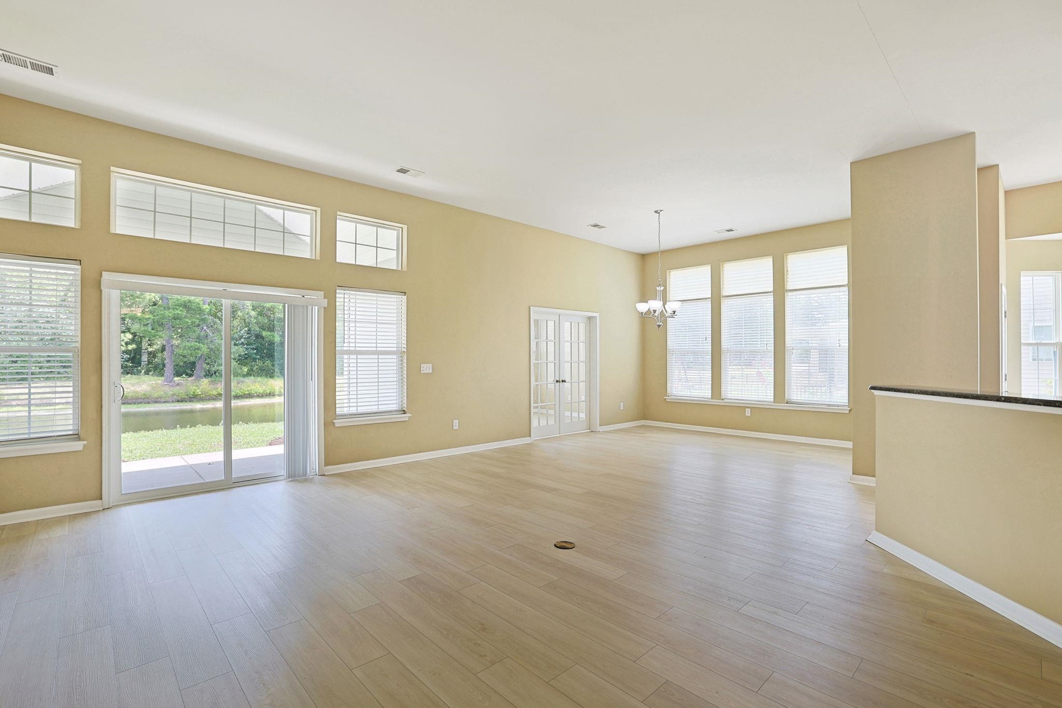
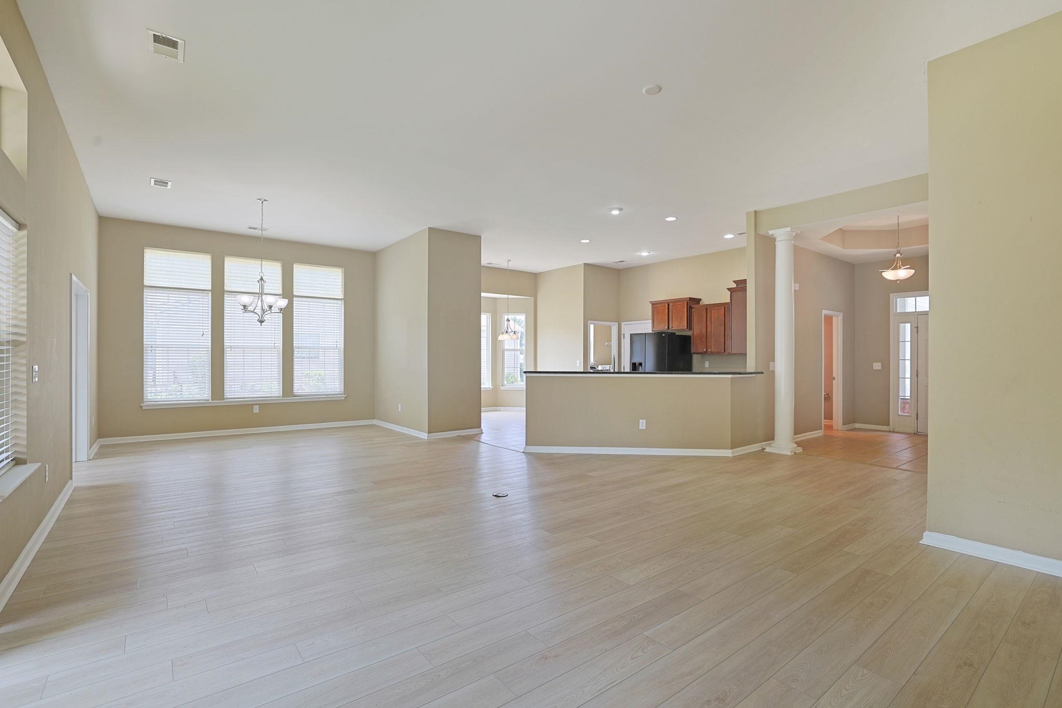
Introducing this distinctive 5-bedroom, 3.5-bathroom home located in the highly sought-after West Ridge community. This spacious open sunlit home features wood look LVP & tile flooring, an inviting double front door foyer with a transom window, smooth flat high ceilings, a guest powder room, a formal dining area, French door access to the relaxing Carolina room, a grand living room that showcases a sliding glass door that opens up to the delightful back patio with tranquil lake views. The chef friendly kitchen is equipped with a black on black appliance package, granite counter tops, a breakfast bar, cabinets with crown moulding, a computer niche, a practical pantry, a breakfast nook, and easy access to the laundry room. The exquisite primary suite offers a single step tray ceiling, memorable lake views, double door private access to the primary bath that presents an L vanity with dual sinks, water closet, a soothing tub, a separate step-in shower, and a large walk-in closet. As you continue upstairs you will find two large bedrooms (one non-conforming-no closet) and a full guest bath. This peaceful home is completed on the main level with two additional bedrooms, a full guest bath, and a two car attached garage. This home offers effortless access to the beach, nearby golf courses, and everything else Myrtle Beach & Conway has to offer—from lively dining spots and award-winning live shows to public fishing piers, Conway’s historic riverwalk, and unique shopping experiences along the Grand Strand. You’ll also appreciate its convenient location close to everyday essentials like grocery stores, banks, post offices, medical facilities, and pharmacies. Be sure to explore the state-of-the-art 3D virtual tour. Floor plans are created using virtual tour technology and are intended for estimation purposes only. All square footage is approximate and not guaranteed; buyers are responsible for verifying all information. Some photos have been virtually staged.
Property details
- Status
- Active
- Property type
- Detached
- Bedrooms
- 5
- Bathrooms
- 3.5
- Living area
- 3,373 sqft
- Year built
- 2010
- Lot size
- 0.29 acres
- Subdivision
- West Ridge
- County
- Horry
- Days on market
- Listed today
- HOA
- $133 / month
- MLS #
- 2616152
Property Pulse
See the Property Pulse
Market tempo and recent activity around this home — then verify what matters with a local expert.
Property & area research
Researching this property and its surroundings? Ask Forturro and we'll help.
Need property, flood, wetlands, zoning, permit, or nearby-development research?
Property, flood, wetlands, zoning, permit, and development information should be independently verified. Forturro makes no legal, flood, wetlands, zoning, permit, deed, ownership, or development-status determination.
On the map
Explore Conway →Nearby active homes — this home + 12 nearby for sale
More in Conway
View all


MLS #2616152 · Listed by The Ocean Forest Company
Data source: Coastal Carolinas MLS. Information is deemed reliable but not guaranteed.