


Interior
Primary Bedroom
- Walk-in Closet
Kitchen
- Dishwasher
- Garbage Disposal
- Microwave
- Pantry
Interior Features
- Window Treat Convey
- Smoke Detector
- Wshr/Dryer Connection
Floor Cover
- Tile
- Carpeting
- Luxury Vinyl Plank/Tile
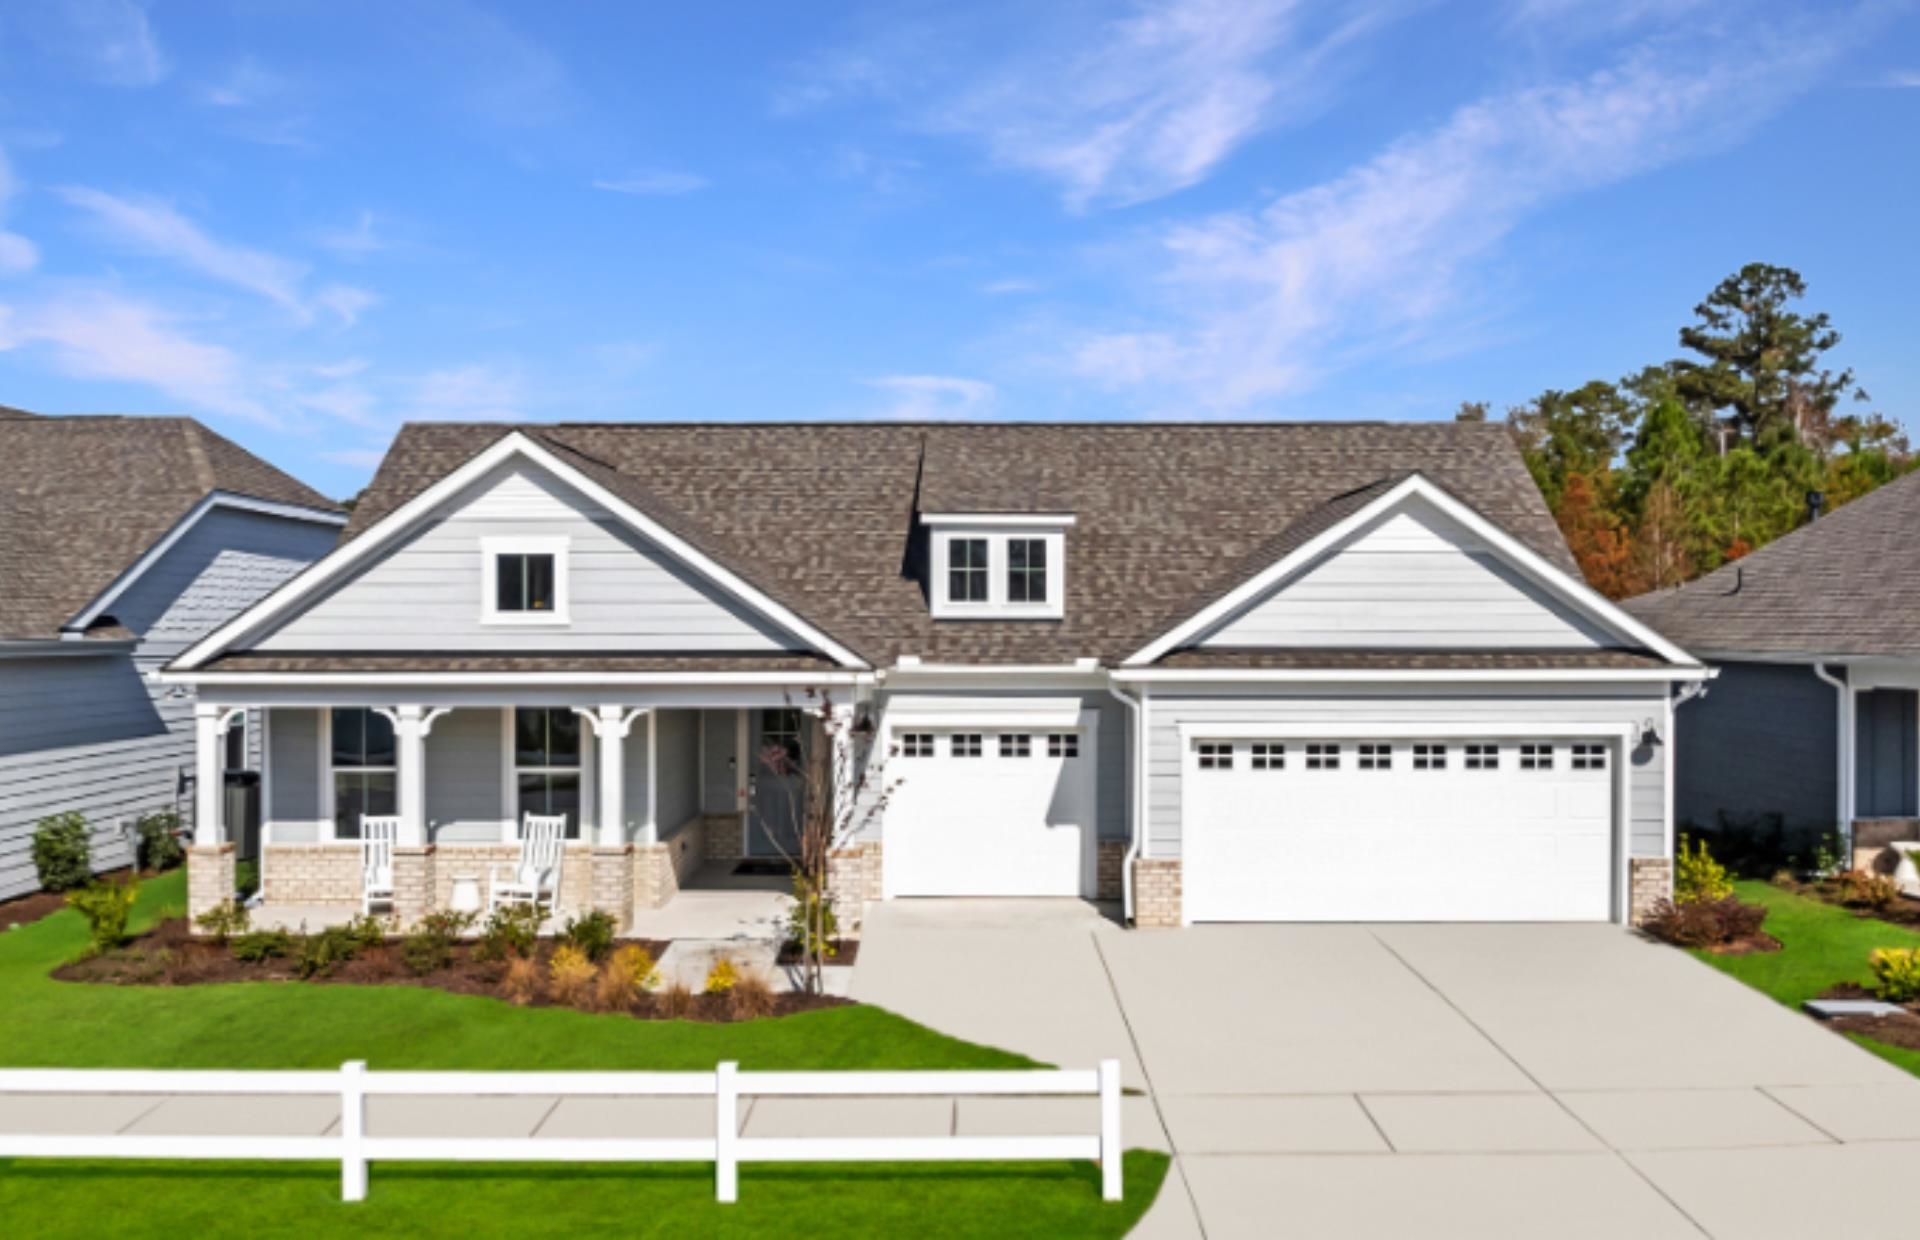
$870,865
Myrtle Beach, SC 29588
Crescent Cove
In person or by video.
Swipe, scroll, or use the arrow controls to compare nearby homes.
Listed at $870,865, this 3-bedroom, 3.5-bath single-family home is in Myrtle Beach, SC. It has 2,859 square feet of living area and a 0.19-acre lot, and the MLS records a 2026 build year. The MLS places it in the Crescent Cove subdivision, Horry County.
In Forturro's MLS data, Crescent Cove has 16 active listings. List prices there run from $393,995 to $870,865. Recorded living areas range from 1,702 to 3,711 square feet. Build years on those records span 2024 to 2026. Forturro refreshes this summary about every 15 minutes.
The MLS records a single-level floor plan, with flooring listed as vinyl plank or tile, tile, and carpet. Interior fields note washer and dryer connections. Kitchen appliances on the record include a dishwasher, microwave, and garbage disposal.
The primary bedroom is recorded with a walk-in closet. The kitchen is recorded with a pantry.
Outside, the MLS lists a rear porch, a front porch, a patio, and a lawn sprinkler system. Parking is recorded as a 3-car garage and a garage door opener. Construction fields list a slab foundation.
The HOA fee is recorded at $105 a month, listed as covering trash pickup, internet, recreation facilities, and common-area maintenance. The community fields list a community boat dock and an outdoor community pool. The MLS records long-term rentals and owner golf carts as allowed — confirm the current covenants before you rely on that.
Heating and cooling are listed as forced-air heating. Available utilities are listed as natural gas and public water.
Overview written by The Forturro Group from Coastal Carolinas MLS fields for this listing. The listing brokerage's own description follows below.
**Proposed New Construction on Intracoastal Waterway Homesite 02189** The Renown at Crescent Cove! Build your dream home in Crescent Cove with the thoughtfully designed Renown floor plan, perfectly positioned on a desirable Intracoastal Waterway homesite. This spacious single-level home offers 3 bedrooms, 3 bathrooms, a versatile flex room, and a coveted golf cart garage, creating the ideal blend of coastal style, everyday comfort, and practical living. The open-concept layout is designed for effortless entertaining, with the kitchen overlooking the café and gathering room to create one seamless living space. The private Owner's Suite features a spacious bedroom, luxurious en-suite bath, and generous walk-in closet, while two additional bedrooms each have convenient access to their own full bathroom—ideal for guests or multigenerational living. The flex room provides endless possibilities as a home office, hobby room, fitness space, or den. Located within Crescent Cove, residents will enjoy a planned waterfront community featuring resort-style amenities including a swimming pool, pickleball courts, playground, dog park, fire pit pavilion, community boat launch, and day dock on the Intracoastal Waterway. HOA dues include high-speed internet, cable, and trash service. Every home is equipped with modern smart home features including a video doorbell, programmable thermostat, Wi-Fi garage door opener, and smart home connectivity package. This proposed home offers the opportunity to personalize both structural and interior design selections while enjoying one of Myrtle Beach's most desirable waterfront communities. Conveniently located just minutes from Market Common, area beaches, championship golf, shopping, dining, and Myrtle Beach International Airport. Photos are of a model home for illustrative purposes only. Proposed construction. Features, options, and pricing are subject to change without notice.
Key highlights
Map, nearby homes, and current market facts.
Nearby active homes — this home + 12 nearby for sale
Adjust the down payment, interest rate, and loan term.
Estimate your payment
Estimated total monthly
$5,125/mo
$4,404 principal & interest · $617 taxes & insurance · $105 HOA
Loan amount $696,692. Estimate only — taxes, insurance, and HOA are approximate. Not a lending quote.
Listed with Pulte Home Company, LLC. MLS #2619970. Data source: Coastal Carolinas MLS. Information is deemed reliable but not guaranteed.