
Interior
- Bedrooms
- 3
- Bathrooms
- 2
- Living area
- 1,531 sqft
$329,900
Reduced from $332,900
Garden Grove
Built 2026 · HOA $98 / month
In person or by video — choose a time and Forturro confirms it with you.
Swipe, scroll, or use the arrow controls to compare nearby homes.
The home, in context
Review the home itself, the surrounding area, and the likely monthly cost without leaving the listing.
01 · Understand the home
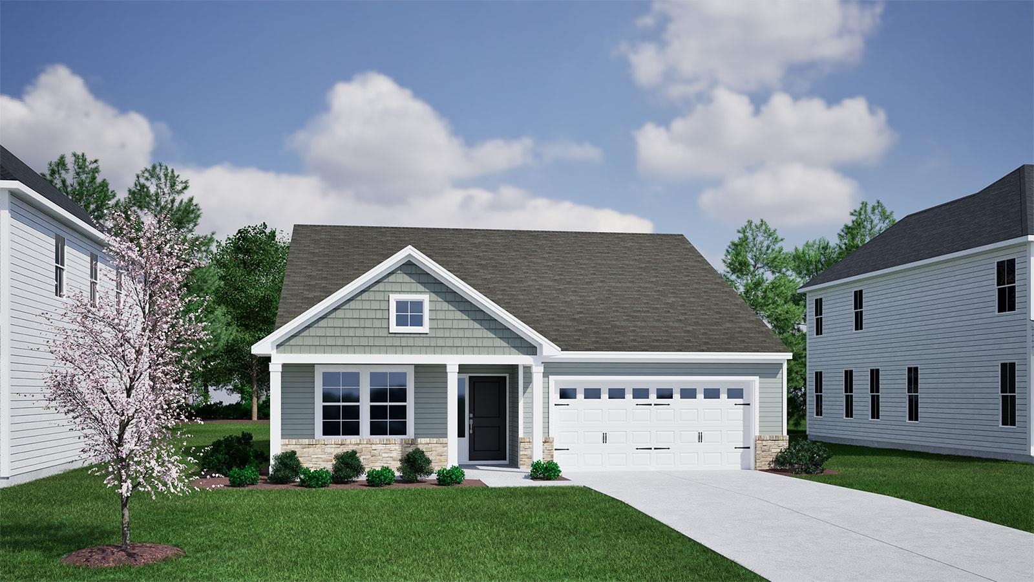

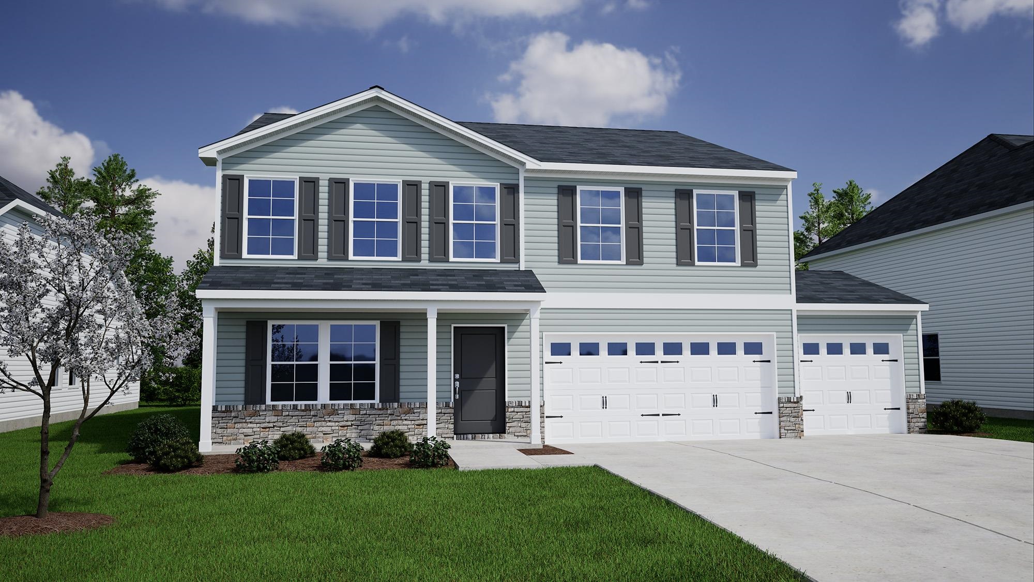

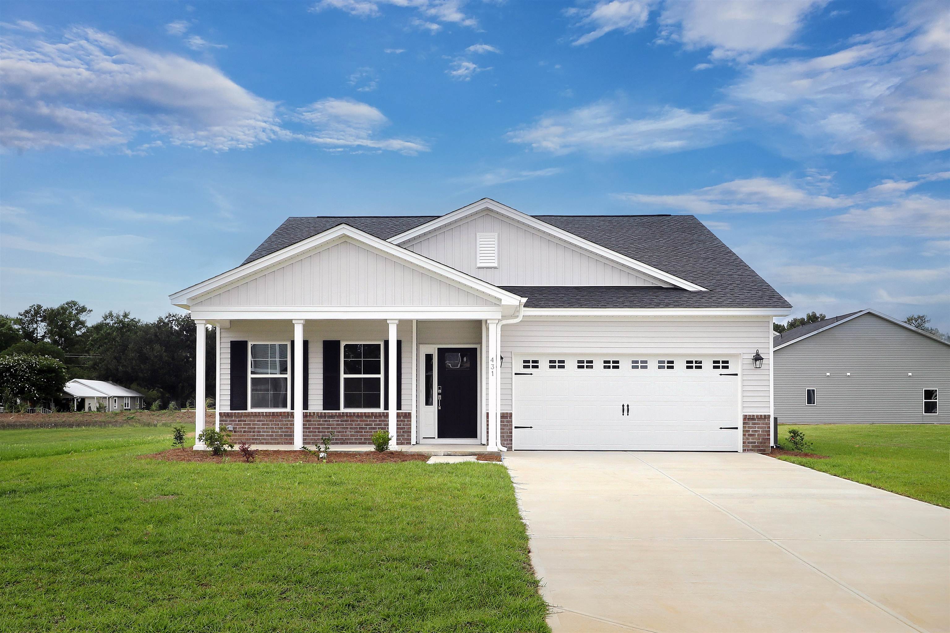
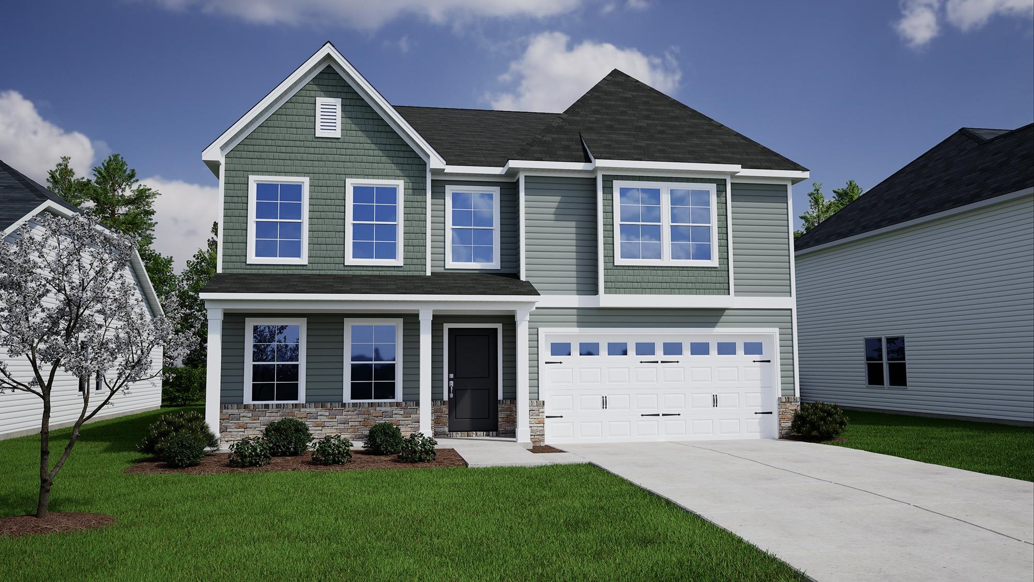
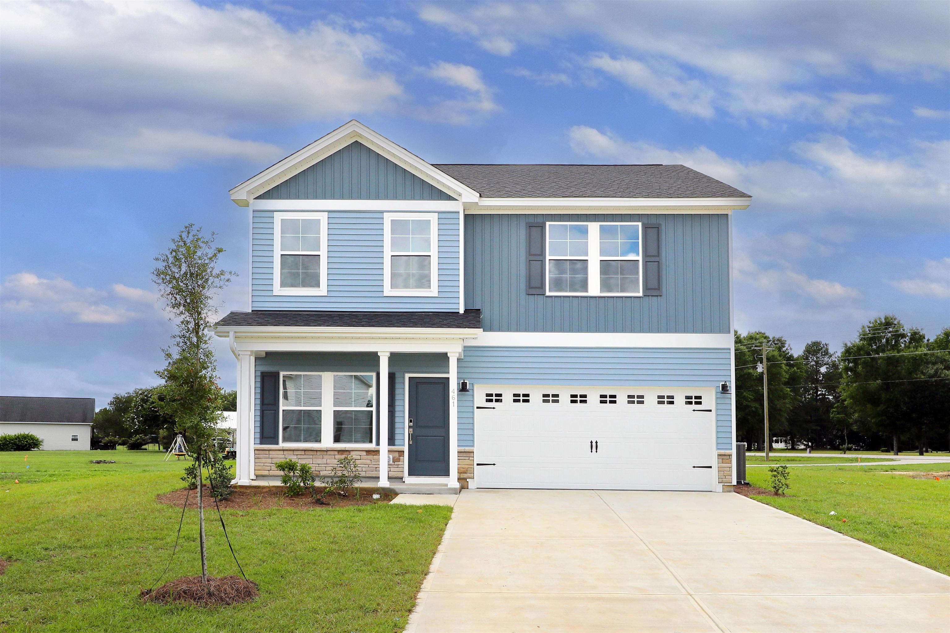

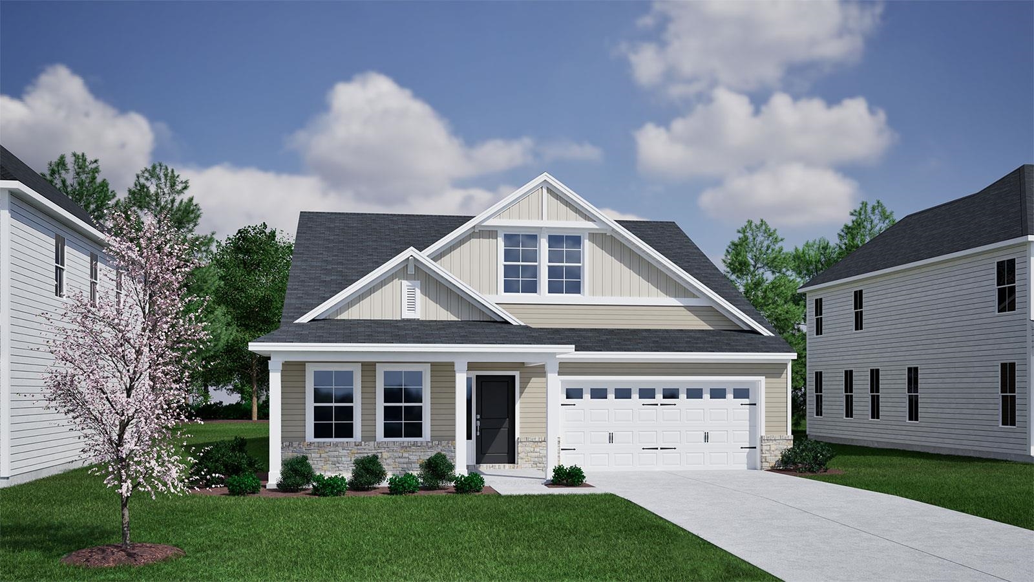
New floorplan - the Bleckley in Garden Grove! This charming single-level home offers 3 bedrooms, 2 bathrooms, and 1,531 square feet of thoughtfully designed living space. With its open layout, the kitchen, dining, and family room flow together seamlessly, perfect for both everyday living and entertaining. The primary suite features a private bath and walk-in closet, while two additional bedrooms provide comfort and flexibility for family, guests, or a home office. Garden Grove is just minutes from the charm of historic downtown Conway—with its riverwalk, local shops, and restaurants—while still being an easydrive to the excitement of Myrtle Beach. This home is under construction. Photos are of a similar home. Don’t miss the chance to make the Bleckley your very own Southern sanctuary!
Key highlights
Your take
Swipe, scroll, or use the arrow controls to compare nearby homes.
Reported in the MLS
Only fields supplied for this listing are shown.
02 · Understand the area
See where this home sits, what else is active nearby, and which local facts are available from the current data.
Nearby active homes — this home + 12 nearby for sale
03 · Plan the purchase
Change the down payment, interest rate, and term to fit your plan.
Estimate your payment
Estimated total monthly
$2,000/mo
$1,668 principal & interest · $234 taxes & insurance · $98 HOA
Loan amount $263,920. Estimate only — taxes, insurance, and HOA are approximate. Not a lending quote.
MLS #2616277 ·
Data source: Coastal Carolinas MLS. Information is deemed reliable but not guaranteed.