


Interior
Kitchen
- Range
- Dishwasher
- Garbage Disposal
- Refrigerator
- Microwave
- Range Hood
Interior Features
- Wshr/Dryer Connection
Floor Cover
- Luxury Vinyl Plank/Tile
$369,000
Reduced from $379,000
Myrtle Beach, SC 29579
Carolina Forest - Avalon
In person or by video.
Swipe, scroll, or use the arrow controls to compare nearby homes.
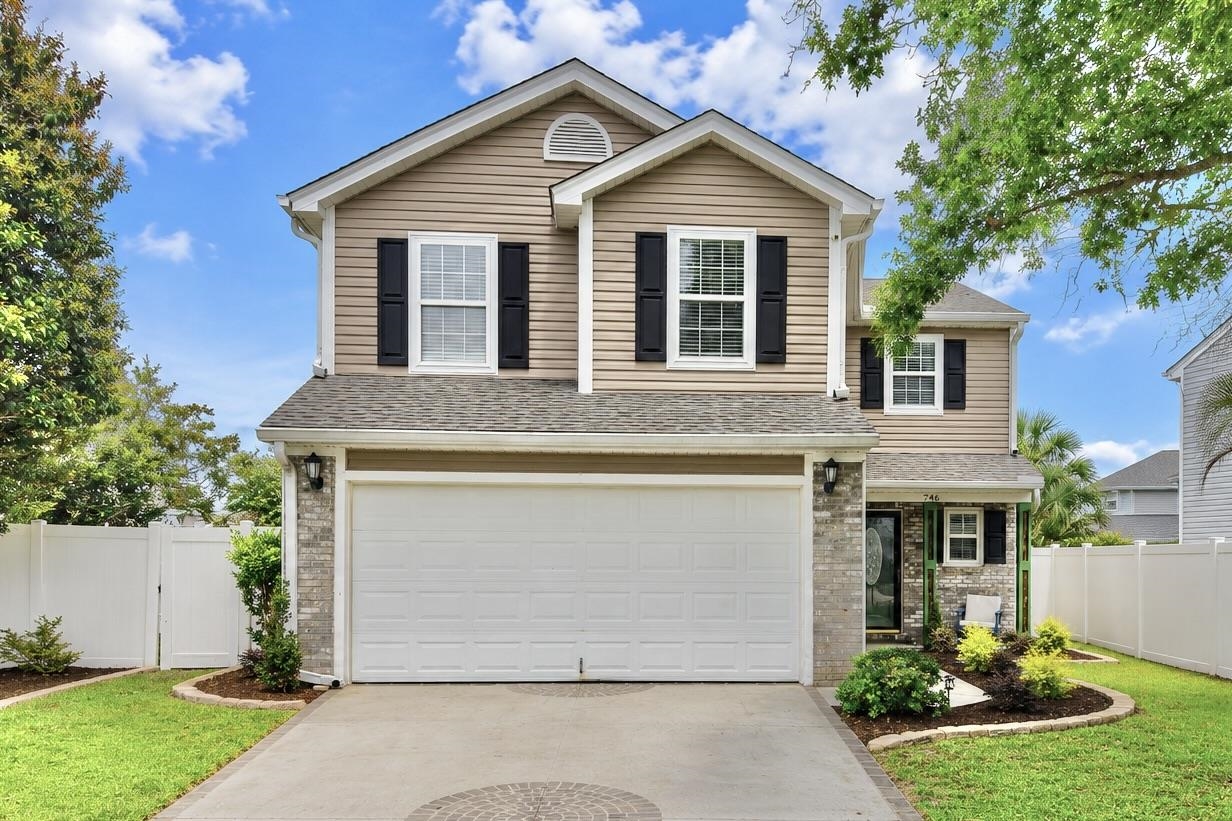
Welcome to 746 Pepperbush Drive, a beautifully updated 4-bedroom, 2.5 bathroom single-family home situated in the highly sought-after Avalon at Carolina Forest community of Myrtle Beach. Combining modern updates with a prime coastal location, this move-in-ready property offers the ultimate South Carolina lifestyle. Brand new, crisp paint pairs seamlessly with high-durability laminate flooring running entirely throughout the home, the kitchen provides sleek stainless steel appliances ready for your culinary creations. The Carolina Room offers a peaceful view of the backyard and pond. Rest easy knowing major components are taken care of featuring a new roof installed in 2022 and water heater. This home features a fully fenced backyard which provides excellent privacy and frames a scenic view of a peaceful community pond. Living in Avalon at Carolina Forest grants you exclusive access to a spectacular 11-acre recreational community center which include a junior olympic-sized swimming pool and hot tubs, Sports Fields include Full-size basketball and volleyball courts, a soccer field and expansive children's playground with a covered pavilion complete with picnic tables and charcoal grills. This property places you directly in the heart of Carolina Forest top-rated conveniences. Positioned just minutes from Carolina Forest schools, neighborhood libraries, and public parks. Carolina Forest and surrounding areas brings you to a diverse mix of local restaurants and premier shopping such as Tanger Outlets. Enjoy a quick direct drive to the beautiful Atlantic Ocean to spend your days on the sunny South Carolina shores.
Key highlights
Map, nearby homes, and current market facts.
Nearby active homes — this home + 12 nearby for sale
Adjust the down payment, interest rate, and loan term.
Estimate your payment
Estimated total monthly
$2,211/mo
$1,866 principal & interest · $261 taxes & insurance · $84 HOA
Loan amount $295,200. Estimate only — taxes, insurance, and HOA are approximate. Not a lending quote.
Listed with Realty ONE Group DocksideNorth. MLS #2616228. Data source: Coastal Carolinas MLS. Information is deemed reliable but not guaranteed.