
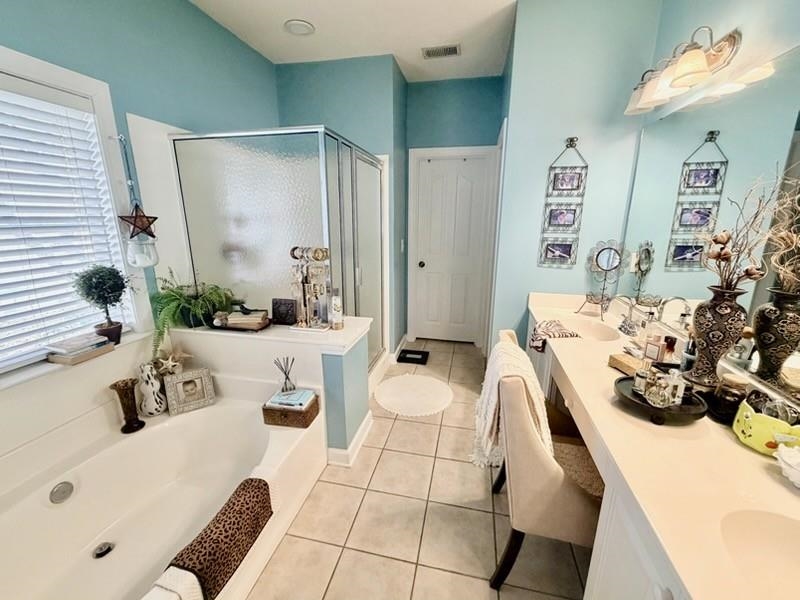
719 Camden Circle
Pawleys Island, 29585 · Allston Plantation
$569,900
Reduced from $619,000
Your take
About this property
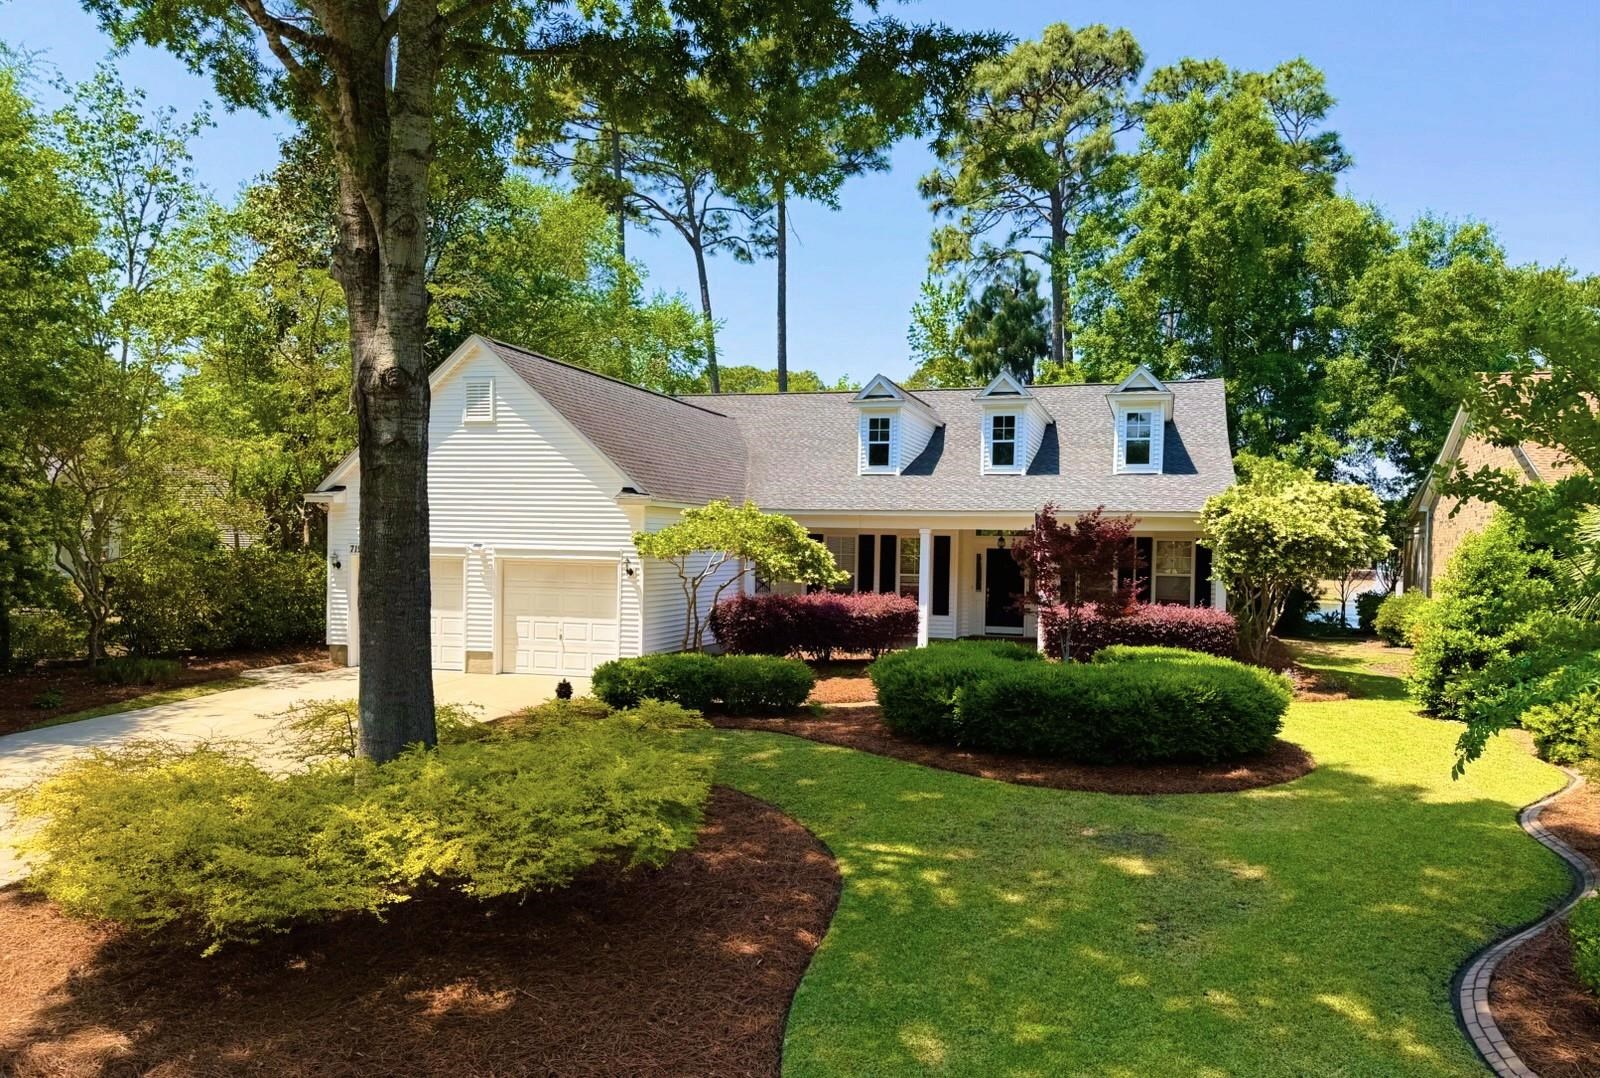
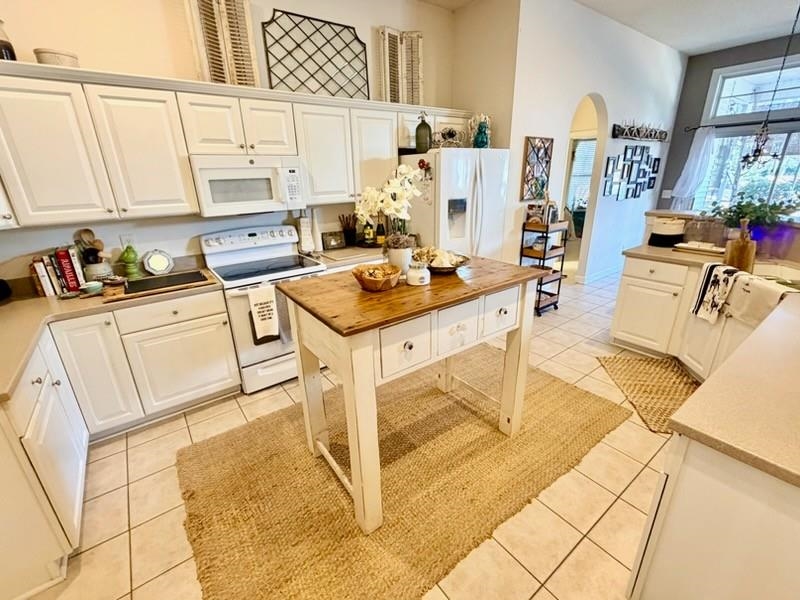
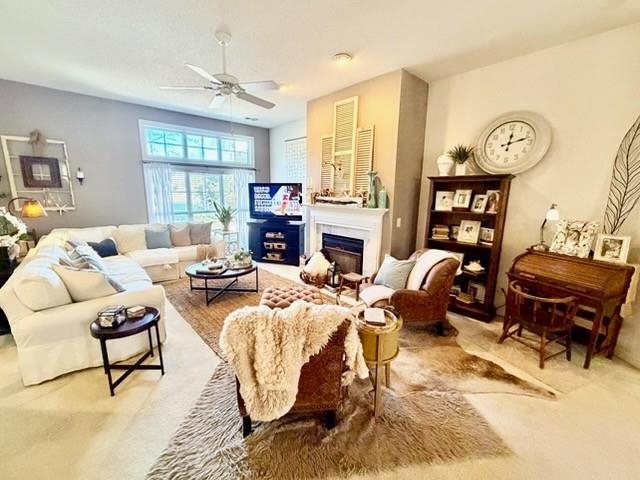
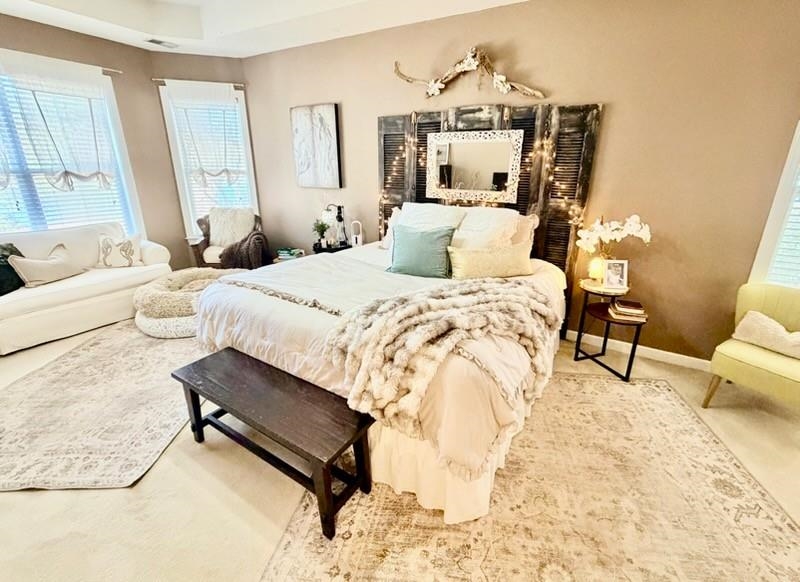
Experience the quintessential coastal lifestyle at 719 Camden Circle, located in the prestigious Allston Plantation community. This exceptional four-bedroom, 3.5-bath residence sits on an elevated lot outside of any flood zones, offering peace of mind just minutes from the pristine, white-sand beaches of Pawleys Island—one of the oldest and most beloved summer resorts on the East Coast. Whether you're interested in world-class golf, exploring the winding creeks of the Intracoastal Waterway, or indulging in the famous "Lowcountry" cuisine at local waterfront bistros, this home puts the best of the coast right at your doorstep. The home’s classic design is enhanced by mature landscaping and a prime interior location that backs up to a peaceful community pond, providing unobstructed, tranquil views of the clubhouse and pool area. Outdoor living is a priority here; start your mornings on the large, welcoming front porch or spend your evenings on the rear screened porch and patio, the perfect vantage points for enjoying local birdlife and the refreshing Atlantic breezes. Inside, the home offers a modern, open-concept layout that seamlessly connects the kitchen, dining, and living room, creating an ideal flow for entertaining. The smart split-bedroom plan ensures maximum privacy for the primary suite while offering versatile space for guests, a media room, or a home office. Living in Pawleys Island means access to a playground of activities: spend your weekends beachcombing, kayaking through lush saltwater marshes, or visiting the historic Brookgreen Gardens and Huntington Beach State Park. The home is currently being prepared for its new owners; all personal items and carpeting have been removed, and fresh interior paint and cosmetic updates are underway. This provides a rare opportunity for the buyer to customize their own flooring and finishes to suit their personal style. A "to-do" list of ongoing work is available upon request. The owner is an active licensed South Carolina Realtor.
Property details
- Status
- Active
- Property type
- Detached
- Bedrooms
- 4
- Bathrooms
- 3.5
- Living area
- 2,330 sqft
- Year built
- 2004
- Lot size
- 0.28 acres
- Subdivision
- Allston Plantation
- County
- Georgetown
- Days on market
- 57
- HOA
- $230 / month
- MLS #
- 2612474
Property Pulse
See the Property Pulse
Market tempo and recent activity around this home — then verify what matters with a local expert.
Property & area research
Researching this property and its surroundings? Ask Forturro and we'll help.
Need property, flood, wetlands, zoning, permit, or nearby-development research?
Property, flood, wetlands, zoning, permit, and development information should be independently verified. Forturro makes no legal, flood, wetlands, zoning, permit, deed, ownership, or development-status determination.
On the map
Explore Pawleys Island →Nearby active homes — this home + 12 nearby for sale
More in Pawleys Island
View all
MLS #2612474 · Listed by The Litchfield Company Real Estate Gtwn
Data source: Coastal Carolinas MLS. Information is deemed reliable but not guaranteed.