
710 Mustang Ranch Dr.
Myrtle Beach, 29588 · The Farm @ Timberlake
$499,550
Reduced from $507,999
Your take
About this property
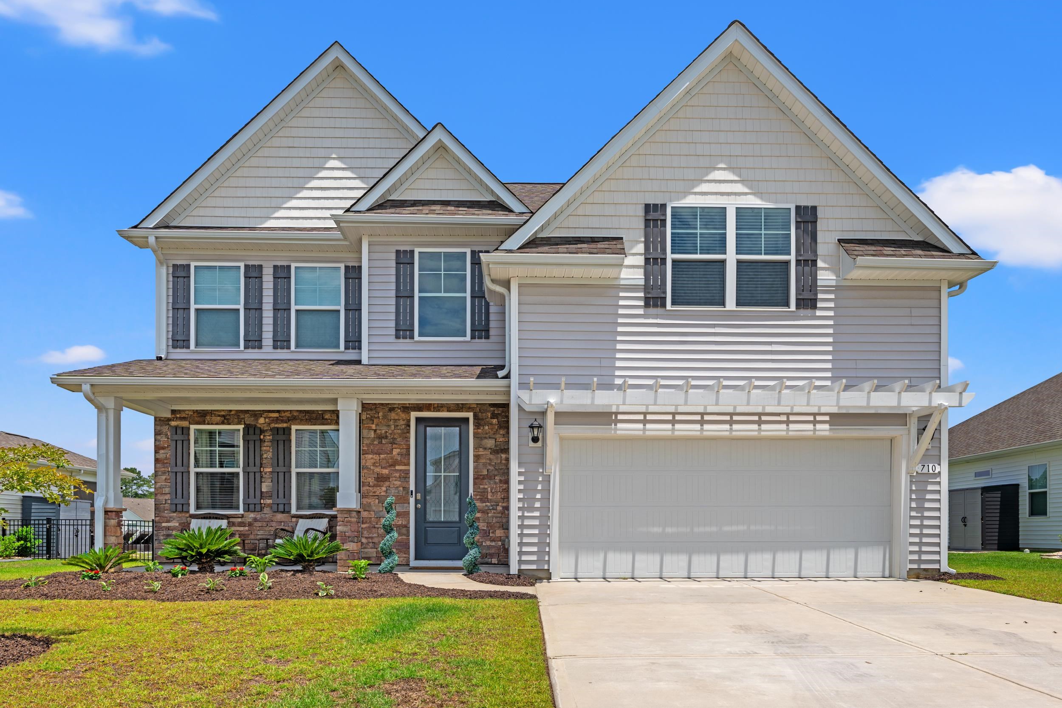
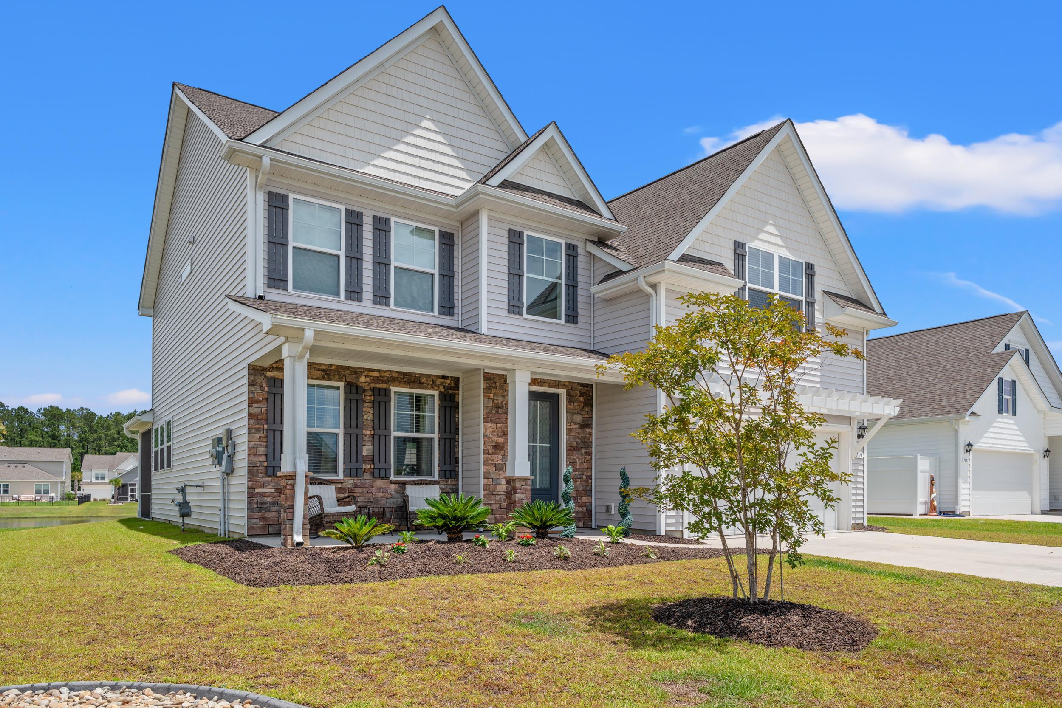
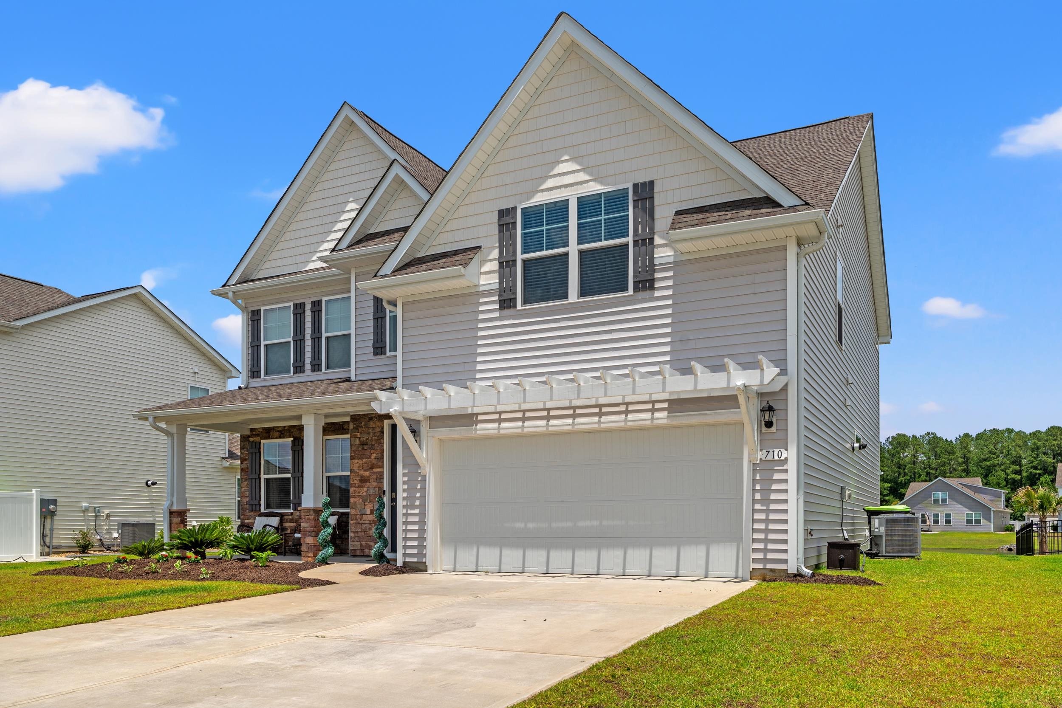
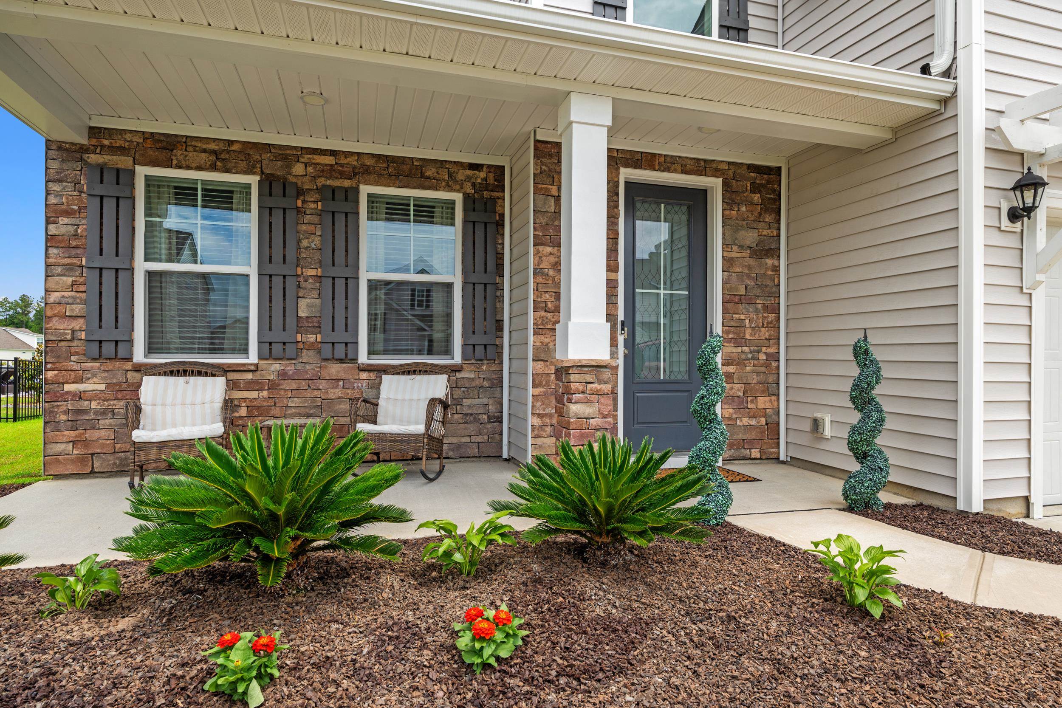
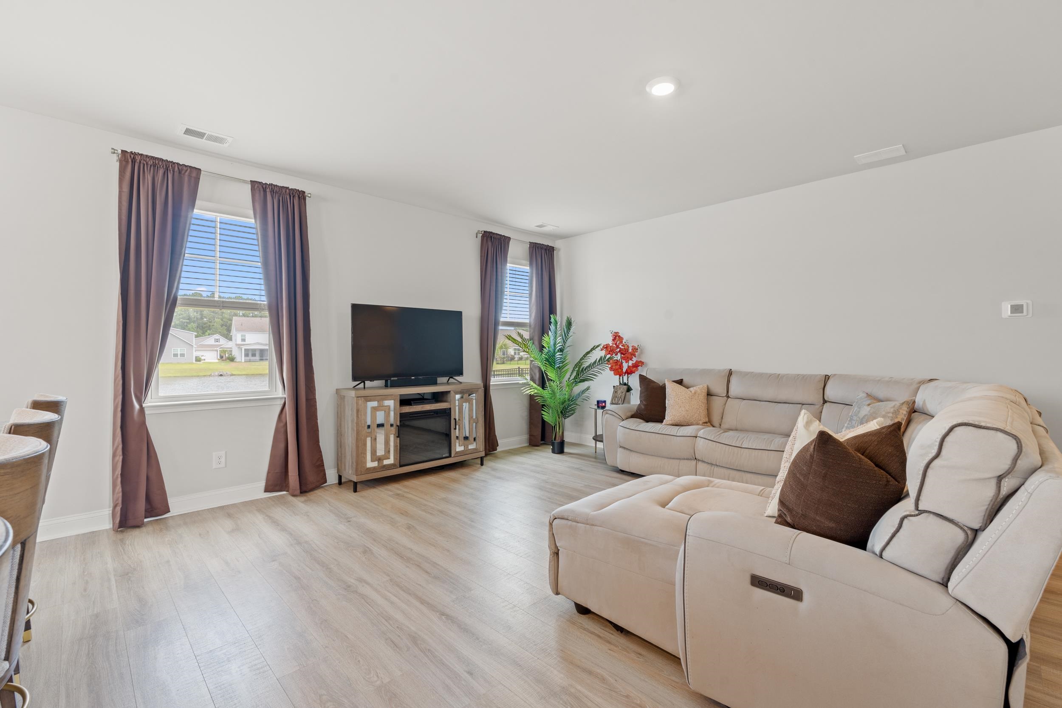
Welcome to the Farm @ Timberlake community, featuring one of the most popular floor plans — the Forrester. This pacious and beautifully designed floor plan offers 4 bedrooms, 3 full bathrooms, and over 2,600 heated square feet of living space. The open-concept layout is perfect for both everyday living and entertaining, featuring a large family room, formal dining area, and a well-appointed kitchen. From the moment you step inside, you're greeted by a stunning two-story foyer with a catwalk elegantly overlooking the entry, setting the tone for the exceptional design throughout the home. Moving through the main level, you'll pass an elegant formal dining room before arriving at the spacious great room and oversized kitchen. The kitchen is truly a chef's dream, boasting a large island at nearly 10 feet long, 36-inch staggered cabinets, beautiful granite countertops, and an abundance of storage space. Rounding out the first floor is a versatile bedroom and full bath, perfect for hosting guests or serving as a private home office. Upstairs, the master suite offers a peaceful retreat complete with a large walk-in closet and a well-appointed en suite bathroom featuring a spacious double vanity. Two additional bedrooms, connected by a full bath, are situated across the catwalk, providing comfort and convenience for family members or guests. Don't forget the expansive bonus room — with soaring vaulted ceilings located above the garage, offering endless possibilities for entertainment, recreation, or relaxation. Nestled in the heart of the South Strand, The Farm at Timberlake has earned its reputation as one of the area's most beloved and well-appointed neighborhoods. Its ideal location puts residents just moments away from an impressive array of dining and shopping options, convenient grocery stores, the highly regarded St. James School District, and the region's most beautiful beaches and premier entertainment destinations. Beyond its unbeatable location, The Farm at Timberlake sets itself apart with a truly exceptional suite of community amenities. Residents enjoy access to two sparkling community pools, well-maintained sidewalks perfect for evening strolls, and multiple scenic lakes offering fishing opportunities and a dedicated fishing dock. Families will love the expansive playground featuring two separate areas, while health and wellness enthusiasts can take advantage of the indoor pickleball court and fully equipped indoor fitness room. With so much to offer right outside your door, The Farm at Timberlake isn't just a place to live — it's a place you'll never want to leave.
Property details
- Status
- Active
- Property type
- Detached
- Bedrooms
- 4
- Bathrooms
- 3
- Living area
- 2,643 sqft
- Year built
- 2023
- Lot size
- 0.16 acres
- Subdivision
- The Farm @ Timberlake
- County
- Horry
- Days on market
- 6
- HOA
- $115 / month
- MLS #
- 2614806
Property Pulse
See the Property Pulse
Market tempo and recent activity around this home — then verify what matters with a local expert.
Property & area research
Researching this property and its surroundings? Ask Forturro and we'll help.
Need property, flood, wetlands, zoning, permit, or nearby-development research?
Property, flood, wetlands, zoning, permit, and development information should be independently verified. Forturro makes no legal, flood, wetlands, zoning, permit, deed, ownership, or development-status determination.
On the map
Explore Myrtle Beach →Nearby active homes — this home + 12 nearby for sale
More in Myrtle Beach
View all


MLS #2614806 · Listed by Keller Williams Oak and Ocean
Data source: Coastal Carolinas MLS. Information is deemed reliable but not guaranteed.